The Greene Realty
Powered by 
- 1
- Overview
- Description
- Property Details
- Location
- Facts & Features
- Getting Around
- Nearby Homes
 Price Drop: $900 (11/04)
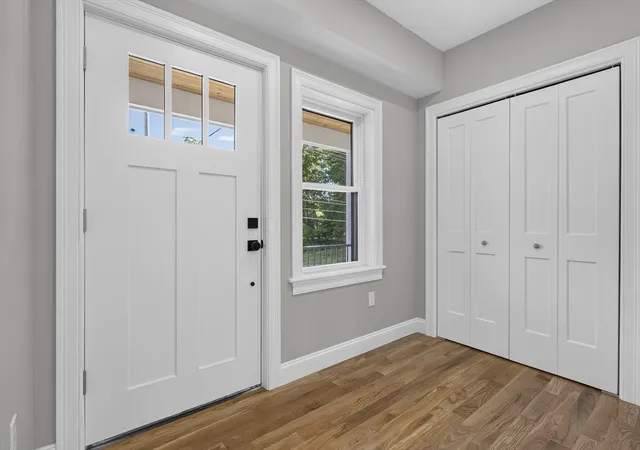

Street View
$829,000
Monthly Est:$4,126
 4 Beds
 3 Baths
3 full baths
 2,440sqft
27a Rollins, Groveland, MA 01834
$829,000
$4,126/moEst:
Get Pre-Approved
Single Family Residence
Built in 2026
$-- HOA
1.02 acres lot
$340/sq.ft
Description
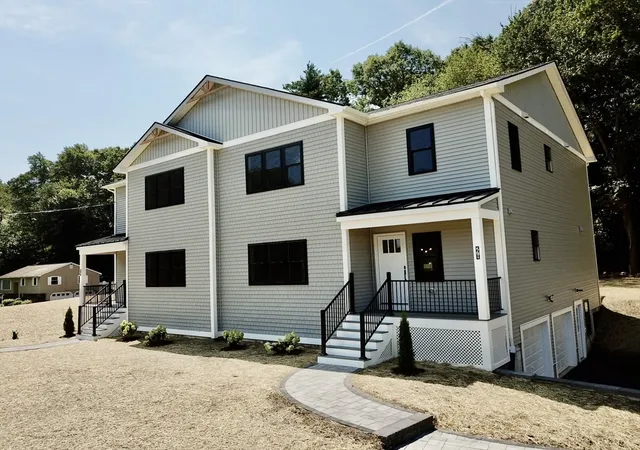
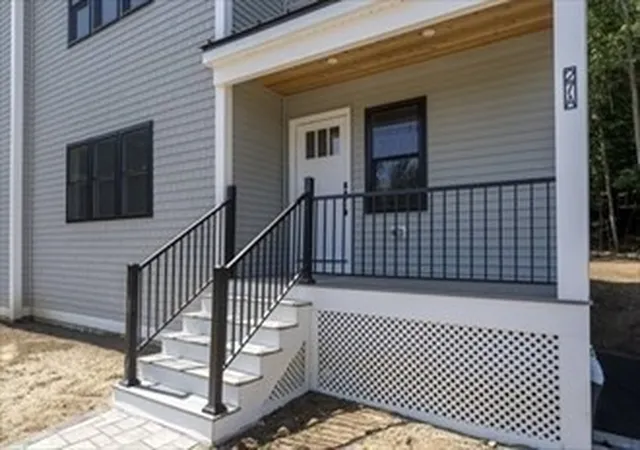
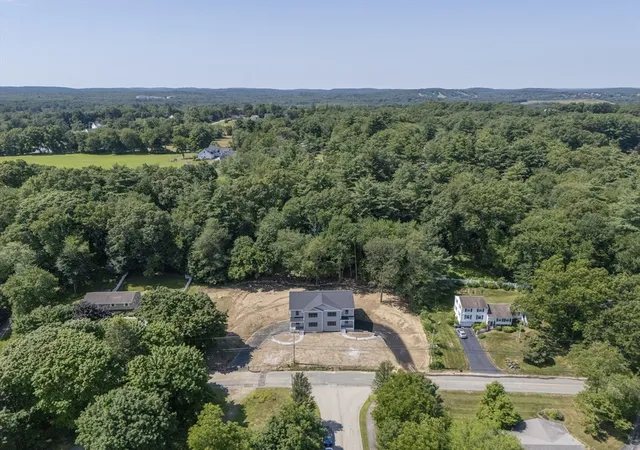
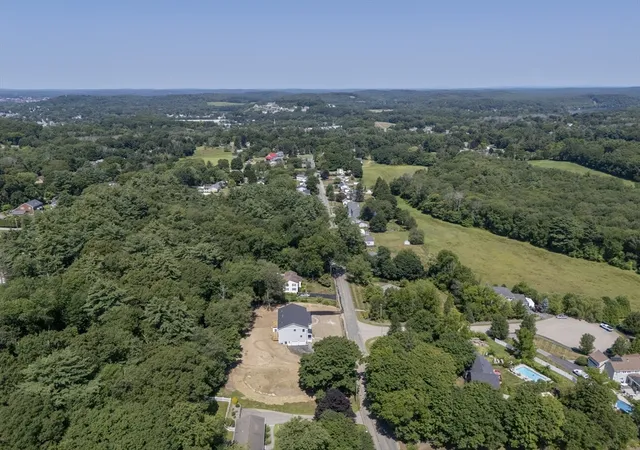
SPECIAL BUYER INCENTIVE! Seller offers $8,300 (1% of purchase price) toward eligible buyer closing costs OR toward upgrading an available 1-0 temporary mortgage buydown to a 2-1 buydown through a participating lender. LUXURY, PRIVACY & SPACE A RARE OPPORTUNITY IN GROVELAND! Discover the perfect blend of modern elegance and peaceful country living in this stunning 2026 new construction home! Set on an exclusive 1.025 acre lot in a serene farm adjacent setting, this beautiful attached residence offers approximately 2,440 sq. ft., 4 bedrooms, 3 full baths, and a 2 car garage. Enjoy an open concept design with oversized windows, abundant natural light, and gorgeous hardwood floors. The gourmet kitchen features premium custom cabinetry and high end all electric appliances. Relax in the luxurious primary suite with a spa inspired tiled bath, freestanding soaking tub, and tranquil wooded views. Additional highlights include a high efficiency heat pump, EV and solar ready features, an expansive basement, and a one year builder's warranty. Convenient to commuter rail, I-95, and I-495. Owners share limited common expenses, including master insurance and septic maintenance. Schedule your private showing today!
- Houzeo last checked: 13 minutes ago
- Listing updated: November 4, 2026 at 5:29 pm
- Listing Provided by: Patricia Almeida Vega (774) 249-2689 | Vega Realty, LLC (508) 485-3777
- Source: MLS Property Information Network-MA | MLS#: 73559529

Property Details
Status
Active
Type
Single Family Residence
No. of Stories
-
County
City
Neighborhood
--
Year Built
2026
HOA Fees
-
Finished Area
2,440 sqft
Lot Size
1.02 acres lot
Basement Area
- sqft
MLS Name
MLS Property Information Network
MLS Number
73559529
MLS Status
Price Changed
Days on Market
91

Continue Your Journey in App
Find your dream home, receive real-time updates, and many more!
Continue Your Journey in App
Find your dream home, receive real-time updates, and many more!
Location
Facts & Features
Rooms
Bedrooms & bathrooms
Bedrooms: 4
Bathrooms: 3
Interior
Appliances
Electric Water Heater, Range, Dishwasher, Microwave, Refrigerator
Sewer
Private Sewer
Cooling
Central Air, Heat Pump
Flooring
Tile, Hardwood
Interior Features
Central Vacuum
Window Features
Insulated Windows
Heating
Central, Electric
Construction
Year Built
Year Built: 2026
Home type
Single Family Residence
Foundation Details
Concrete Perimeter
Construction Materials
Stone
Architectural Style
Other (see Remarks)
Roof
Shingle
Utilities & Energy
Laundry Features
Lighting Overhead, Beadboard, Second Floor
Parking Features
Paved Drive
Water Source
Public
Fireplace Features
Dining Room, Living Room
Electric
220 Volts, 200+ Amp Service
Other Features
Community Features
Public Transportation, Shopping, Highway Access, Private School, Public School
Disclosures
Listed As Townhouse At Mls # 73543972. The Staging Is For Illustration Purposes Only! Buydown Option Requires Financing Through The Participating Lender And Is Subject To Program Availability, Buyer Qualification, Lender Approval, And Applicable Contribution Limits.
Price History
| Date | Event | Price |
|---|---|---|
11/04/2026 Source: | Price Decreased | $829,000 -0.11% $340/sqft |
10/07/2026 Source: | Price Decreased | $829,900 -2.25% $340/sqft |
08/27/2026 Source: | Price Decreased | $849,000 -2.97% $348/sqft |
08/05/2026 Source: | Listed for Sale | $875,000 $359/sqft |

Nearby Homes
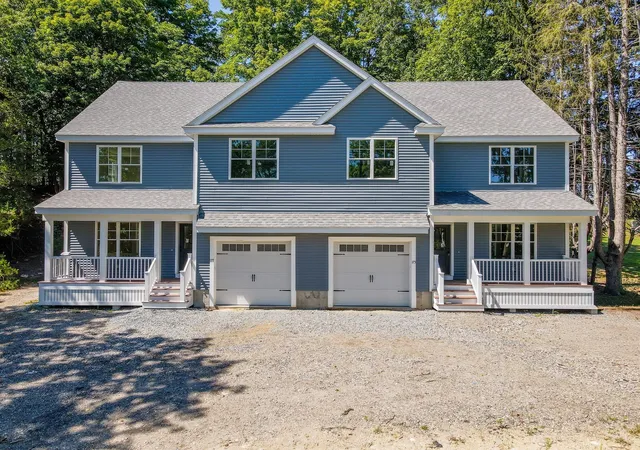
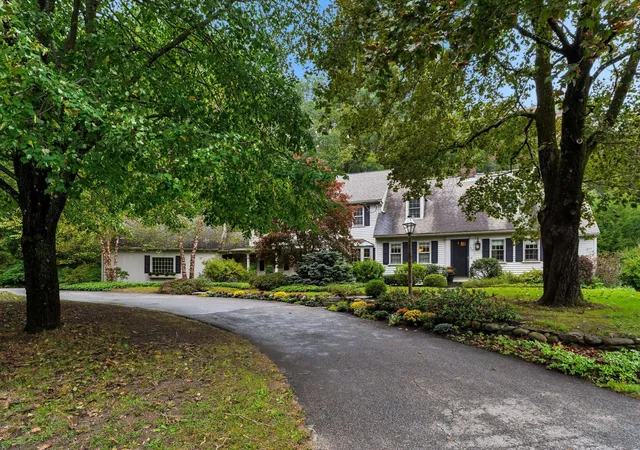
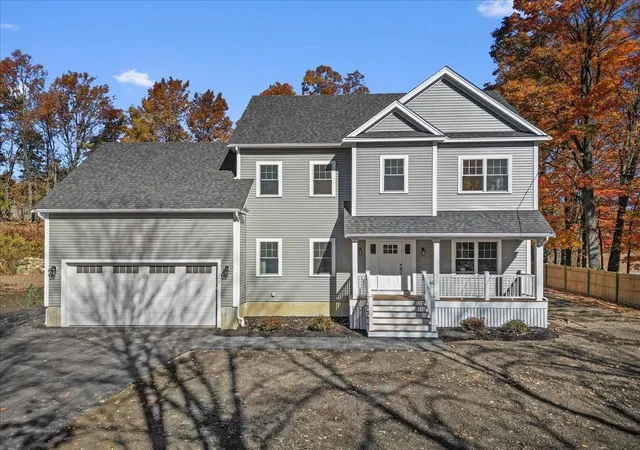
Find Homes by Property Features in Groveland, MA

Based on information provided to and compiled by MLS Property Information Network, Inc. covering through Nov 04, 2026, 11:30PM. The property listing data and information, or the Images, set forth herein were provided to MLS Property Information Network, Inc. from third-party sources, including sellers, lessors and public records, and were compiled by MLS Property Information Network, Inc. The property listing data and information, and the Images, are for the personal, non-commercial use of consumers having a good faith interest in purchasing or leasing listed properties of the type displayed to them and may not be used for any purpose other than to identify prospective properties which such consumers may have a good faith interest in purchasing or leasing. MLS Property Information Network, Inc. and its subscribers disclaim any and all representations and warranties as to the accuracy of the property listing data and information, or as to the accuracy of any of the Images, set forth herein. All information provided is deemed reliable, but is not guaranteed to be accurate and should be independently verified. © 2026 MLS Property Information Network, Inc. All Rights Reserved.
 Advertising Broker: Derek Greene | The Greene Realty Group
