- Overview
- Description
- Property Details
- Location
- Facts & Features
- Getting Around
- Nearby Homes
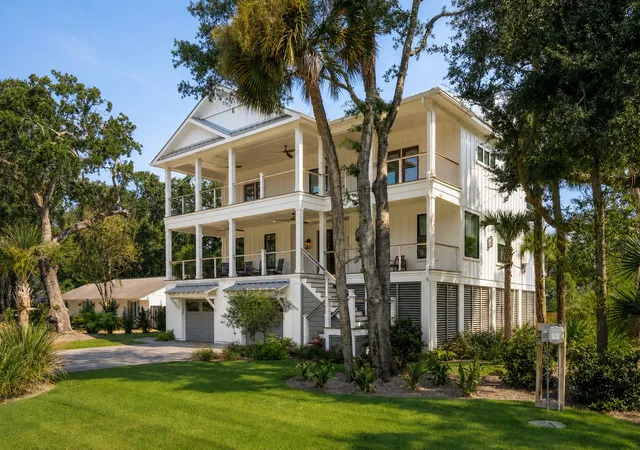

Street View
$4,100,000
Monthly Est:$20,407
 6 Beds
 5 Baths
4 full baths + 1 half bath
 4,284sqft
28 22Nd Ave, Isle Of Palms, SC 29451
$4,100,000
$20,407/moEst:
Get Pre-Approved
Single Family Residence
Built in 2024
$-- HOA
0.35 acre lot
$957/sq.ft
Description
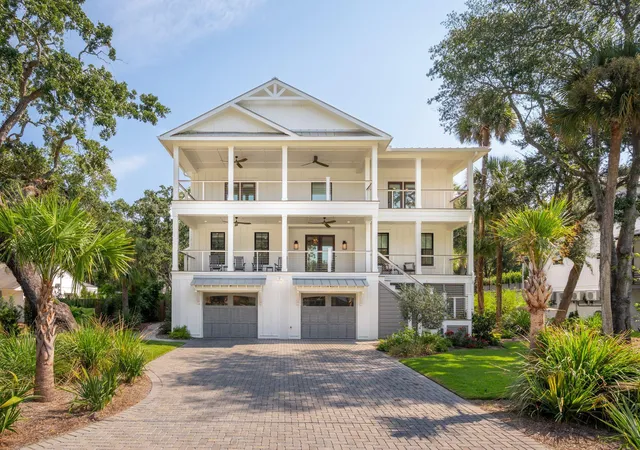
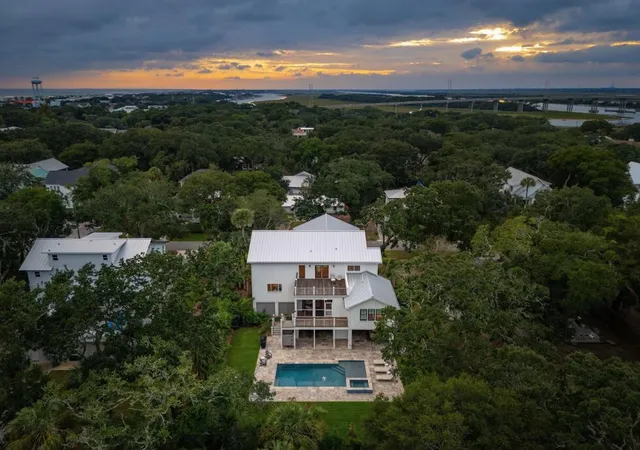
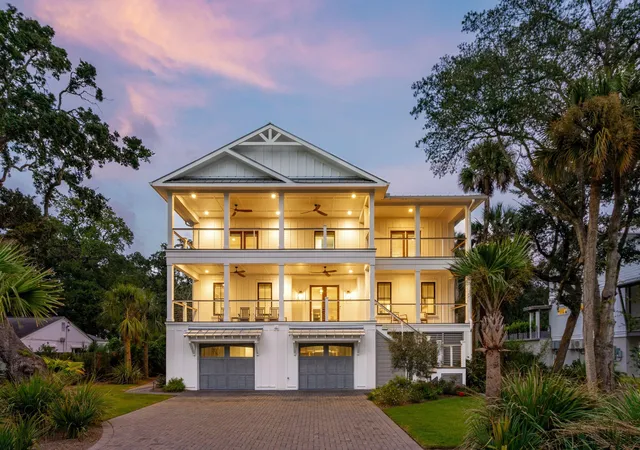
Built in 2024 and meaningfully upgraded since completion, this exceptional Isle of Palms home captures the ease of coastal living with the comfort, privacy, and generous outdoor space so rarely found near the beach. Tucked away on a large, beautifully landscaped lot, it feels removed from the island's busier streets and seasonal bustle, yet the beach, Recreation Center, parks, shops, and favorite local restaurants are all just a few blocks away. A custom elevator connects every level, making the home especially comfortable for everyday living and a full house of guests. Morning walks can begin with your toes in the sand, afternoons unfold around the pool, and evenings are best spent on the screened porch with the fireplace glowing and a salt breeze drifting through. Equally compelling as a full-time residence, effortless second home, or investment property with a successful rental history, the home offers exceptional flexibility. Mature landscaping and a fully fenced backyard create a private setting with room to gather, play, and unwind, while approximately $50,000 in landscape enhancements lend the grounds a lush, settled feel that makes this nearly new home seem as though it has always belonged on the island.
Inside, refined finishes are balanced by an inviting, relaxed sensibility. Engineered hardwood floors, craftsman-style millwork, designer lighting, custom tile, and natural wood fireplace mantels give the interiors warmth and character. Shiplap accents, picture-frame molding, and a striking dining room feature wall add an artful sense of place, while custom window treatments and Closets by Design systems complete the home with thoughtful details already in place.
At the heart of the main level, the living room is anchored by a gas fireplace with a quartzite surround, setting a welcoming tone for everything from quiet evenings at home to lively weekends with friends. The space flows naturally into the chef's kitchen, where an oversized island invites everyone to pull up a chair while dinner comes together. Quartzite countertops pair with bespoke cabinetry, soft-close dovetail drawers, premium hardware, and illuminated glass upper cabinets for a look that feels both refined and relaxed.
A 42-inch GE Monogram refrigerator, 48-inch ZLINE dual-fuel range with six gas burners and double ovens, paneled Bosch dishwasher, Sharp drawer microwave, and custom shiplap vent hood make the kitchen as capable as it is beautiful. Nearby, a separate wet bar with quartzite counters, lighted cabinetry, a sink, and beverage and wine refrigeration keeps entertaining effortless, whether the occasion is a sunset cocktail or a full house for the weekend.
Just beyond the living spaces, the screened porch serves as an outdoor room in every sense. With its own gas fireplace, it offers a cozy retreat for cool coastal mornings, rainy summer afternoons, and evenings spent lingering over dinner. Open decks overlook the pool and backyard, creating an easy connection between the home and its resort-like surroundings.
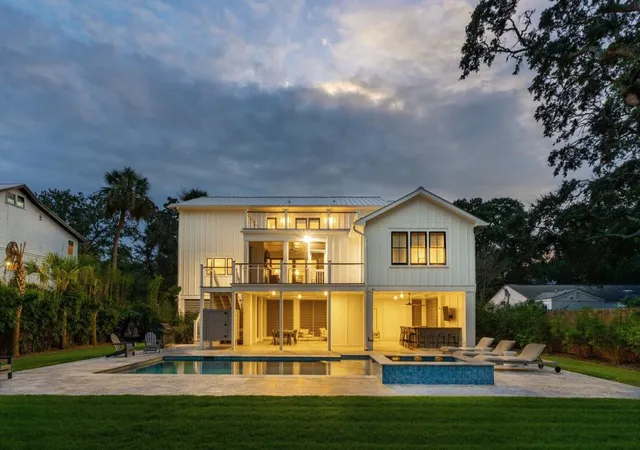
At ground level, the outdoor living spaces unfold into a private oasis designed for long, sun-soaked days. The heated saltwater pool features a tanning ledge, built-in hot tub, phone-controlled automation, and an upgraded dual electric and propane heating system. An expansive travertine surround offers ample room for loungers, dining tables, and friends fresh from the beach. A private outdoor shower makes rinsing off sandy feet simple, while a mosquito misting system helps keep evenings outside delightfully uninvited-guest-free.
The covered entertainment area is made for gathering, complete with a third gas fireplace, built-in granite-topped bar with refrigeration, outdoor television, integrated Sonos audio, and space for games or casual dining. It is the kind of setting where afternoons by the pool have a habit of stretching into dinner, and no one is in much of a hurry to leave.
Two spacious owner's suites, one on each floor, offer exceptional flexibility for family and guests. Four of the home's five bedrooms open directly to a porch or deck, allowing the coastal setting to become part of everyday life. An additional flex room can serve as a home office, media room, playroom, or sixth sleeping space when the house is full. Each of the four-and-a-half bathrooms is finished with custom tilework, including fully tiled shower and bath walls, while a soaking tub in the upstairs primary suite creates a peaceful place to retreat at the end of the day.
Thoughtful systems and construction details make the home especially well suited for full-time island living. A Generac whole-house generator, 500-gallon underground propane tank, Rinnai tankless water heater, two high-efficiency HVAC systems, spray foam attic insulation, and sound insulation between floors and around bedrooms and bathrooms provide comfort and peace of mind. Enhanced whole-home Wi-Fi, data connections in every room, updated indoor and outdoor Sonos audio, and a complete low-voltage package make working, relaxing, and entertaining equally seamless.
Hurricane-rated impact windows and doors, an aluminum standing-seam roof, cement-board siding, IPE decking, stainless steel cable railings, and a brick-paver driveway were selected with the coastal environment in mind. The oversized garage accommodates up to four vehicles plus a golf cart and includes two electric vehicle charging outlets, custom storage shelving, and handsome Wayne Dalton garage doors.
Private yet wonderfully connected, sophisticated yet designed for bare feet and bathing suits, this better-than-new home celebrates the very best of life on Isle of Palms. It offers the space and privacy of a true primary residence, the ease and indulgence of a luxury retreat, and the proven appeal of a successful rental property. Here, the beach is part of the daily routine, the backyard feels like a private resort, and life moves at exactly the pace it should.
- Houzeo last checked: 7 hours ago
- Listing updated: September 14, 2026 at 6:16 pm
- Listing Provided by: Amy Byrne (843) 509-0818 | Compass Carolinas, LLC
- Source: CHS Regional MLS | MLS#: 26024400

Property Details
Status
Active Under Contract
Type
Single Family Residence
No. of Stories
2
County
City
Neighborhood
--
Year Built
2024
HOA Fees
-
Finished Area
4,284 sqft
Lot Size
0.35 acre lot
Basement Area
- sqft
MLS Name
CHS Regional MLS
MLS Number
26024400
MLS Status
Active Contingent
Days on Market
38

Continue Your Journey in App
Find your dream home, receive real-time updates, and many more!
Download App
Continue Your Journey in App
Find your dream home, receive real-time updates, and many more!
Location
Facts & Features
Rooms
Bedrooms & bathrooms
Bedrooms: 6
Bathrooms: 5
Interior
Exterior Features
Balcony, Lawn Irrigation, Outdoor Kitchen, Rain Gutters
Interior Features
Ceiling Smooth, High Ceilings, Elevator, Kitchen Island, Walk In Closet(s), Wet Bar, Ceiling Fan(s), Eat In Kitchen, Great, Office, Pantry, Separate Dining
Flooring
Ceramic Tile, Wood
Cooling
Central Air
Sewer
Public Sewer
Heating
Central, Electric
Construction
Year Built
Year Built: 2024
Home type
Single Family Residence
Architectural Style
Traditional
Construction Materials
Cement Siding
Foundation Details
Raised
Utilities & Energy
Pool Features
In Ground
Water Source
Public
Fireplace Features
Gas Log, Great Room, Other, Three
Laundry Features
Electric Dryer Hookup, Washer Hookup, Laundry Room
Utilities
Dominion Energy, Iop W/s Comm
Parking Features
4 Car Garage, Attached, Off Street, Garage Door Opener
Other Features
Lot Features
0 .5 Acre
Community Features
Dog Park, Tennis Court(s), Walk/jog Trails
Subdivision Name
Isle Of Palms
Patio And Porch Features
Deck, Covered, Front Porch, Porch Full Front, Screened
Price History
| Date | Event | Price |
|---|---|---|
09/14/2026 Source: | Contingent (Active Under Contract) | $4,100,000 +10.81% $957/sqft |
09/19/2024 Source: | Price Increased | $3,700,000 +255.77% $864/sqft |
03/11/2022 Source: | Sold | $1,040,000 $243/sqft |

Nearby Homes




Find Homes by Property Features in Isle Of Palms, SC
Nearby New Homes For Sale

This representation is based in whole or in part on information supplied by the Charleston Trident Association of REALTORS® or its Multiple Listing Service through Oct 05, 2026, 03:00PM. Information is provided exclusively for personal, non-commercial use, and may not be used for any purpose other than to identify prospective properties consumers may be interested in purchasing.This website may not include listings or property addresses of sellers who have directed their listing brokers to withhold their listing or their property address from display on the Internet. All information deemed reliable but not guaranteed. Charleston Trident Multiple Listing Service, Inc. makes no representation or warranty regarding the accuracy of the data. ©2026 Charleston Trident MLS CTMLS. All rights reserved.
 Advertising Broker: Nicholas Huscroft | Chosen Realty