- Overview
- Description
- Property Details
- Location
- Facts & Features
- Getting Around
- Nearby Homes



Listed by: Marla Woulf | Pursuit Real Estate (802) 735-7127
$674,900
Monthly Est:$3,359
 3 Beds
 3 Baths
1 full bath + 1 half bath
 2,355sqft
28 B Black Walnut Ln #28-B, Jericho, VT 05465
$674,900
$3,359/moEst:
Get Pre-Approved
Townhouse
Built in 2019
$-- HOA
-- sqft lot
$287/sq.ft
Description
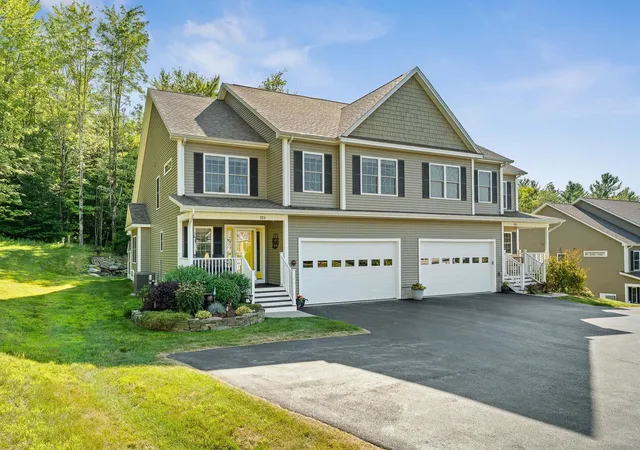
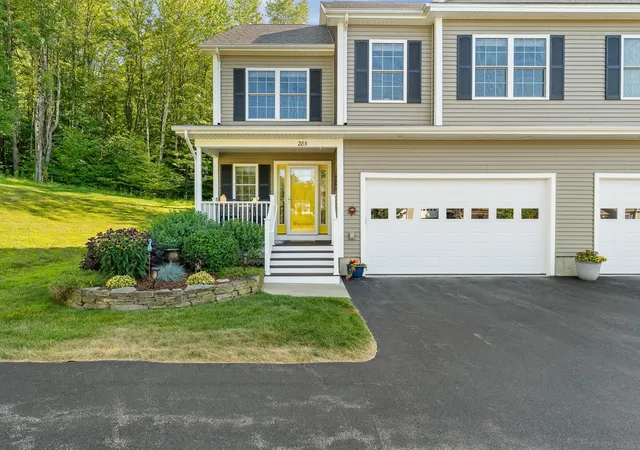
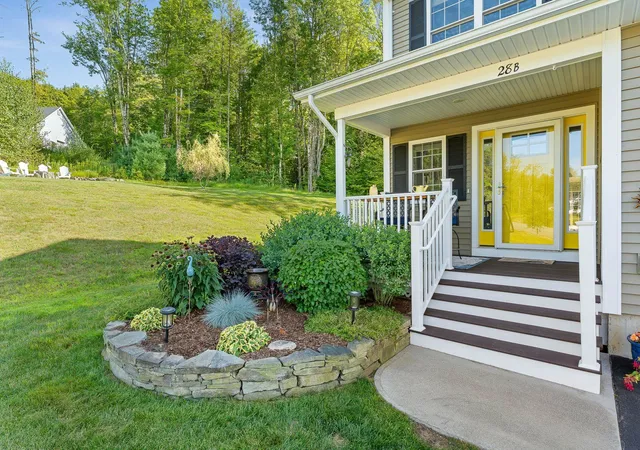
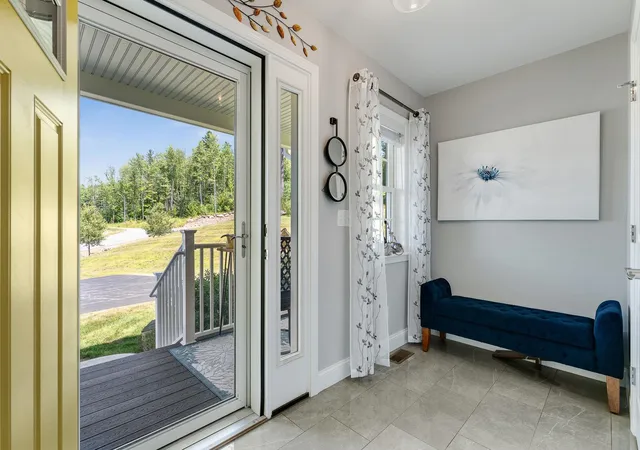
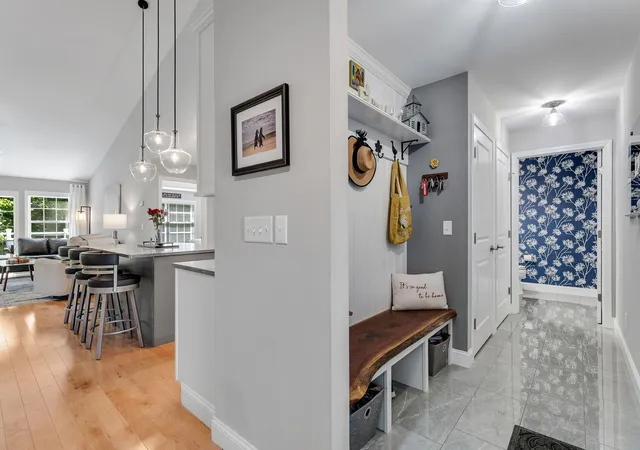
Welcome to an exceptional Jericho townhome where thoughtful design, custom finishes, and an incredible outdoor lifestyle come together. Built in 2019 and impeccably maintained, this end-unit offers 3 bedrooms, 2.5 baths, an attached 2-car garage, and the ease of low-maintenance living. Step outside and enjoy the best of Vermont living, with hiking and mountain biking trails, Mills Riverside Park and its popular dog park all nearby, while schools, grocery shopping, restaurants, libraries, and everyday amenities are just minutes away. Inside, the open-concept main level is warm, sophisticated, and filled with natural light, featuring hardwood floors, designer tile, custom lighting, and distinctive Hubbardton Forge sconces. The beautifully appointed kitchen offers white cabinetry, a stylish backsplash, gas range, stainless appliances, and a generous island overlooking the dining and living areas. A vaulted living room with recessed natural gas fireplace and sliders to the back deck creates an inviting space for both everyday living and entertaining. The main-level primary suite is a true retreat, featuring a tray ceiling, walk-in closet with custom organization, and spa-like bath with double vanity and glass-enclosed shower. Upstairs, a versatile loft/den area provides additional living space alongside two generous bedrooms and a full bath with double sinks and designer finishes. Custom touches continue throughout, including a black walnut mudroom bench, sliding barn doors, first-floor laundry with brand new LG ThinQ washer and dryer, and thoughtful storage. The large daylight basement is pre-plumbed for a future bath, offering exciting potential for additional finished living space. With a beautiful home, exceptional finishes, and an enviable Jericho location close to both nature and convenience, this is Vermont living at its best. Association dues include snow removal, mowing, and trash/recycling/compost. Home is sold CUFSH.
- Houzeo last checked: 12 hours ago
- Listing updated: September 10, 2026 at 12:44 am
- Source: NEREN/Prime MLS-NH | MLS#: 5105513

Property Details
Status
Pending
Type
Townhouse
No. of Stories
-
County
City
Neighborhood
--
Year Built
2019
HOA Fees
-
Finished Area
2,355 sqft
Lot Size
-- sqft lot
Basement Area
- sqft
MLS Name
NEREN/Prime MLS
MLS Number
5105513
MLS Status
(30) Under Contract - Pending
Days on Market
52

Continue Your Journey in App
Find your dream home, receive real-time updates, and many more!
Download App
Continue Your Journey in App
Find your dream home, receive real-time updates, and many more!
Location
Facts & Features
Rooms
Bedrooms & bathrooms
Bedrooms: 3
Bathrooms: 3
Interior
Heating
Natural Gas, Hot Air
Flooring
Carpet, Ceramic Tile, Hardwood
Cooling
Central Air
Exterior Features
Deck, Natural Shade, Porch
Appliances
Dishwasher, Dryer, Microwave, Gas Range, Refrigerator, Washer, Wine Cooler
Interior Features
Central Vacuum, Ceiling Fan(s), Dining Area, Gas Fireplace, Kitchen/living, Primary Br W/ Ba, Vaulted Ceiling(s), Walk In Closet(s), 1st Floor Laundry
Sewer
Private, Shared
Construction
Year Built
Year Built: 2019
Home type
Townhouse
Foundation Details
Poured Concrete
Property Condition
Existing
Roof
Shingle
Construction Materials
Vinyl Siding
Architectural Style
Townhouse
Utilities & Energy
Utilities
Cable At Site, Gas On Site, Phone Available, Underground Utilities
Basement
Concrete Floor, Daylight, Full, Interior Stairs, Storage Space, Unfinished
Association Amenities
Insurance, Landscaping, Common Acreage, Snow Removal, Trash
Electric
Circuit Breakers
Water Source
Public
Parking Features
Driveway, Garage
Other Features
Lot Features
Condo Development, Country Setting, Mountain View, Trail/near Trail
Price History
| Date | Event | Price |
|---|---|---|
09/10/2026 Source: | Pending | $674,900 $287/sqft |

Nearby Homes

Find Homes by Property Features in Jericho, VT


Based on information from PrimeMLS Inc. through Oct 09, 2026, 02:32PM. This display of listings may or may not be the entire Compilation from the PrimeMLS database, and PrimeMLS does not guarantee the accuracy of such information. The listing broker's offer of compensation is made only to other real estate licensees who are participant members of PrimeMLS. This information is deemed reliable, but not guaranteed. The data relating to real estate displayed on this display comes in part from the IDX Program of PrimeMLS. The information being provided is for consumers' personal, non- commercial use and may not be used for any purpose other than to identify prospective properties consumers may be interested in purchasing. Data last updated Oct 09, 2026, 02:32PM. © 2026 PrimeMLS, Inc. All Rights Reserved.
 Advertising Broker: Derek Greene | The Greene Realty Group