- Overview
- Description
- Property Details
- Location
- Facts & Features
- Getting Around
- Nearby Homes



Listed by: Wendy McHugh | Carey Giampa, LLC/Rye (603) 964-7000
$1,245,000
Monthly Est:$6,197
 3 Beds
 4 Baths
3 full baths + 1 half bath
 3,100sqft
28 Brynn Ln, Alton, NH 03809
$1,245,000
$6,197/moEst:
Get Pre-Approved
Single Family Residence
Built in 2023
$-- HOA
4.97 acres lot
$402/sq.ft
Description
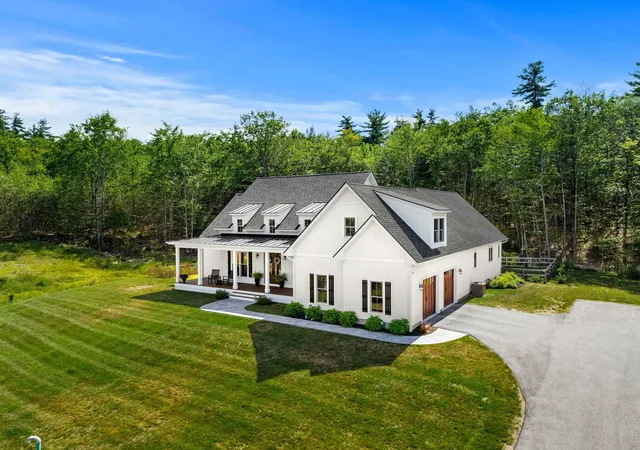
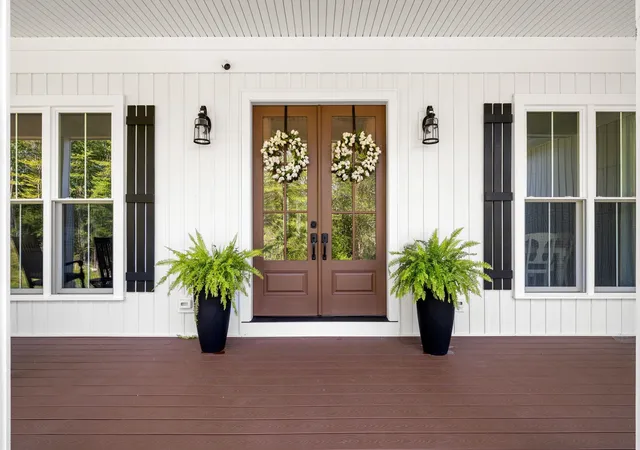
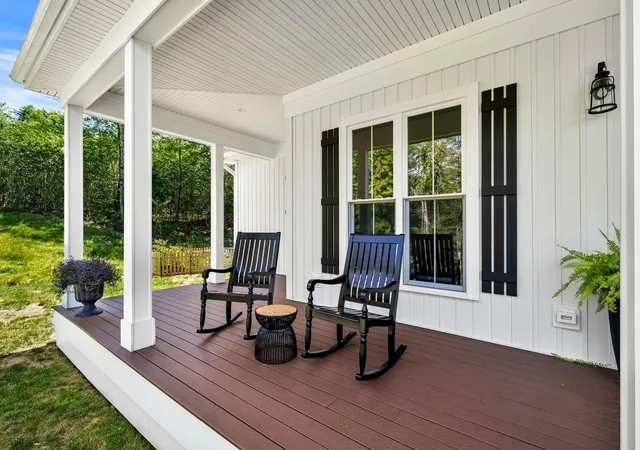
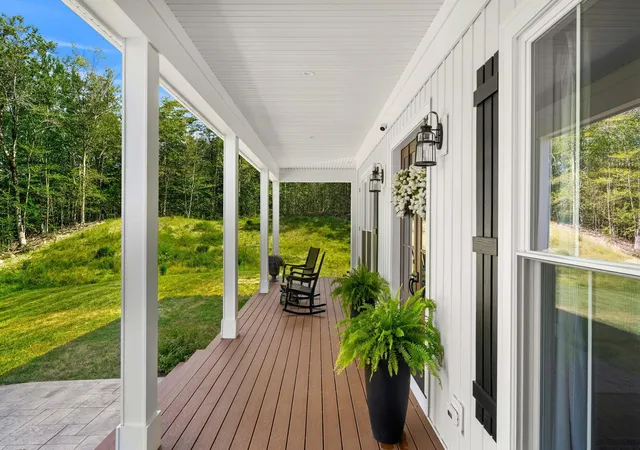
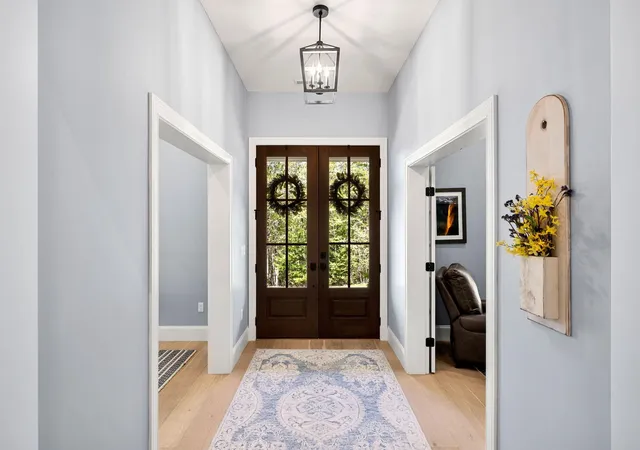
Primary suite on the first floor with soaking tub, walk-in shower, water closet, additional closet and a generous dressing closet with pocket door. Two additional bedrooms on this first floor with a full bath in between the two. Plenty of storage in each of the custom closets with recessed lighting. Laundry on first level. The foyer meets you with a tasteful dining room to the right, workspace to your left, two large windows in both. The 10-foot ceilings as you approach the kitchen capture your attention along with the tall kitchen island with seating, eat in kitchen nook situated by the double windows in this space. Custom walk-in pantry, Thermador appliances, double wall oven, wall cabinet microwave. Farmer's sink and dishwasher in the island. Built-in wine cooler, custom cabinetry, soft closed doors along with tasteful lighting in each space of the home. The living room shows off a well-crafted walnut and stone gas fireplace, shelving around and aesthetically pleasing wood beams above. Enjoy the evening hours as you step outside onto the large, covered trex deck just off this space. Privacy abounds in this fenced backyard space with hot tub and garden area and plenty of additional room to add your touches. Tasteful choices of flooring and solid wood doors in the home. Office with full bath and large closet above the 2- garage. The extra-large basement has workout and craft spaces and can be finished to meet the needs of your family. Walk on the pressed concrete walkway, step onto this inviting front porch, appreciate the front doors and all the architectural details throughout this home. This home has been meticulously cared for, just three and half years young, with trees that will mature through the years. Well cared for perennials around the home and much privacy is yours. No detail untouched for comfort and ease of living in this home. Lake Winnipesaukee 3 miles away, beautiful every season. Come see this beautiful home.
- Houzeo last checked: 2 hours ago
- Listing updated: August 30, 2026 at 8:35 pm
- Source: NEREN/Prime MLS-NH | MLS#: 5101080

Property Details
Status
Pending
Type
Single Family Residence
No. of Stories
-
County
City
Neighborhood
--
Year Built
2023
HOA Fees
-
Finished Area
3,100 sqft
Lot Size
4.97 acres lot
Basement Area
- sqft
MLS Name
NEREN/Prime MLS
MLS Number
5101080
MLS Status
(30) Under Contract - Pending
Days on Market
83

Continue Your Journey in App
Find your dream home, receive real-time updates, and many more!
Download App
Continue Your Journey in App
Find your dream home, receive real-time updates, and many more!
Location
Facts & Features
Rooms
Bedrooms & bathrooms
Bedrooms: 3
Bathrooms: 4
Interior
Sewer
Septic Tank
Exterior Features
Dog Fence, Partial Fence, Garden, Hot Tub, Natural Shade, Porch, Covered Porch, Storage
Flooring
Carpet, Hardwood, Manufactured, Tile
Appliances
Gas Cooktop, Dishwasher, Dryer, Microwave, Double Oven, Wall Oven, Refrigerator, Washer, Gas Stove, Domestic Water Heater, Gas Water Heater, Wine Cooler, Gas Dryer, Vented Exhaust Fan
Interior Features
Gas Fireplace
Heating
Forced Air, Hot Water, Gas Stove, Gas Fireplace
Cooling
Central Air
Construction
Year Built
Year Built: 2023
Home type
Single Family Residence
Architectural Style
Cape, Contemporary
Roof
Asphalt Shingle
Property Condition
Existing
Construction Materials
Blown In Insulation, Wood Frame, Vinyl Exterior
Foundation Details
Concrete
Utilities & Energy
Electric
200+ Amp Service
Utilities
Cable At Site, Propane, Underground Utilities
Parking Features
Driveway, Garage, Off Street, Parking Spaces 6+, Paved
Basement
Bulkhead, Concrete, Concrete Floor, Daylight, Exterior Entry, Full, Interior Entry, Storage Space, Basement Stairs, Interior Stairs, Unfinished
Water Source
Drilled Well
Other Features
Subdivision Name
Ridgewood
Lot Features
Country Setting, Secluded, Ski Area, Trail/near Trail, Walking Trails, Wooded, Abuts Conservation, Near Shopping, Near Skiing, Near Snowmobile Trails, Neighborhood, Rural, Near School(s), Private
Price History
| Date | Event | Price |
|---|---|---|
08/30/2026 Source: | Pending | $1,245,000 -2.35% $402/sqft |
07/21/2026 Source: | Listed for Sale | $1,275,000 $411/sqft |

Nearby Homes


Find Homes by Property Features in Alton, NH


Based on information from PrimeMLS Inc. through Oct 14, 2026, 11:15AM. This display of listings may or may not be the entire Compilation from the PrimeMLS database, and PrimeMLS does not guarantee the accuracy of such information. The listing broker's offer of compensation is made only to other real estate licensees who are participant members of PrimeMLS. This information is deemed reliable, but not guaranteed. The data relating to real estate displayed on this display comes in part from the IDX Program of PrimeMLS. The information being provided is for consumers' personal, non- commercial use and may not be used for any purpose other than to identify prospective properties consumers may be interested in purchasing. Data last updated Oct 14, 2026, 11:15AM. © 2026 PrimeMLS, Inc. All Rights Reserved.
 Advertising Broker: Derek Greene | The Greene Realty Group
