- Overview
- Description
- Property Details
- Location
- Facts & Features
- Getting Around
- Nearby Homes

Street View
$624,900
Monthly Est:$3,110
 3 Beds
 3 Baths
2 full baths + 1 half bath
 2,270sqft
28 Clearblue Loop, Summerville, SC 29486
$624,900
$3,110/moEst:
Get Pre-Approved
Single Family Residence
Built in 2024
$-- HOA
0.12 acre lot
$275/sq.ft
Description
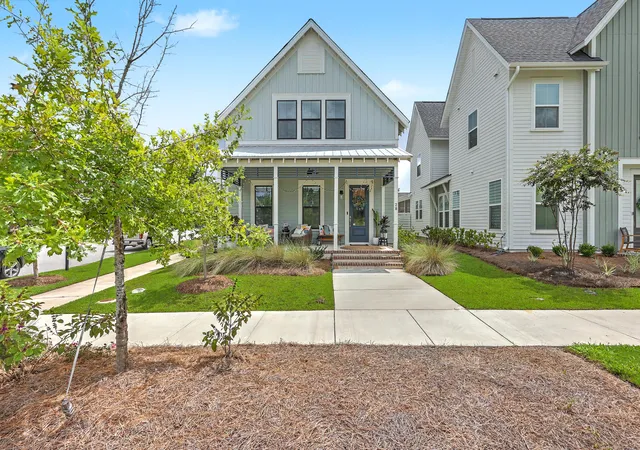
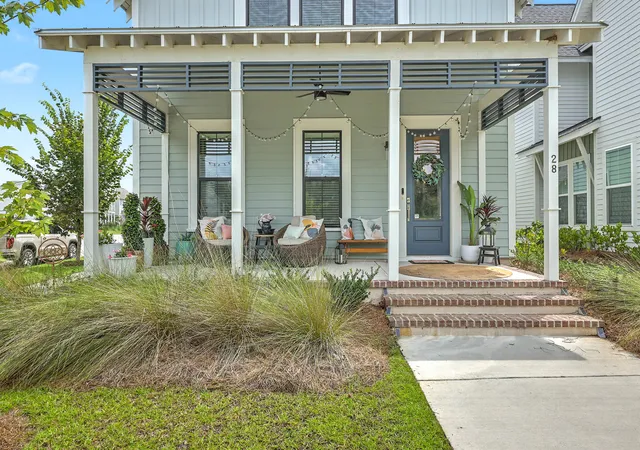
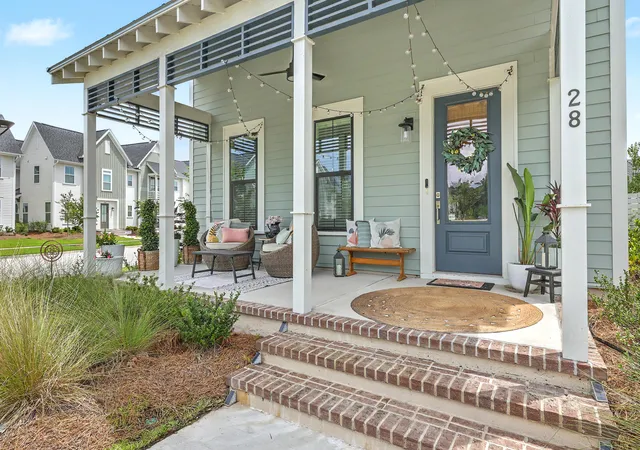
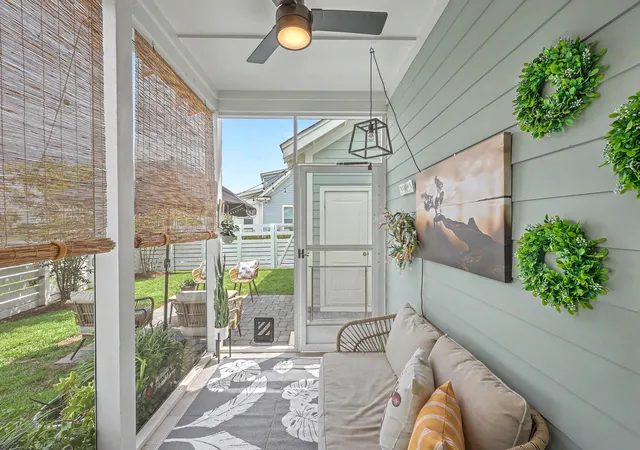
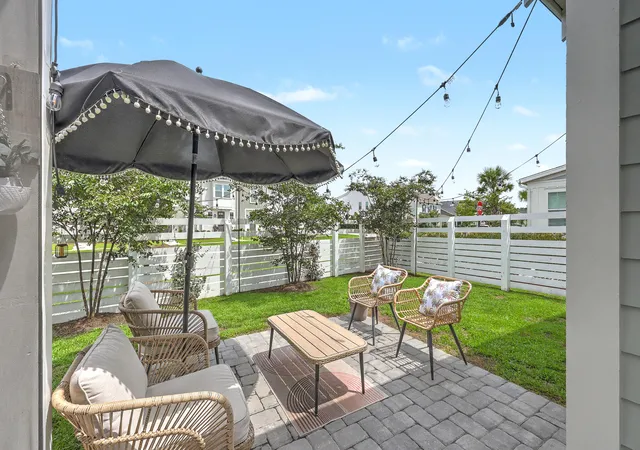
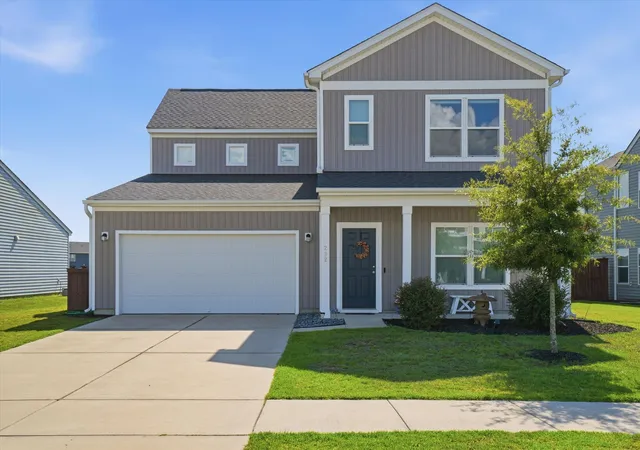
Welcome to elevated Lowcountry living in the heart of Midtown at Nexton! This exceptional home offers an impressive level of upgrades and designer finishes rarely found outside of a model home, all set on a desirable corner lot overlooking a beautifully designed community green space.From the moment you arrive, the attention to detail is unmistakable. The home features striking black-framed exterior windows, durable Hardie board-and-batten siding, a welcoming full front porch, and a detached two-car garage.The fully fenced backyard creates a private outdoor retreat, complete with a spacious screened-in porch and beautiful paver patio, perfect for morning coffee, entertaining, or relaxing under the Carolina sky. Ample on-street parking is available directly around the home.
Inside, an inviting open floor plan showcases rich wood flooring, soaring 10-foot ceilings, and thoughtfully selected finishes throughout. The kitchen is a true showpiece with quartz countertops, a dramatic counter-to-ceiling tile backsplash, gas range, abundant cabinetry, a butler's pantry, and an additional storage pantry. A stylish slat accent wall adds a custom architectural touch, while the oversized mudroom-style entry station provides exceptional everyday organization and storage.
The main-level primary suite offers a peaceful retreat with a beautifully appointed en-suite bathroom featuring dual vanities, a large tiled shower, and direct access to the spacious walk-in closet.
Upstairs, two generously sized bedrooms share a versatile loft area that provides additional living space, perfect for a home office, media area, playroom, or secondary gathering space.
Located within walking distance of the brand-new Midtown Middle School and surrounded by the exceptional amenities and lifestyle that make Nexton one of the Lowcountry's most sought-after communities, this home combines luxury, functionality, and location in one truly special package. With nearly every detail thoughtfully upgraded, this is a home that truly stands apart.
- Houzeo last checked: 12 hours ago
- Listing updated: October 6, 2026 at 10:21 am
- Listing Provided by: Kristina Bolling Owen | Brand Name Real Estate
- Source: CHS Regional MLS | MLS#: 26022929

Property Details
Status
Active
Type
Single Family Residence
No. of Stories
2
County
City
Neighborhood
Year Built
2024
HOA Fees
-
Finished Area
2,270 sqft
Lot Size
0.12 acre lot
Basement Area
- sqft
MLS Name
CHS Regional MLS
MLS Number
26022929
MLS Status
Active
Days on Market
59

Continue Your Journey in App
Find your dream home, receive real-time updates, and many more!
Download App
Continue Your Journey in App
Find your dream home, receive real-time updates, and many more!
Location
Facts & Features
Rooms
Bedrooms & bathrooms
Bedrooms: 3
Bathrooms: 3
Interior
Interior Features
High Ceilings, Kitchen Island, Ceiling Smooth, Walk In Closet(s), Formal Living, Loft, Pantry, Separate Dining
Flooring
Ceramic Tile
Sewer
Public Sewer
Heating
Central
Construction
Year Built
Year Built: 2024
Home type
Single Family Residence
Foundation Details
Raised Slab
Construction Materials
Cement Siding
Roof
Architectural
Architectural Style
Charleston Single, Cottage
Utilities & Energy
Laundry Features
Washer Hookup, Electric Dryer Hookup, Laundry Room
Parking Features
Detached, 2 Car Garage
Water Source
Public
Other Features
Lot Features
Corner Lot, 0 .5 Acre
Patio And Porch Features
Patio, Screened, Front Porch
Subdivision Name
Nexton
Price History
| Date | Event | Price |
|---|---|---|
10/06/2026 Source: | Listed for Sale | $624,900 $275/sqft |

Nearby Homes



Find Homes by Property Features in Summerville, SC
Nearby New Homes For Sale

This representation is based in whole or in part on information supplied by the Charleston Trident Association of REALTORS® or its Multiple Listing Service through Oct 09, 2026, 02:30PM. Information is provided exclusively for personal, non-commercial use, and may not be used for any purpose other than to identify prospective properties consumers may be interested in purchasing.This website may not include listings or property addresses of sellers who have directed their listing brokers to withhold their listing or their property address from display on the Internet. All information deemed reliable but not guaranteed. Charleston Trident Multiple Listing Service, Inc. makes no representation or warranty regarding the accuracy of the data. ©2026 Charleston Trident MLS CTMLS. All rights reserved.
 Advertising Broker: Nicholas Huscroft | Chosen Realty