- Overview
- Description
- Property Details
- Location
- Facts & Features
- Getting Around
- Nearby Homes

Street View
Listed by: MyKayla Tanguay | Jim Campbell Real Estate (802) 334-3400
$285,000
Monthly Est:$1,419
 -- Bed
 -- Bath
 2,175sqft
28 Cottage St, Newport, VT 05855
$285,000
$1,419/moEst:
Get Pre-Approved
Duplex
Built in 1900
$-- HOA
8,712 sqft lot
$131/sq.ft
Description
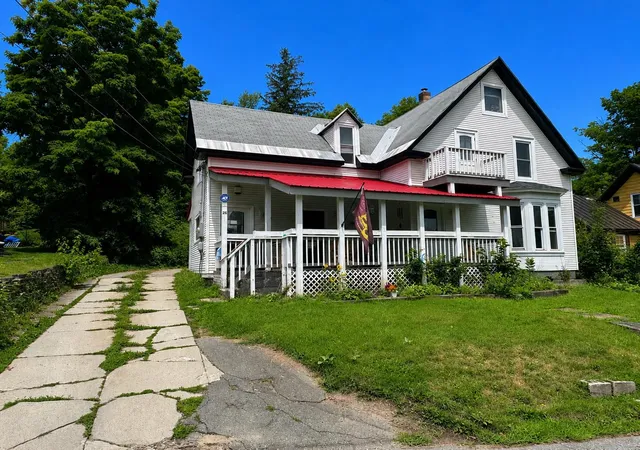
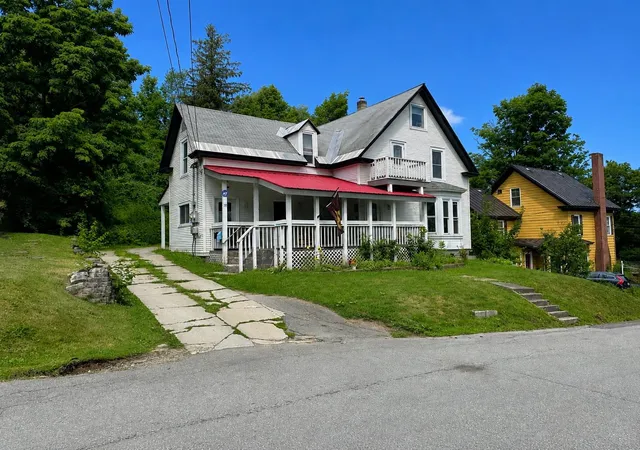
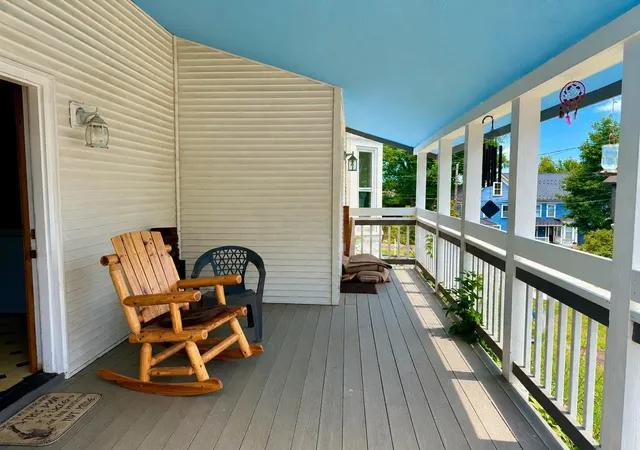
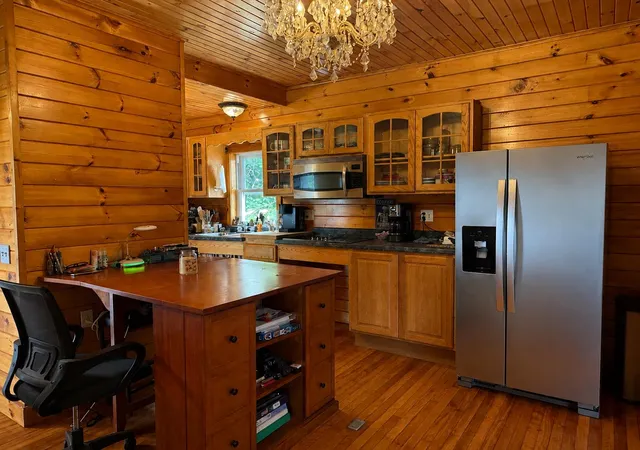
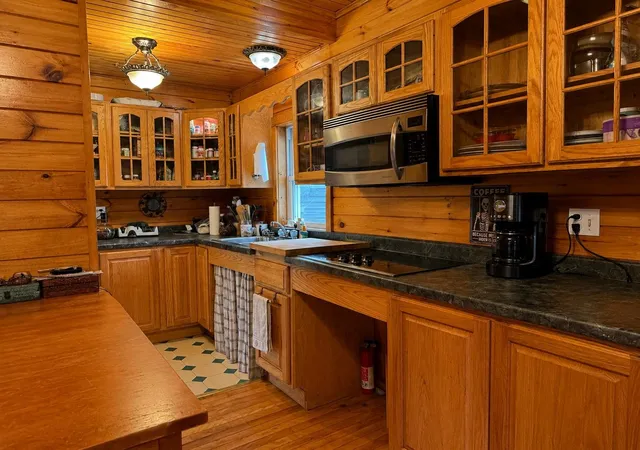
Investment opportunity in the heart of Newport! This well-maintained duplex offers excellent potential for rental income, owner occupancy, in-law accommodations, or multi-generational living, with over 2,100 sq. ft. between two separate units. The first-floor residence welcomes you with an ample kitchen, comfortable living area, mudroom, and versatile bonus space, followed by a spacious primary bedroom featuring a private full bathroom. Unit 2 provides its own entrance from the covered porch, creating added separation and privacy between occupants. Located on the second level, this residence features a well-appointed kitchen and dining area, uniquely designed living room, three bedrooms, a full bathroom, and functional accommodations throughout. The basement adds further utility with a dedicated workshop area, ideal for projects, hobbies, or additional workspace. Each occupant is responsible for electricity, trash removal, heating, and internet services, while Xfinity high-speed connectivity is available. Ideally positioned less than a minute from downtown Newport, the waterfront boardwalk, and marina, with convenient proximity to I-91, Newport Country Club, restaurants, shopping, recreation, and everyday amenities. A versatile property offering multiple possibilities in a highly convenient location.
- Houzeo last checked: 7 hours ago
- Listing updated: October 6, 2026 at 6:29 pm
- Source: NEREN/Prime MLS-NH | MLS#: 5104290

Property Details
Status
Active
Type
Multi Family
No. of Stories
-
County
City
Neighborhood
--
Year Built
1900
HOA Fees
-
Finished Area
2,175 sqft
Lot Size
8,712 sqft lot
Basement Area
- sqft
MLS Name
NEREN/Prime MLS
MLS Number
5104290
MLS Status
(10) Active - Active
Days on Market
59

Continue Your Journey in App
Find your dream home, receive real-time updates, and many more!
Download App
Continue Your Journey in App
Find your dream home, receive real-time updates, and many more!
Location
Facts & Features
Rooms
Bedrooms & bathrooms
Bedroom: --
Bathroom: --
Interior
Sewer
Public
Appliances
Electric Water Heater
Exterior Features
Covered Porch
Flooring
Carpet, Hardwood, Laminate, Vinyl
Cooling
Wall Unit(s)
Heating
Propane, Oil, Direct Vent
Construction
Year Built
Year Built: 1900
Home type
Duplex
Property Condition
Existing
Foundation Details
Concrete
Architectural Style
Duplex
Roof
Metal, Shingle
Construction Materials
Vinyl Siding
Utilities & Energy
Water Source
Public
Utilities
Cable Available
Basement
Dirt Floor, Unfinished, Exterior Entry
Electric
Circuit Breakers
Other Features
Lot Features
In Town, Near Country Club, Near Golf Course, Near Paths, Near Shopping, Neighborhood, Near Public Transit, Near Hospital, Near Atv Trail, Near School(s)
Price History
| Date | Event | Price |
|---|---|---|
10/06/2026 Source: | Listed for Sale | $285,000 $131/sqft |

Nearby Homes
Find Homes by Property Features in Newport, VT


Based on information from PrimeMLS Inc. through Oct 09, 2026, 02:32PM. This display of listings may or may not be the entire Compilation from the PrimeMLS database, and PrimeMLS does not guarantee the accuracy of such information. The listing broker's offer of compensation is made only to other real estate licensees who are participant members of PrimeMLS. This information is deemed reliable, but not guaranteed. The data relating to real estate displayed on this display comes in part from the IDX Program of PrimeMLS. The information being provided is for consumers' personal, non- commercial use and may not be used for any purpose other than to identify prospective properties consumers may be interested in purchasing. Data last updated Oct 09, 2026, 02:32PM. © 2026 PrimeMLS, Inc. All Rights Reserved.
 Advertising Broker: Derek Greene | The Greene Realty Group