
- Overview
- Description
- Property Details
- Location
- Facts & Features
- Getting Around

Street View
$15,000,000
Monthly Est:$74,660
 6 Beds
 5 Baths
5 full baths
 1,206sqft
28 E 72Nd St, New York, NY 10021
$15,000,000
Get Pre-Approved
Single Family Residence
Built in 1910
$-- HOA
1,460 sqft lot
$12,438/sq.ft
Description
The Waldo Mansion
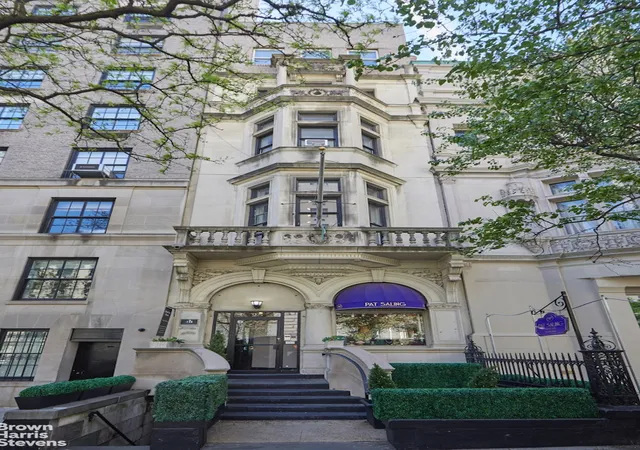
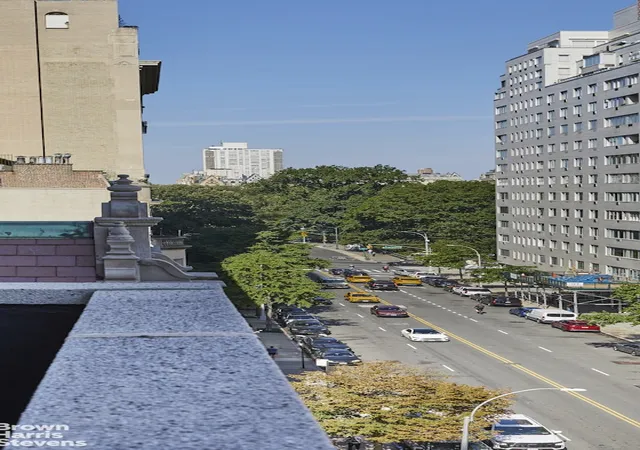
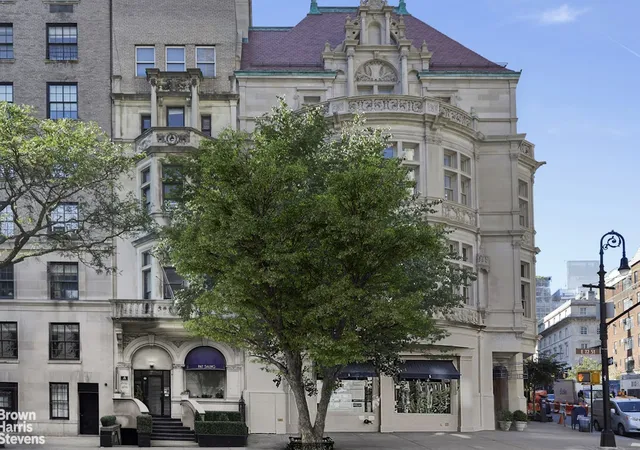
Located on the iconic Upper East Side corner of Madison Avenue and East 72nd Street, one block from Central Park, 28 East 72nd Street("The Waldo Mansion") is an elegant five-story Gilded Age limestone townhouse with limitless potential.
Constructed originally in 1897 for Gertrude R. Waldo by Kimball & Thompson architects as a single family mansion in the neo-French Renaissance (Châteauesque) Style, the property is currently configured as a fully occupied mixed-use asset with 5,358 interior sqft with 9,242 unused FAR. This presents the unique opportunity for a discerning purchaser to restore the home to it's former glory as a distinguished single-family residence on an exemplary block, or to hold as a long-term income producing asset in one of the most prestigious and valuable neighborhoods in the world.
Architectural description:
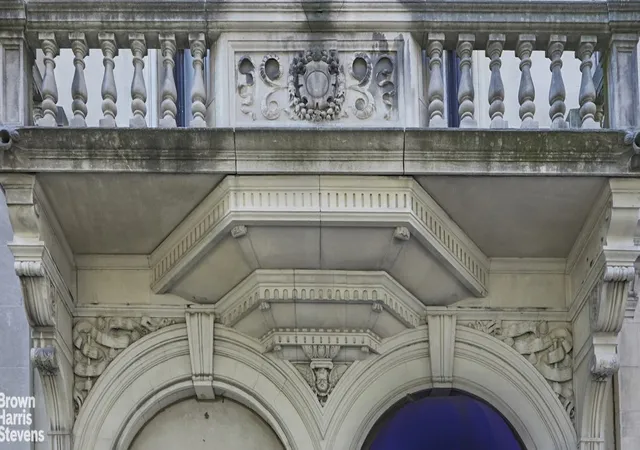
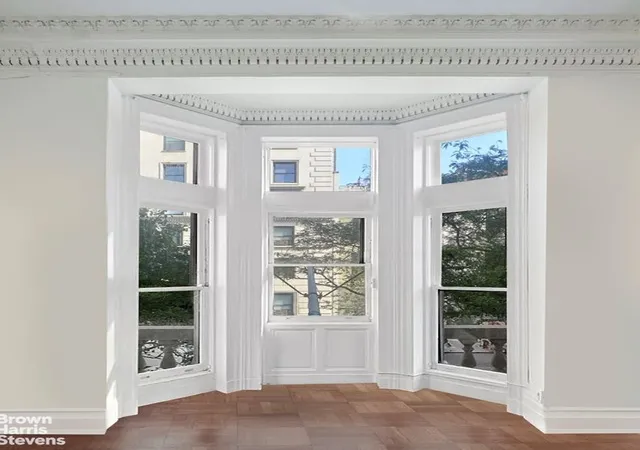
On the entrance level, there is a round-arched entrance with an adjacent round-arched window giving the impression of an arcade. The facade of the mansion is dominated by a projecting curved bay window at the second and third stories surmounted by a balustrade. Both stories contain triple square headed windows. Beneath the fourth floor windows are friezes with richly enframed cartouches. A tall limestone clad chimney continues a composition influenced by the châteaux of the Loire Valley. Although the Waldo Mansion is modeled on French 16th century châteaux, its reduced scale and urban setting result in a characteristically late 19th century American architectural creation. (Architectural description courtesy of Joseph Pell Lombardi)
Location:
28 East 72nd Street is located directly adjacent to the iconic Rhinelander Mansion (currently occupied by Ralph Lauren), which was also constructed by Kimball & Thompson architects, on one of the most recognizable landmarked street corners in all of the Upper East Side Historic District. Renowned for its beauty, architectural significance and cultural heritage, this neighborhood is defined by its sophistication, luxury boutiques, fine dining establishments, world-class cultural institutions and Central Park. The Frick Collection and Metropolitan Museum of Art are nearby, as well as prominent art galleries such as Skarstedt and the Anita Shapolsky Gallery, and renowned auction house Sotheby's, making it a destination for culture and the arts.
Property Details:
Year Built: 1897
Interior sqft: 5,358 square feet
Unused Air Rights: 9,242 square feet
Lot Dimensions: 18.25 ft x 80 ft
Building Dimensions: 18 ft x 67 ft
Frontage: 18' feet on East 72nd Street between Madison Avenue and Park Avenue
Building Class: Single or Multiple Dwelling with Stores or Offices (S9) - The building currently comprises five residential units and two commercial units, all under free-market leases.
Stories: 5
Floor Area Ratio (FAR) information:
Residential FAR: 10
Commercial FAR: 4
FAR as built: 3.67
Maximum allowable floor area: 14,600
As-built floor area: 5358
Remaining buildable floor area: 9242
- Houzeo last checked: 5 minutes ago
- Listing updated: January 14, 2026 at 6:39 pm
- Listing Provided by: Lucia Smeke (917) 589-8006 , Justin Duffy (212) 606-7660 | Brown Harris Stevens Residential Sales LLC (212) 906-9234
- Source: Rebny MLS-NY | MLS#: RLS20051342

Property Details
Status
Active
Type
Single Family Residence
No. of Stories
5
County
City
Neighborhood
Year Built
1910
HOA Fees
-
Finished Area
1,206 sqft
Lot Size
1,460 sqft lot
Basement Area
- sqft
MLS Name
Rebny MLS
MLS Number
RLS20051342
Days on Market
399

Continue Your Journey in App
Find your dream home, receive real-time updates, and many more!
Continue Your Journey in App
Find your dream home, receive real-time updates, and many more!
Location
Facts & Features
Rooms
Bedrooms & bathrooms
Bedrooms: 6
Bathrooms: 5
Interior
Interior Features
Smoke Free
Utilities & Energy
Laundry Features
Building Other
Basement
Other
Other Features
Subdivision Name
Lenox Hill
Patio And Porch Features
None
Price History
| Date | Event | Price |
|---|---|---|
09/26/2025 Source: | Listed for Sale | $15,000,000 $12,438/sqft |

Upper East Side Ranks # in New York, NY


Homes

Rental Prices

Median Home Price
Find Homes by Property Features in New York, NY


The real estate listing data marked with this icon comes from the IDX program of the RLS at REBNY Listing Service (RLS). Listing information for certain New York City properties provided courtesy of the Real Estate Board of New York's Residential Listing Service (the "RLS") through Oct 31, 2026, 06:45PM. Information deemed reliable but not guaranteed. Information is provided exclusively for consumers' personal, non-commercial use, and may not be used for any purpose other than the identification of potential properties for purchase. The information contained in this listing has not been verified by the RLS and should be verified by the consumer. The listing information provided here is for the consumer's personal, non-commercial use. Retransmission, redistribution or copying of this listing information is strictly prohibited except in connection with a consumer's consideration of the purchase and/or sale of an individual property. This listing information is not verified for authenticity or accuracy and is not guaranteed and may not reflect all real estate activity in the market. Buyer to verify all information. © 2026 The Real Estate Board of New York, Inc. All rights reserved.
 Advertising Broker: Derek Greene | The Greene Realty Group
