Realty Solution
Powered by 
- 0
- 3
- Overview
- Description
- Property Details
- Location
- Facts & Features
- Getting Around
- Nearby Homes
 No HOA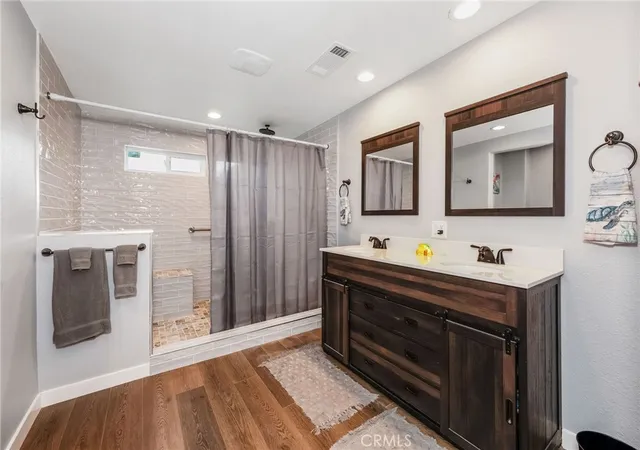

Street View
Listed by: Becky Johns (530) 809-3730 DRE #01496335, Clint Johns DRE #02140942 | eXp of Northern CA (530) 809-3730
$399,000
Monthly Est:$1,986
 3 Beds
 2 Baths
2 full baths
 1,753sqft
28 E Mill St, Orland, CA 95963
$399,000
$1,986/moEst:
Get Pre-Approved
Single Family Residence
Built in 1990
$-- HOA
12,632 sqft lot
$228/sq.ft
Description
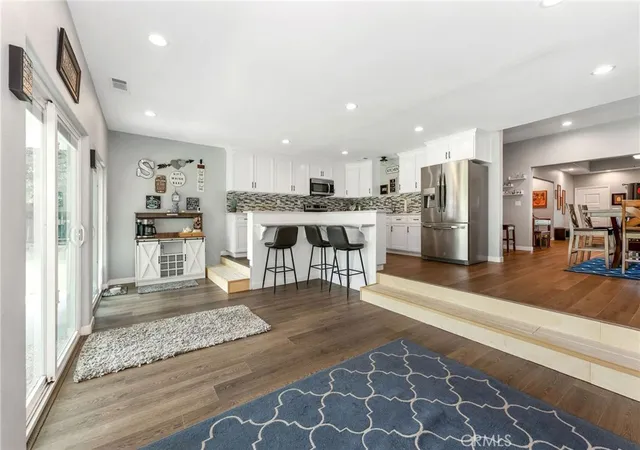
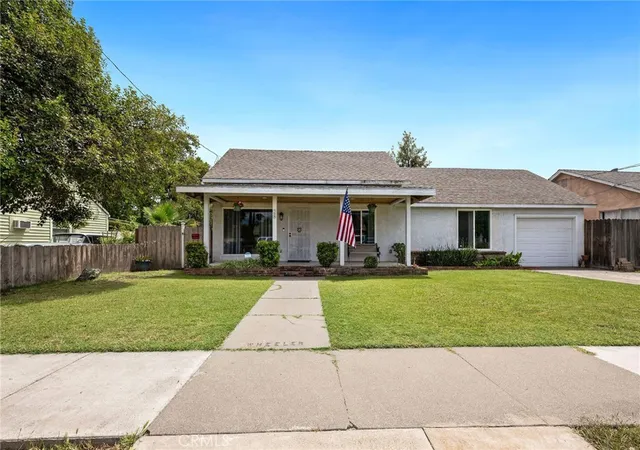
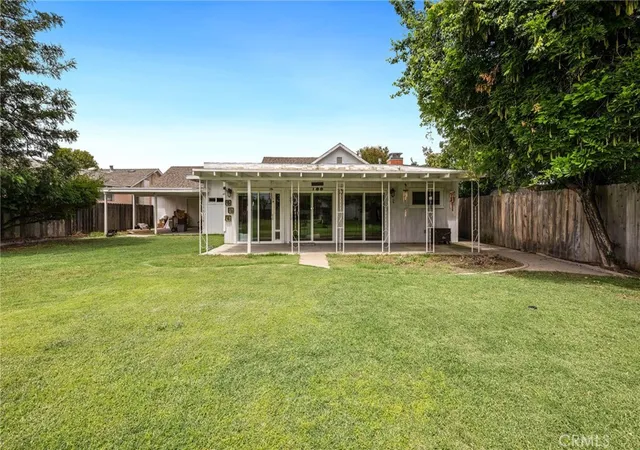
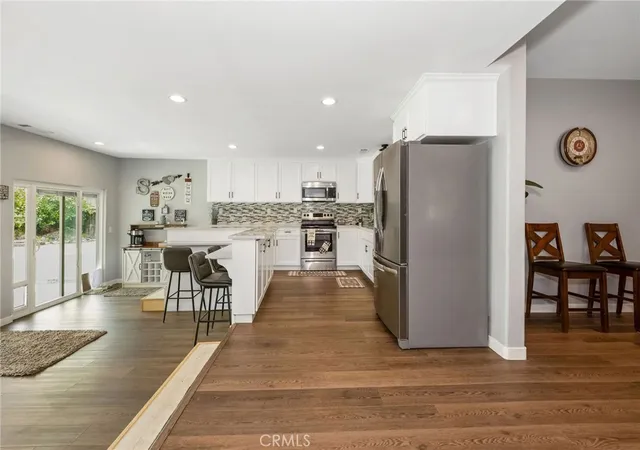
Beautifully transformed and full of charm, this spacious 1,753 sq. ft. home on 1/4 Acre lot is one you won’t want to miss. From the moment you arrive, the darling front porch invites you to slow down, relax, and enjoy life on the wide, tree-lined street, extra large lot with ally access, room for RV parking, add a pool, large garden or whatever fits your life style. Inside, the open and flowing floor plan offers both comfort and function, with extensive updates throughout from 2020- 2023 including flooring, drywall, insulation, plumbing, electrical, windows, central heat & air, bull-nosed corners, soft close cabinetry, countertops, fixtures, showers, and tubs. Luxury vinyl plank flooring runs throughout much of the home, creating a warm and cohesive feel. The layout is designed for easy living and entertaining, with sightlines that carry from the living room through the dining area and into the spacious family room and kitchen. A wall of windows overlooks the backyard, filling the space with natural light and creating a welcoming connection to the outdoors. The kitchen and family room area opens to a covered patio, making indoor-outdoor living easy year-round. The primary suite features a walk-in closet and walk-in shower, while additional conveniences include an attached 1-car garage plus a detached 1-car garage/shop with alley access. Beyond the backyard, there is plenty of additional space with room for RV parking, a pool, garden, or whatever fits your lifestyle. Appliances including the refrigerator, washer, dryer, water softner, smart home features and freezer are all included. Located in the community of Orland, just 20 minutes from Chico and approximately 100 miles north of Sacramento, this property offers convenient access to the Sacramento River, Black Butte Lake, and the many outdoor and recreational activities Northern California is known for. The year built is on the county records. Seller and Agent believe that the base house was much older & previous seller did major remodel & so was possibly allowed to change it at the county
- Houzeo last checked: 9 minutes ago
- Listing updated: September 11, 2026 at 4:58 pm
- Source: California Regional MLS-CA | MLS#: SN26114903

Property Details
Status
Active Under Contract
Type
Single Family Residence
No. of Stories
1
County
City
Neighborhood
--
Year Built
1990
HOA Fees
-
Finished Area
1,753 sqft
Lot Size
12,632 sqft lot
Basement Area
- sqft
MLS Name
California Regional MLS
MLS Number
SN26114903
MLS Status
ActiveUnderContract
Days on Market
134
Cumulative Days on Market
104

Continue Your Journey in App
Find your dream home, receive real-time updates, and many more!
Download App
Continue Your Journey in App
Find your dream home, receive real-time updates, and many more!
Location
Facts & Features
Rooms
Bedrooms & bathrooms
Bedrooms: 3
Bathrooms: 2
Interior
Heating
Central
Appliances
Electric Range, Freezer, Microwave, Refrigerator, Range Hood, Water Softener, Vented Exhaust Fan, Water Heater, Dryer, Washer
Cooling
Central Air
Sewer
Public Sewer
Flooring
Carpet, Laminate
Interior Features
Breakfast Bar, Ceiling Fans, Separate Formal Dining Room, High Ceilings, Open Floorplan, Quartz Counters, Recessed Lighting, Storage, All Bedrooms Down, Utility Room, Walk In Closets, Workshop
Window Features
Double Pane Windows
Construction
Year Built
Year Built: 1990
Home type
Single Family Residence
Property Condition
Updated Remodeled
Foundation Details
Combination
Construction Materials
Frame, Glass, Concrete, Stucco
Roof
Composition
Utilities & Energy
Fireplace Features
Family Room, See Remarks
Electric
Volts220in Laundry
Security Features
Carbon Monoxide Detectors, Smoke Detectors
Parking Features
Concrete, Direct Access, Driveway, Garage Faces Front, Garage, Garage Faces Rear, Rv Gated, Rv Access Parking, Workshop In Garage
Pool Features
None
Utilities
Cable Available, Electricity Connected, Natural Gas Connected, Phone Available, Sewer Connected, Water Connected
Laundry Features
Washer Hookup, Electric Dryer Hookup, Laundry Room
Water Source
Public
Other Features
Patio And Porch Features
Concrete, Covered, Front Porch, Patio
Community Features
Biking, Curbs, Dog Park, Fishing, Golf, Gutters, Hiking, Horse Trails, Hunting, Lake, Near National Forest, Park, Storm Drains, Sidewalks, Water Sports
Lot Features
Zero To One Unit Acre, Back Yard, Front Yard, Lawn, Rectangular Lot, Sprinkler System
Price History
| Date | Event | Price |
|---|---|---|
09/11/2026 Source: | Contingent (Active Under Contract) | $399,000 $228/sqft |
08/18/2026 Source: | Price Decreased | $399,000 -3.62% $228/sqft |
06/26/2026 Source: | Price Decreased | $414,000 -1.19% $236/sqft |
05/30/2026 Source: | Price Increased | $419,000 +1.21% $239/sqft |
05/30/2026 Source: | Listed for Sale | $414,000 $236/sqft |

Nearby Homes





Find Homes by Property Features in Orland, CA
Nearby New Homes For Sale


Based on information from California Regional Multiple Listing Service, Inc. as of Oct 11, 2026, 10:00PM and /or other sources. All data, including all measurements and calculations of area, is obtained from various sources and has not been, and will not be, verified by broker or MLS. All information should be independently reviewed and verified for accuracy. Properties may or may not be listed by the office/agent presenting the information. Information being provided is for consumers’ personal, non-commercial use and may not be used for any purpose other than to identify prospective properties consumers may be interested in purchasing. This website may not include listings or property addresses of sellers who have directed their listing brokers to withhold their listing or their property address from display on the Internet. © 2026 California Regional Multiple Listing Service. All Rights Reserved.
 Advertising Broker: William Johnson DRE #01463271 | William Johnson Brokerage