- Overview
- Description
- Property Details
- Location
- Facts & Features
- Getting Around

Street View
Listed by: John Wetmore | Wetmore Real Estate (802) 457-1515
$529,000
Monthly Est:$2,633
 -- Bed
 -- Bath
 4,020sqft
28 Fairview Ter, Royalton, VT 05068
$529,000
$2,633/moEst:
Get Pre-Approved
Multi Family
Built in 1903
$-- HOA
1.02 acres lot
$132/sq.ft
Description
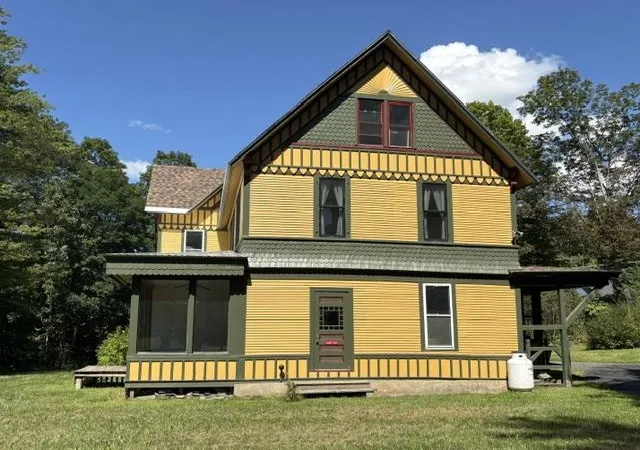
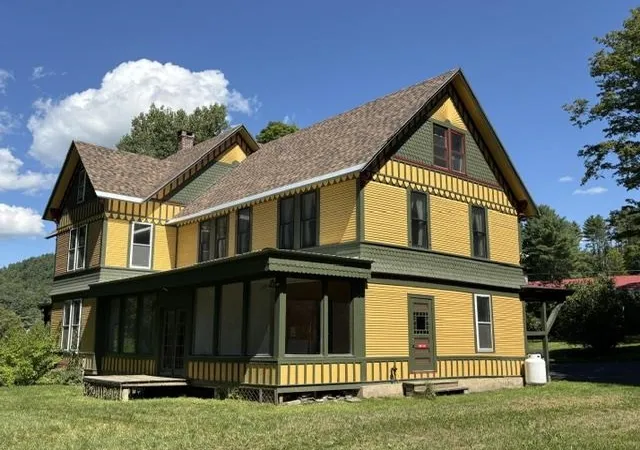
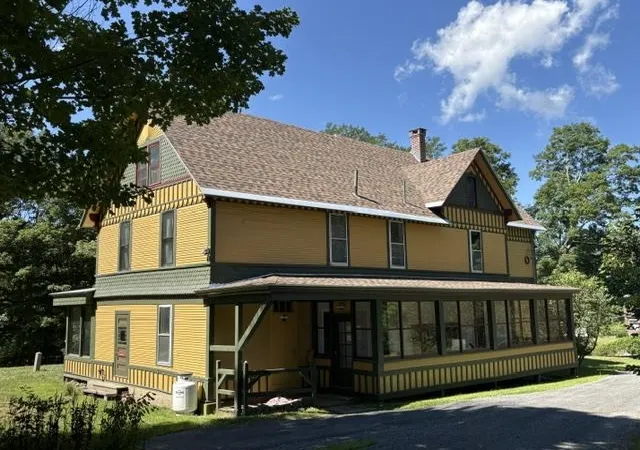
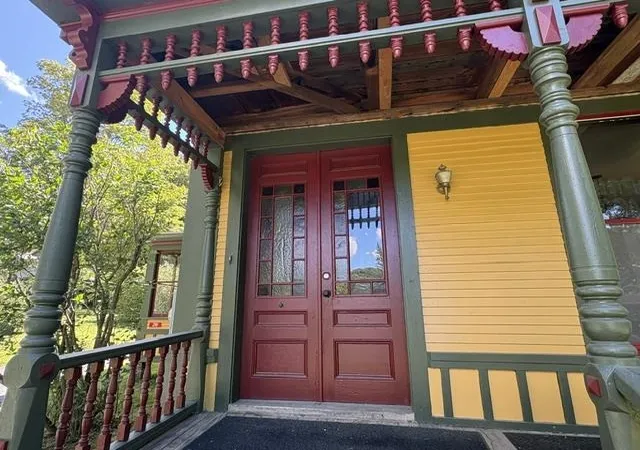
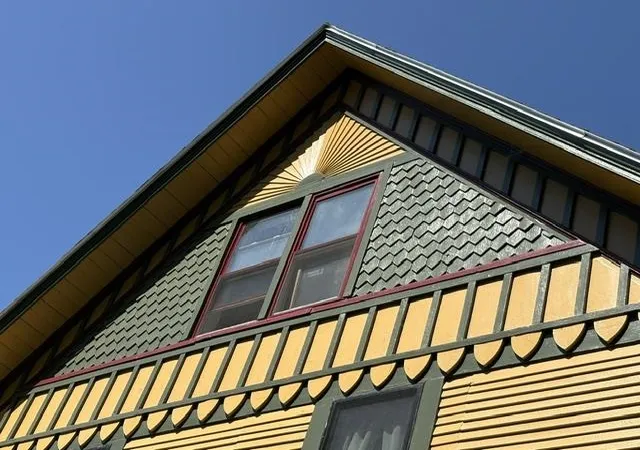
Well sited, in an elevated position above the small college town of South Royalton, Vermont, is a stylish circa 1900 residence, with exterior trim detailing only to be found in high quality vintage construction! This wonderful classic presents as solidly built, with a commanding presence! Spacious interior room dimensions and large well placed windows create a comfortable interior living space that flows easily throughout the ground floor. When approaching the residence from the level parking area an oversize 30' long enclosed porch 1st provides entry to the home. Within the porch is plenty of protected space to leave ski's or sports equipment before entering the main house. The practical 14x6 mudroom is next. A 15x14 kitchen area is then off the mudroom. This kitchen area is a blank slate waiting to be completed as a new owner so chooses. A kitchen designer will have fun taking advantage of the great positioning and potential of this room! Straight ahead off the kitchen is a sunny 19x8 enclosed porch. The kitchen area opens to a dramatic 18x14 formal dining room with wood floors, 9' ceilings and wainscoting. Equally appealing is the 15x14 living room located beyond. A 14x13 primary bedroom with ensuite bath completes the 1st floor. A graceful front stairway, with ornate wood posts and banisters leads to the 2nd floor, with 3 well located potential bedrooms and a 3/4 bath. A partially finished 3rd floor contains 2 additional rooms! Now, retracing all the way down to that initially entered mudroom there is a side door that opens to a partially finished, potential auxiliary dwelling! This potential living space contains 7 rooms on 3 levels! These rooms are each in need of total renovation. However, potential is obvious! Key features of the overall structure are a newer roof, much updated electrical, and updated septic system. With the finishing components of a new kitchen and completed bathrooms, a showplace will emerge! South Royalton is a vibrant small college town!
- Houzeo last checked: 12 hours ago
- Listing updated: August 27, 2026 at 3:05 pm
- Source: NEREN/Prime MLS-NH | MLS#: 5106707

Property Details
Status
Active
Type
Multi Family
No. of Stories
-
County
City
Neighborhood
--
Year Built
1903
HOA Fees
-
Finished Area
4,020 sqft
Lot Size
1.02 acres lot
Basement Area
- sqft
MLS Name
NEREN/Prime MLS
MLS Number
5106707
MLS Status
(10) Active - Active
Days on Market
69

Continue Your Journey in App
Find your dream home, receive real-time updates, and many more!
Continue Your Journey in App
Find your dream home, receive real-time updates, and many more!
Location
Facts & Features
Rooms
Bedrooms & bathrooms
Bedroom: --
Bathroom: --
Interior
Exterior Features
Garden, Natural Shade, Porch, Covered Porch, Enclosed Porch
Heating
Oil, Baseboard, Hot Water
Sewer
Private Sewer, Septic Tank
Cooling
None
Flooring
Carpet, Hardwood, Softwood
Construction
Year Built
Year Built: 1903
Home type
Multi Family
Roof
Asphalt Shingle
Construction Materials
Wood Frame, Wood Exterior
Foundation Details
Stone
Architectural Style
Historic Vintage
Property Condition
Existing
Utilities & Energy
Electric
Circuit Breakers
Basement
Unfinished
Water Source
Public
Utilities
Cable Available, Phone Available
Other Features
Lot Features
Landscaped, Level, Open Lot, Sloped, Views, Near Shopping, Near School(s)
Price History
| Date | Event | Price |
|---|---|---|
08/27/2026 Source: | Listed for Sale | $529,000 -0.19% $132/sqft |
05/18/2026 Source: | Off Market | $530,000 $132/sqft |

Find Homes by Property Features in Royalton, VT


Based on information from PrimeMLS Inc. through Nov 02, 2026, 02:16PM. This display of listings may or may not be the entire Compilation from the PrimeMLS database, and PrimeMLS does not guarantee the accuracy of such information. The listing broker's offer of compensation is made only to other real estate licensees who are participant members of PrimeMLS. This information is deemed reliable, but not guaranteed. The data relating to real estate displayed on this display comes in part from the IDX Program of PrimeMLS. The information being provided is for consumers' personal, non- commercial use and may not be used for any purpose other than to identify prospective properties consumers may be interested in purchasing. Data last updated Nov 02, 2026, 02:16PM. © 2026 PrimeMLS, Inc. All Rights Reserved.
 Advertising Broker: Derek Greene | The Greene Realty Group
