- Overview
- Description
- Property Details
- Location
- HOA Management
- Facts & Features
- Getting Around
- Nearby Homes

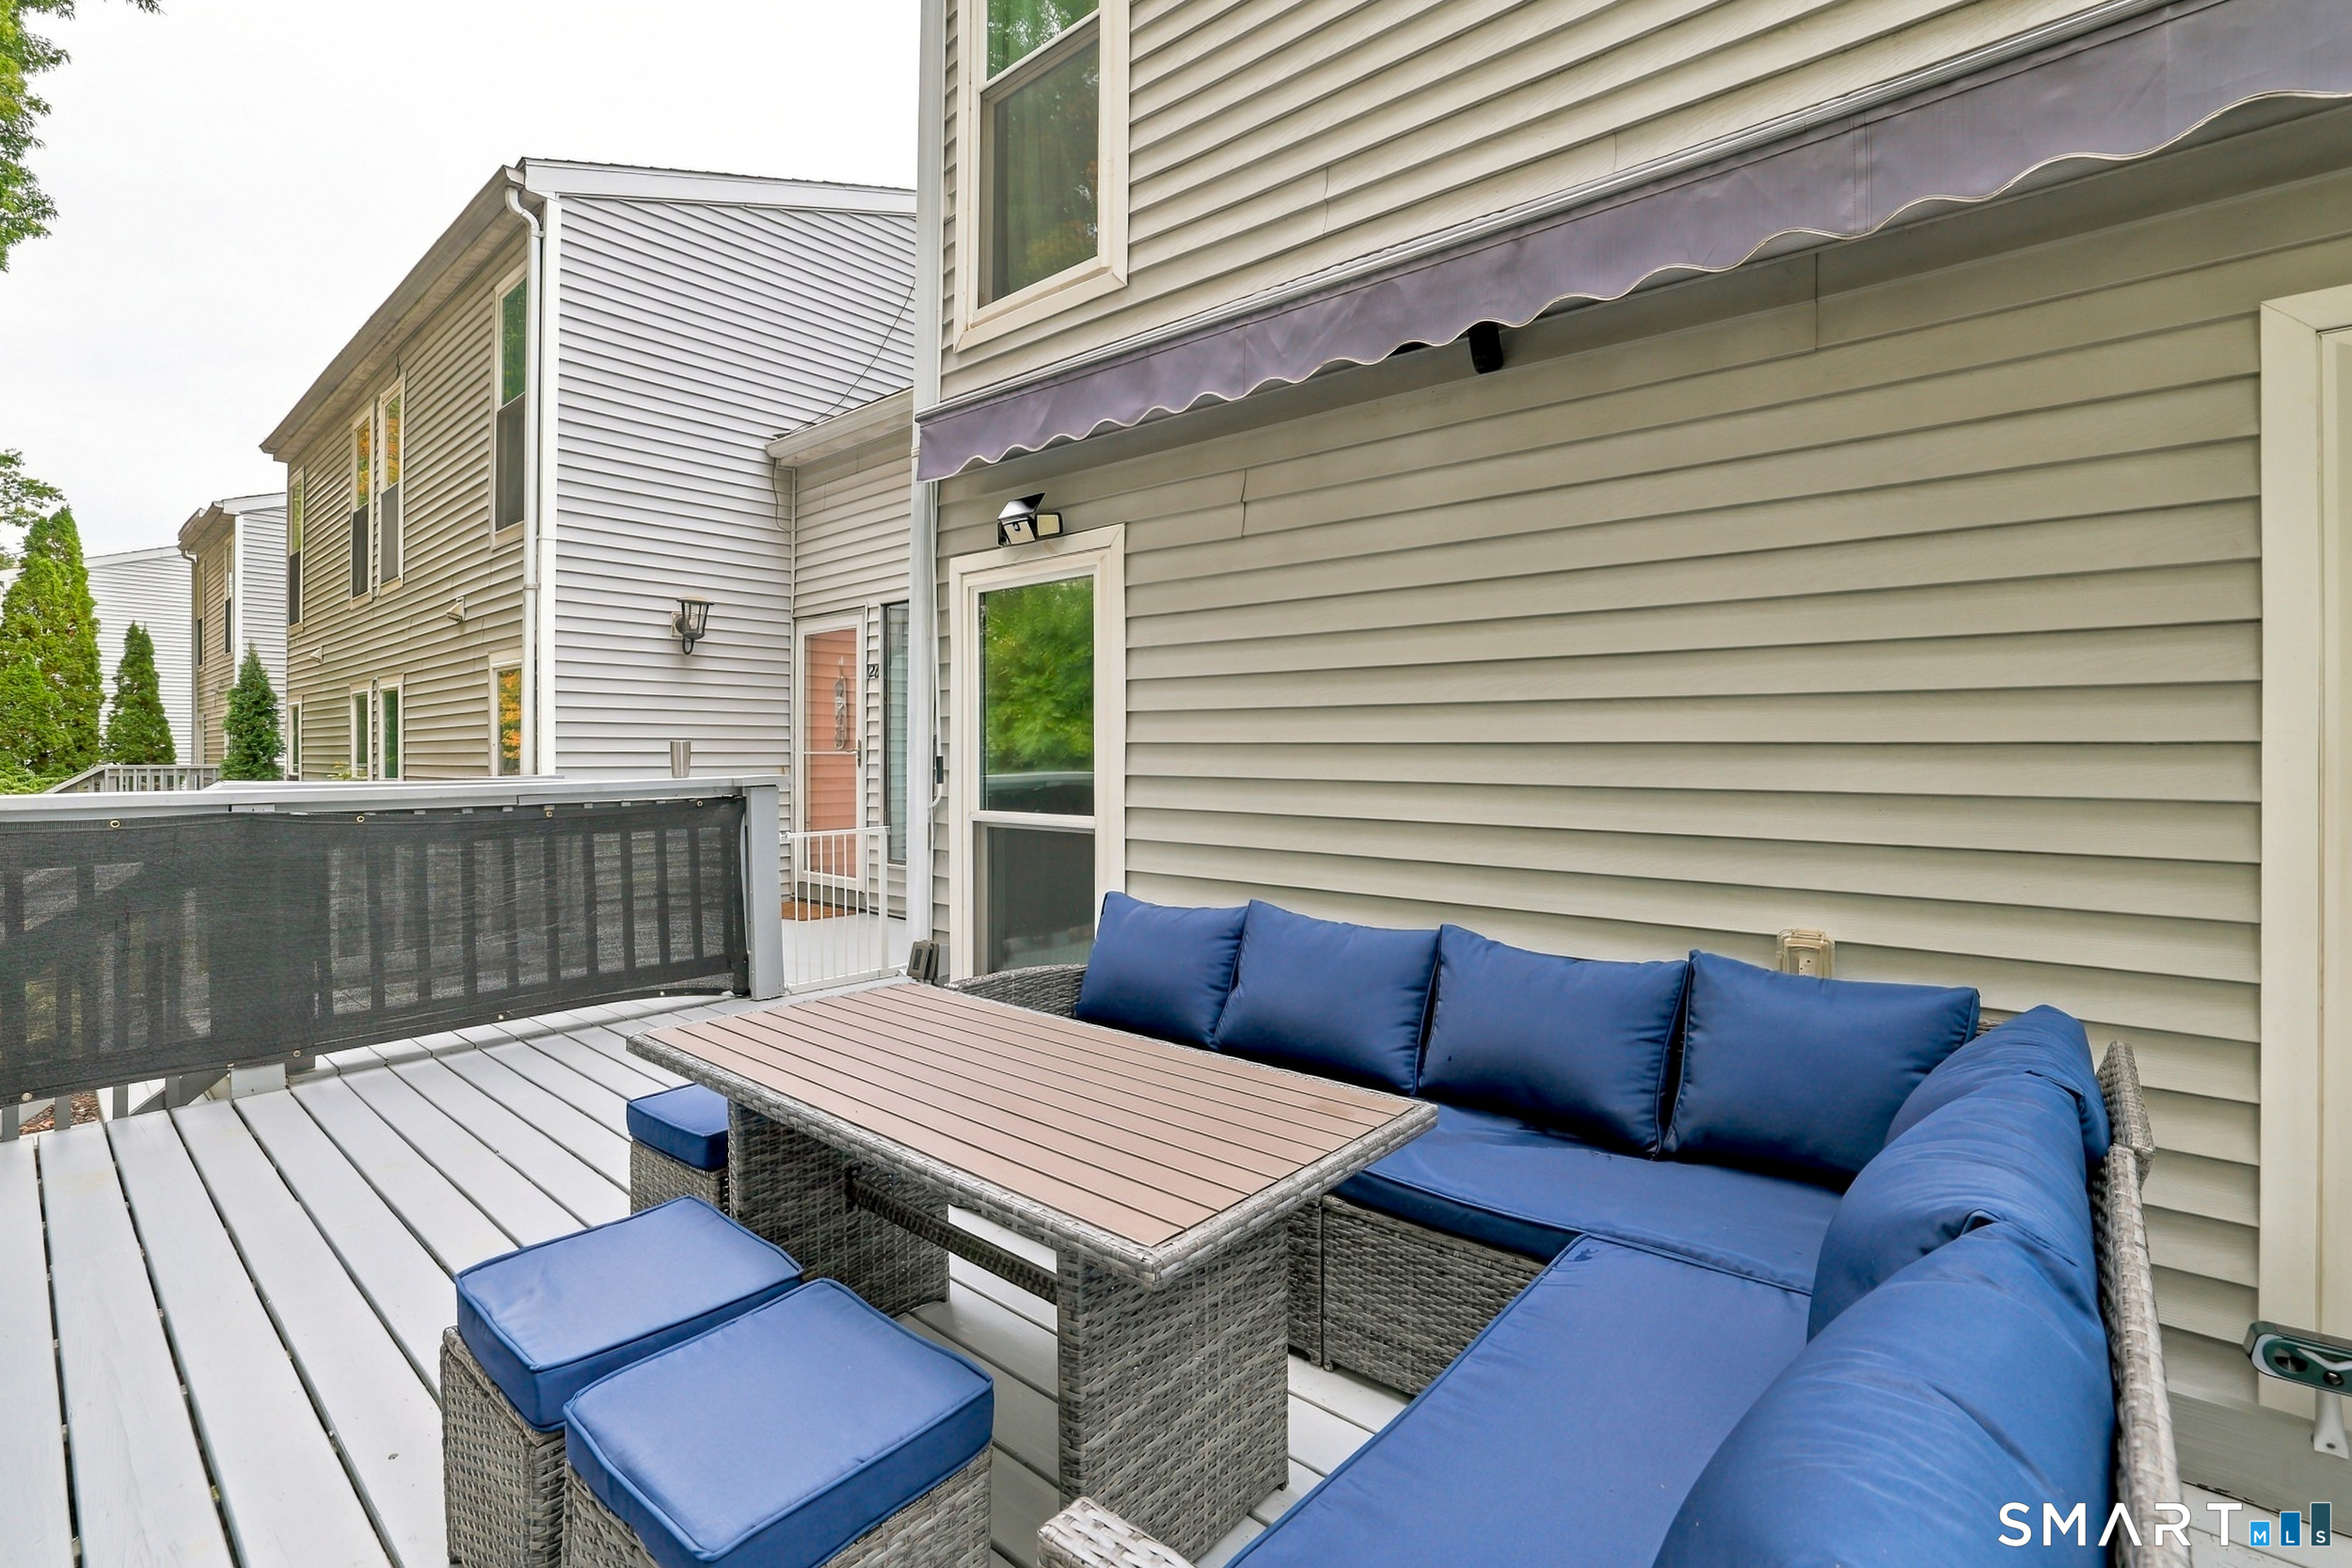

Street View
$339,000
Monthly Est:$1,687
 3 Beds
 3 Baths
2 full baths + 1 half bath
 1,750sqft
28 Glenview Dr #28, Cromwell, CT 06416
$339,000
$1,687/moEst:
Get Pre-Approved
Townhouse
Built in 1979
$432/mo HOA
-- sqft lot
$194/sq.ft
Description
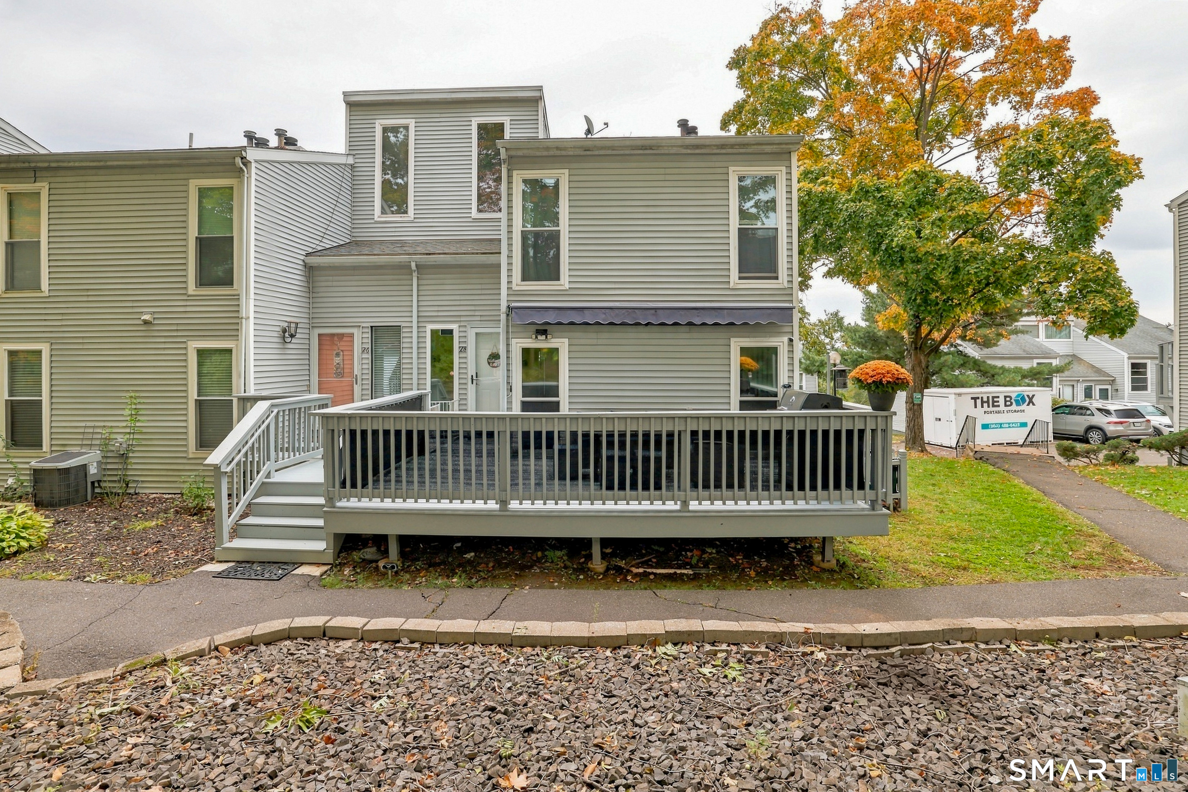
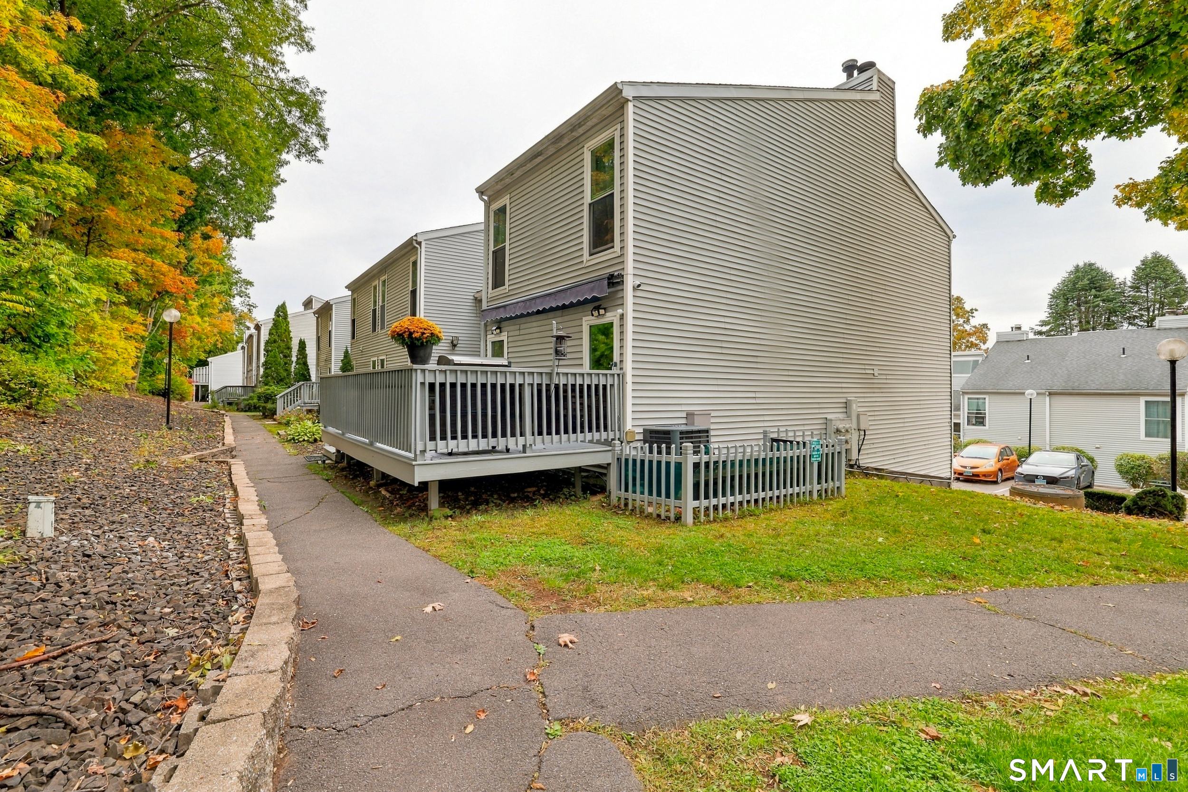
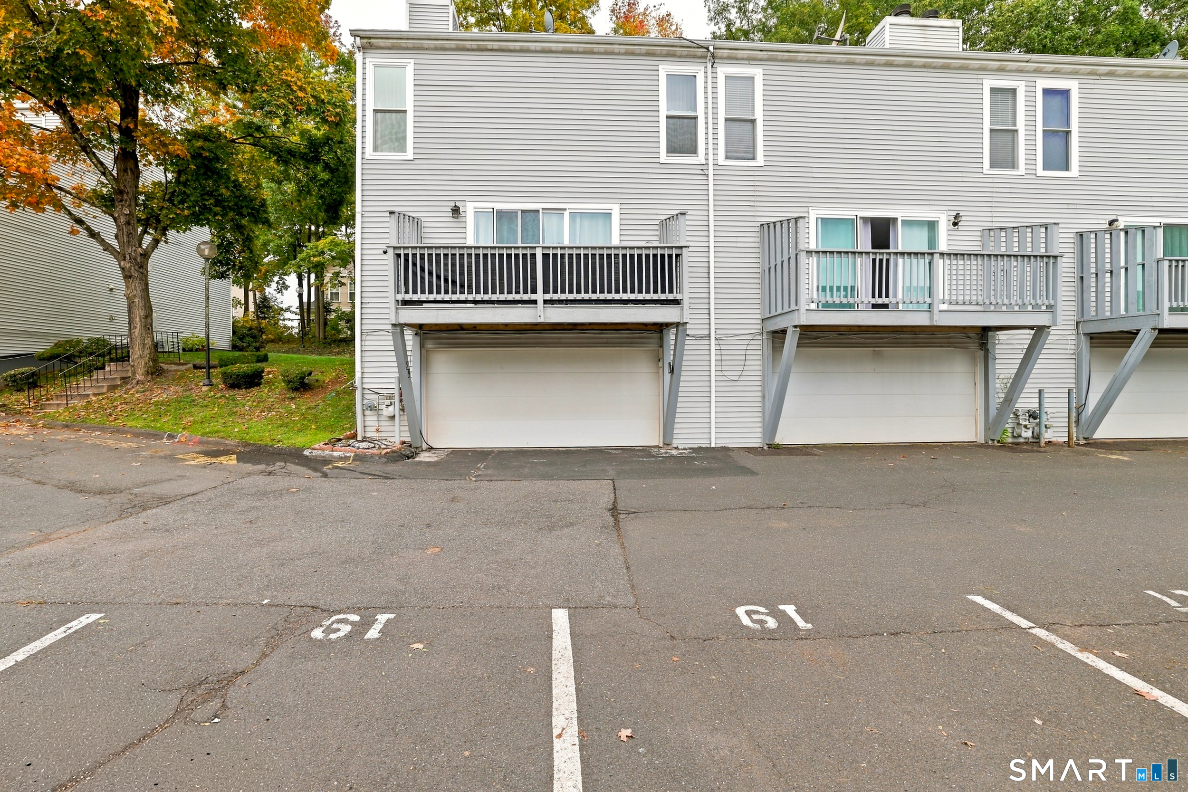
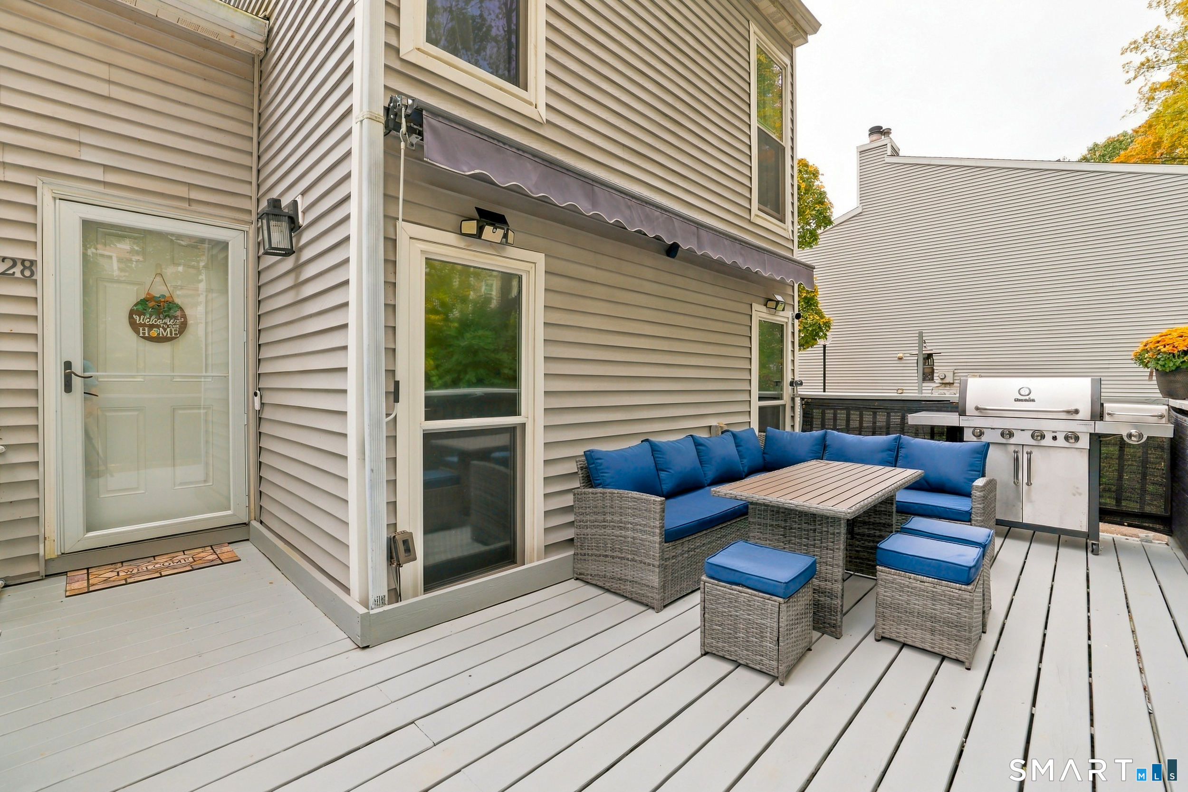
Welcome home to 28 Glenview Drive, a fully renovated end-unit townhouse-style condo in Fox Meadows. Updated top to bottom and move-in ready, this home pairs modern finishes with an open layout. The main level features a remodeled kitchen with stainless steel appliances and a separate dining room. Gleaming hardwood floors run throughout the living areas and bedrooms. The sunlit living room centers on a fireplace with sliders to a private deck, plus a second extended deck. A remodeled half bath and laundry complete the first floor. Upstairs, three spacious bedrooms and two full baths include a primary suite with vaulted ceilings, a walk-in closet, and an updated en-suite bath. The finished lower level offers flexible space for a gym, office, or media room. Recent upgrades include whole-house water filtration and humidification, an integrated alarm with smoke, fire, and CO detectors. Heating and A/C are 2 years old, with a new water heater, dryer, and electric stove. Two Samsung smart refrigerators feature built-in cameras and TV-capable touchscreens. Gas hookups are ready behind the stove and dryer. The attached 2-car garage has tiled flooring and pull-down attic stairs. Enjoy the in-ground pool, clubhouse, tennis courts, and playground. Come view this home today!
- Houzeo last checked: 12 hours ago
- Listing updated: October 9, 2026 at 10:51 pm
- Listing Provided by: Eli Joseph | eXp Realty
- Source: SMART MLS-CT | MLS#: 24211652

Property Details
Status
Active
Type
Townhouse
No. of Stories
-
County
City
Neighborhood
--
Year Built
1979
HOA Fees
$432/mo
Finished Area
1,750 sqft
Lot Size
-- sqft lot
Basement Area
- sqft
MLS Name
SMART MLS
MLS Number
24211652
MLS Status
Active
Days on Market
1

Continue Your Journey in App
Find your dream home, receive real-time updates, and many more!
Download App
Continue Your Journey in App
Find your dream home, receive real-time updates, and many more!
Location
HOA Management
1
HOA Fees
$432/ Monthly
Amenities
 Amenities and services may be covered by one or multiple associations and service providers.
 Snow Removal
 Insurance
 Trash Pickup
 Pool Service
Property Management
Grounds Maintenance
Disclaimer: Amenities are based on third-party information and may vary; buyers must independently verify all amenities, as information is deemed reliable but not guaranteed.
Facts & Features
Rooms
Bedrooms & bathrooms
Bedrooms: 3
Bathrooms: 3
Interior
Interior Features
Auto Garage Door Opener, Security System
Appliances
Oven/range, Microwave, Refrigerator, Dishwasher
Sewer
Public Sewer Connected
Heating
Natural Gas
Cooling
Central Air
Exterior Features
Awnings, Deck
Construction
Year Built
Year Built: 1979
Home type
Townhouse
Architectural Style
Townhouse
Utilities & Energy
Pool Features
In Ground Pool
Parking Features
Under House Garage
Basement
Full, Heated, Garage Access, Partially Finished, Liveable Space
Water Source
Public Water Connected
Other Features
Subdivision Name
Fox Meadows
Lot Features
Lightly Wooded
Price History
| Date | Event | Price |
|---|---|---|
10/08/2026 Source: | Listed for Sale | $339,000 +140.43% $194/sqft |
12/12/2014 Source: #N357295 | Sold | $141,000 $81/sqft |

Getting Around 28 Glenview Dr
Bike Score®

Somewhat Bikeable
20/100
Walk Score®

Car-Dependent
41/100
Data provided by Redfin
Nearby Homes
Find Homes by Property Features in Cromwell, CT


Based on information provided to and compiled by the SMART MLS, Inc. through Oct 09, 2026, 02:30PM. IDX information is provided exclusively for consumers’ personal, non-commercial use. It may not be used for any purpose other than to identify prospective properties consumers may be interested in purchasing. The data is deemed reliable but is not guaranteed accurate by the MLS. ©2026 SMART MLS, Inc. All Rights Reserved.
 Advertising Broker: Derek Greene | The Greene Realty Group