The Greene Realty
Powered by 
- 0
- 2
- Overview
- Description
- Property Details
- Location
- Facts & Features
- Getting Around
- Nearby Homes


Street View
$949,999
Monthly Est:$4,728
 3 Beds
 4 Baths
2 full baths + 2 half baths
 2,496sqft
28 Hampden Ave, Burlington, MA 01803
$949,999
$4,728/moEst:
Get Pre-Approved
Single Family Residence
Built in 1996
$-- HOA
0.23 acre lot
$381/sq.ft
Description
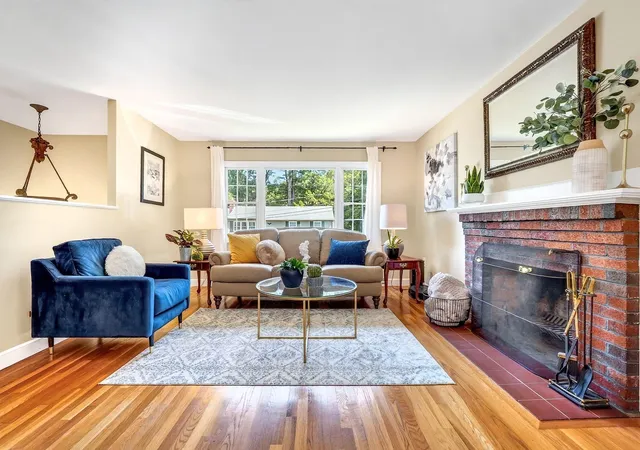
Move right in and enjoy this warm & inviting, beautifully maintained 8-room Colonial offering 2,496 SF, 3 bedrooms, 2 full and 2 half baths & a thoughtfully designed floor plan in a convenient Burlington location. A charming covered front porch creates a welcoming first impression. The heart of the home is the spacious kitchen featuring granite countertops, stainless steel appliances, a large center island, tile flooring, recessed lighting & abundant cabinetry. Just off the kitchen, the family room features a cathedral ceiling and custom built-ins, with sliders opening to a large deck overlooking the backyard. Step down to the patio and enjoy a wonderful setting for outdoor dining, entertaining & relaxing. A formal living room with fireplace, separate dining room, half bath & conveniently located first-floor laundry complete the main level. Upstairs, the generous primary suite features a private bath with double vanities, granite countertops & tile flooring, plus an impressive walk-in closet with a custom closet system. Two additional well-proportioned bedrooms and a full bath complete the second floor, with plenty of closet space and storage throughout. The finished lower level offers flexible bonus space ideal for a media or recreation room, home office, gym or playroom, plus a convenient half bath. The partially fenced backyard offers the potential for full enclosure, while a backyard shed provides convenient storage for tools and outdoor equipment. The attached 1-car garage features a loft for even more storage. Additional highlights include a sprinkler system, central A/C, gas cooking, gas heat (2017), tankless hot water (2017) & maintenance-free vinyl siding. Ideally located with easy access to Route 95, Burlington Mall, shopping, dining, parks & everyday conveniences, this move-in-ready home offers a wonderful combination of space, comfort & convenience.
- Houzeo last checked: 13 minutes ago
- Listing updated: October 6, 2026 at 2:15 pm
- Listing Provided by: Feng M. Yu (617) 821-3417 | Lucas Realty (617) 821-3417
- Source: MLS Property Information Network-MA | MLS#: 73582613

Property Details
Status
Active
Type
Single Family Residence
No. of Stories
-
County
City
Neighborhood
--
Year Built
1996
HOA Fees
-
Finished Area
2,496 sqft
Lot Size
0.23 acre lot
Basement Area
- sqft
MLS Name
MLS Property Information Network
MLS Number
73582613
MLS Status
Active
Days on Market
12

Continue Your Journey in App
Find your dream home, receive real-time updates, and many more!
Download App
Continue Your Journey in App
Find your dream home, receive real-time updates, and many more!
Location
Facts & Features
Rooms
Bedrooms & bathrooms
Bedrooms: 3
Bathrooms: 4
Interior
Exterior Features
Porch Enclosed, Deck, Patio, Sprinkler System
Sewer
Public Sewer
Heating
Forced Air, Natural Gas
Appliances
Gas Water Heater, Tankless Water Heater, Range, Dishwasher, Microwave, Refrigerator
Window Features
Insulated Windows
Flooring
Tile, Carpet, Hardwood, Wood Laminate, Laminate
Interior Features
Bathroom Half, Office, Bathroom
Cooling
Central Air
Construction
Year Built
Year Built: 1996
Home type
Single Family Residence
Foundation Details
Concrete Perimeter
Construction Materials
Frame
Roof
Shingle
Architectural Style
Colonial
Utilities & Energy
Laundry Features
First Floor
Electric
Circuit Breakers
Basement
Full, Partially Finished, Interior Entry
Utilities
For Gas Range
Fireplace Features
Living Room
Parking Features
Attached, Paved Drive, Off Street, Paved
Water Source
Public
Other Features
Community Features
Shopping, Highway Access
Patio And Porch Features
Porch Enclosed, Deck, Patio
Price History
| Date | Event | Price |
|---|---|---|
09/25/2026 Source: | Listed for Sale | $949,999 $381/sqft |

Nearby Homes




Find Homes by Property Features in Burlington, MA

Based on information provided to and compiled by MLS Property Information Network, Inc. covering through Oct 08, 2026, 07:00AM. The property listing data and information, or the Images, set forth herein were provided to MLS Property Information Network, Inc. from third-party sources, including sellers, lessors and public records, and were compiled by MLS Property Information Network, Inc. The property listing data and information, and the Images, are for the personal, non-commercial use of consumers having a good faith interest in purchasing or leasing listed properties of the type displayed to them and may not be used for any purpose other than to identify prospective properties which such consumers may have a good faith interest in purchasing or leasing. MLS Property Information Network, Inc. and its subscribers disclaim any and all representations and warranties as to the accuracy of the property listing data and information, or as to the accuracy of any of the Images, set forth herein. All information provided is deemed reliable, but is not guaranteed to be accurate and should be independently verified. © 2026 MLS Property Information Network, Inc. All Rights Reserved.
 Advertising Broker: Derek Greene | The Greene Realty Group