The Greene Realty
Powered by 
- 0
- 12
- Overview
- Description
- Property Details
- Location
- Facts & Features
- Getting Around
- Nearby Homes
 Price Drop: $5K (09/29)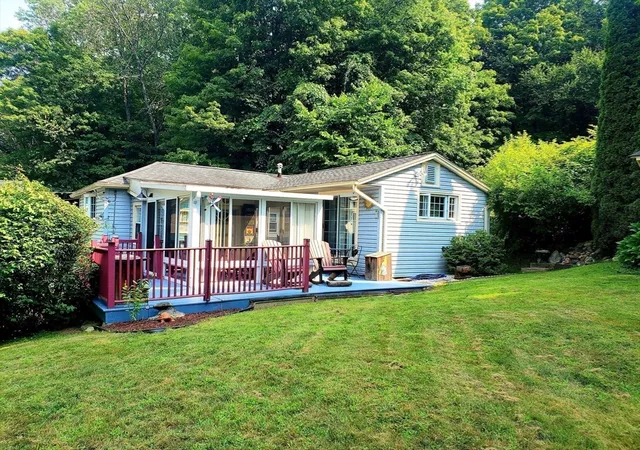

Street View
$240,000
Monthly Est:$1,195
 2 Beds
 1 Bath
1 full bath
 734sqft
28 Hampden St, Chester, MA 01011
$240,000
$1,195/moEst:
Get Pre-Approved
Single Family Residence
Built in 1910
$-- HOA
0.18 acre lot
$327/sq.ft
Description
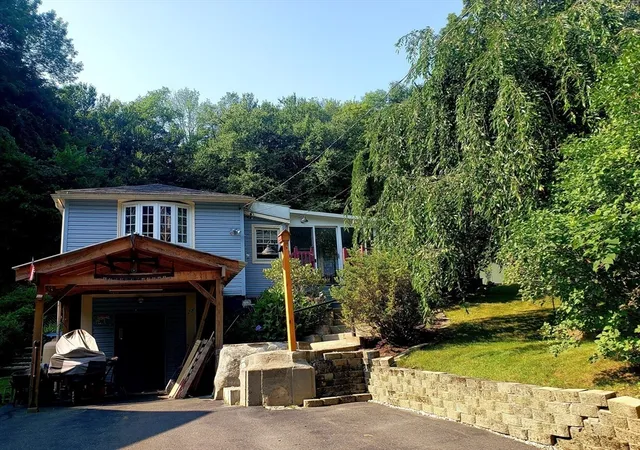
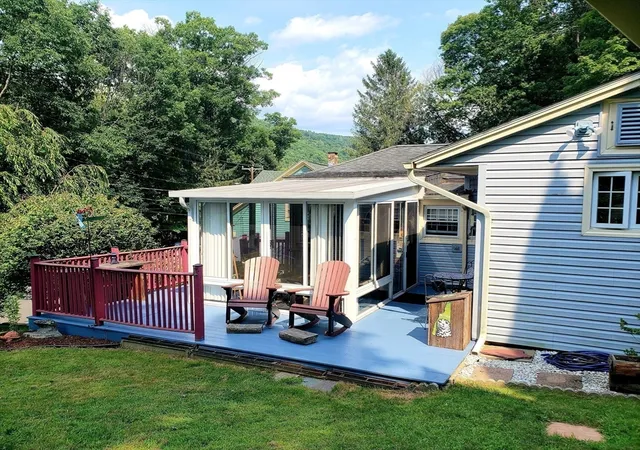
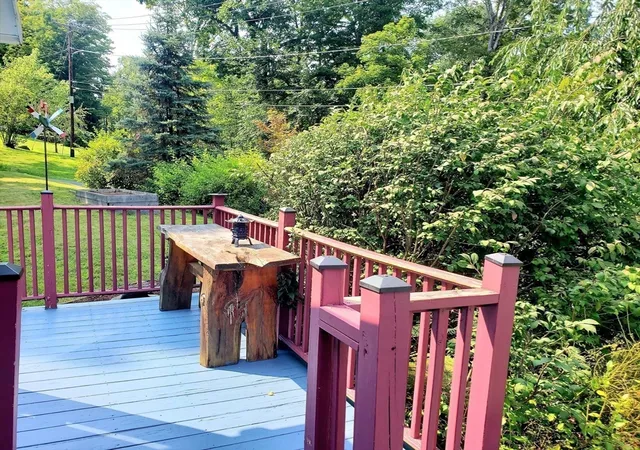
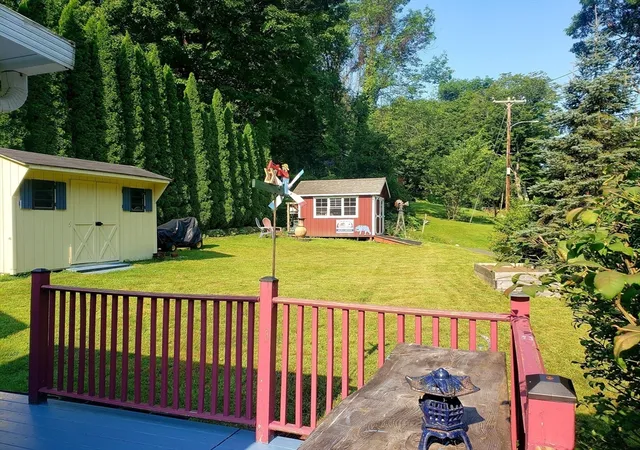
Absolutely charming and lovingly maintained home across the road from Walker Brook! Move in ready! This is truly a special home. Enjoy the tranquil sounds of the running water, cool off on a hot summer day or cast out a line and enjoy a vacation right at home. Relaxing wrap around deck to enjoy your peaceful surroundings and seasonal views. An amazing sun room that provides for more space to take in the nature around you, even from inside! The living room with hardwood floors and a gas stove for cozy winter nights offers a large bow window to let in the natural light. The kitchen is bright and spacious with cathedral ceilings and a dining area. Convenient first floor laundry off the kitchen too. Good size bedrooms! The main bedroom has 2 closets, sliders to the wrap around deck and sunroom. Garage area, two storage sheds, garden beds and nicely landscaped. This one has it all, for year round or vacation living! Great location! An easy drive to the Berkshires and Northampton. Close to all the great local amenities, historic town center, Chester Theater and never ending popular recreational spots all through-out the hilltowns! This home is in meticulous condition and should qualify for all financing To the best of our knowledge it is not in a flood zone and no flood insurance is required. Verify with your lender. Call today.
- Houzeo last checked: 12 hours ago
- Listing updated: September 30, 2026 at 7:30 am
- Listing Provided by: Victoria Minella-Sena (413) 530-8182 | Berkshire Hathaway HomeServices Realty Professionals (413) 568-2405
- Source: MLS Property Information Network-MA | MLS#: 73562806

Property Details
Status
Pending
Type
Single Family Residence
No. of Stories
-
County
City
Neighborhood
--
Year Built
1910
HOA Fees
-
Finished Area
734 sqft
Lot Size
0.18 acre lot
Basement Area
- sqft
MLS Name
MLS Property Information Network
MLS Number
73562806
MLS Status
Under Agreement
Days on Market
52

Continue Your Journey in App
Find your dream home, receive real-time updates, and many more!
Download App
Continue Your Journey in App
Find your dream home, receive real-time updates, and many more!
Location
Facts & Features
Rooms
Bedrooms & bathrooms
Bedrooms: 2
Bathroom: 1
Interior
Heating
Electric Baseboard, Propane, Leased Propane Tank
Sewer
Private Sewer
Interior Features
Slider, Sun Room, Mud Room, Internet Available Broadband
Flooring
Tile, Carpet, Hardwood, Wood Laminate, Other
Window Features
Insulated Windows, Screens
Appliances
Electric Water Heater, Range, Refrigerator, Washer, Dryer
Cooling
None
Exterior Features
Deck Wood, Rain Gutters, Storage, Screens, Garden, Other
Construction
Year Built
Year Built: 1910
Home type
Single Family Residence
Foundation Details
Other
Construction Materials
Frame
Roof
Shingle
Architectural Style
Ranch
Utilities & Energy
Utilities
For Gas Range, For Electric Dryer, Washer Hookup
Electric
Circuit Breakers
Parking Features
Under, Off Street
Laundry Features
First Floor, Electric Dryer Hookup, Washer Hookup
Water Source
Public
Other Features
Community Features
Shopping, Park, Walk/jog Trails, Medical Facility, Conservation Area, Highway Access, Public School, Other
Disclosures
Propane Tanks Are Leased. Kitchen Island Is Negotiable.
Lot Features
Wooded, Cleared, Sloped, Other
Patio And Porch Features
Deck Exterior, Deck Wood
Price History
| Date | Event | Price |
|---|---|---|
09/29/2026 Source: | Pending | $240,000 $327/sqft |
09/24/2026 Source: | Price Decreased | $240,000 -2.04% $327/sqft |
09/09/2026 Source: | Price Decreased | $245,000 -2.00% $334/sqft |
08/26/2026 Source: | Price Decreased | $250,000 -7.37% $341/sqft |
08/12/2026 Source: | Listed for Sale | $269,900 +68.69% $368/sqft |

Show more
Nearby Homes


Find Homes by Property Features in Chester, MA

Based on information provided to and compiled by MLS Property Information Network, Inc. covering through Oct 02, 2026, 09:00AM. The property listing data and information, or the Images, set forth herein were provided to MLS Property Information Network, Inc. from third-party sources, including sellers, lessors and public records, and were compiled by MLS Property Information Network, Inc. The property listing data and information, and the Images, are for the personal, non-commercial use of consumers having a good faith interest in purchasing or leasing listed properties of the type displayed to them and may not be used for any purpose other than to identify prospective properties which such consumers may have a good faith interest in purchasing or leasing. MLS Property Information Network, Inc. and its subscribers disclaim any and all representations and warranties as to the accuracy of the property listing data and information, or as to the accuracy of any of the Images, set forth herein. All information provided is deemed reliable, but is not guaranteed to be accurate and should be independently verified. © 2026 MLS Property Information Network, Inc. All Rights Reserved.
 Advertising Broker: Derek Greene | The Greene Realty Group