
- Overview
- Description
- Property Details
- Location
- Facts & Features
- Getting Around
- Nearby Homes

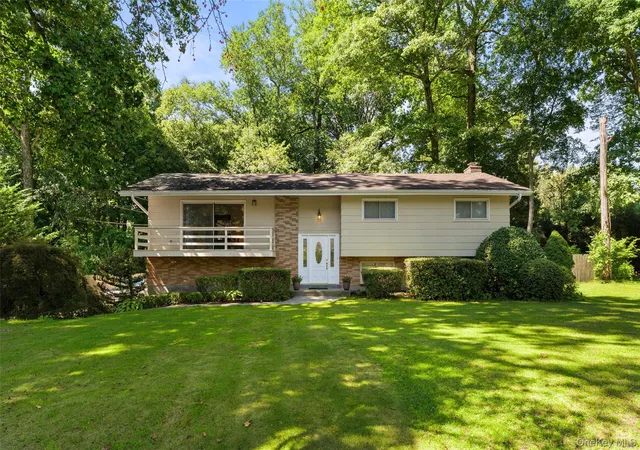
Street View
$615,000
Monthly Est:$3,061
 3 Beds
 2 Baths
2 full baths
 1,408sqft
28 Hilltop Dr, Carmel, NY 10541
$615,000
$3,061/moEst:
Get Pre-Approved
Single Family Residence
Built in 1957
$-- HOA
20,000 sqft lot
$437/sq.ft
Description
Welcome to 28 Hilltop Drive!
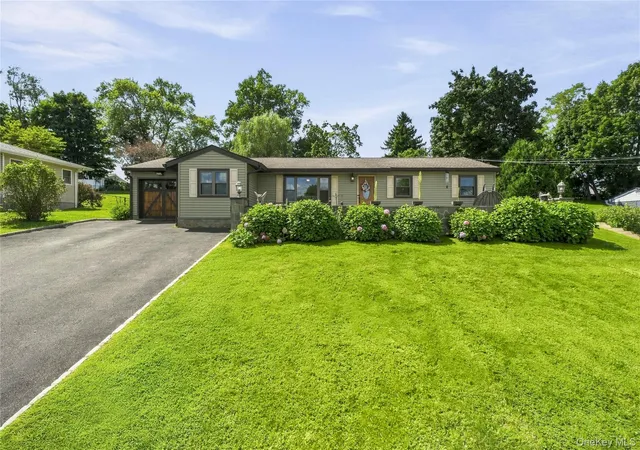
This charming and beautifully maintained 3-bedroom, 2-bathroom Mahopac home, located in the Lakeland School District, offers comfortable one-level living featuring spacious grounds, mature landscaping, and beautiful mountain views.
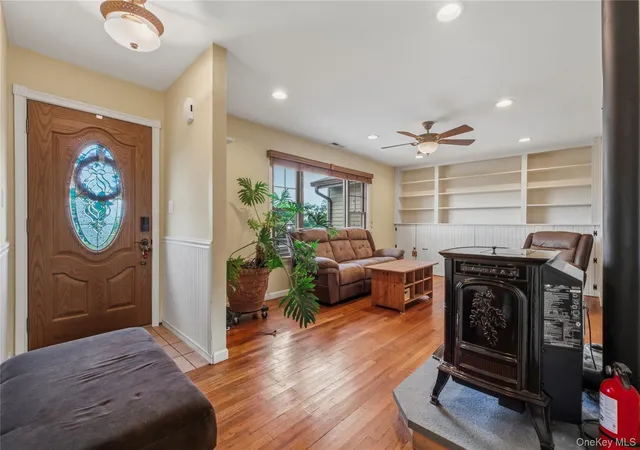
Inside, warm hardwood floors flow throughout the main living spaces, adding warmth and character to the home. The spacious living room features custom built-in shelving and a pellet wood-burning stove with a stone hearth, providing a cozy and inviting gathering space for relaxing evenings. A separate family room offers additional space for gathering, relaxing, or enjoying time together. Large double-pane windows bring in abundant natural light while showcasing the surrounding scenery.
The home also offers a functional kitchen with ample cabinetry and updated LG stainless steel appliances. A thoughtfully designed laundry and mudroom area features an LG front-loading washer and dryer, along with generous built-in cabinetry and counter space. Adding to the home's appeal are two recently updated full bathrooms, offering fresh and modern finishes.
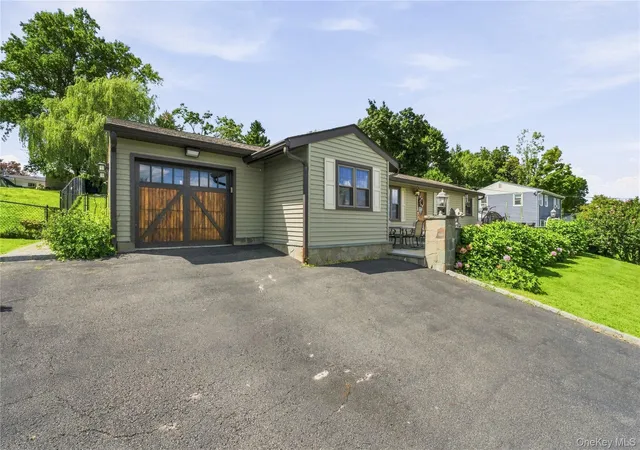
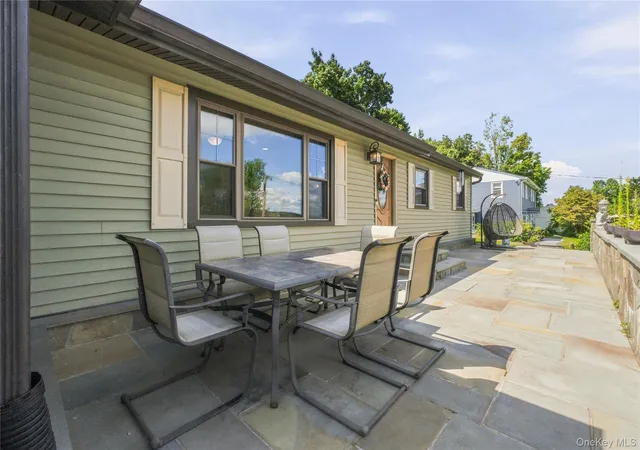
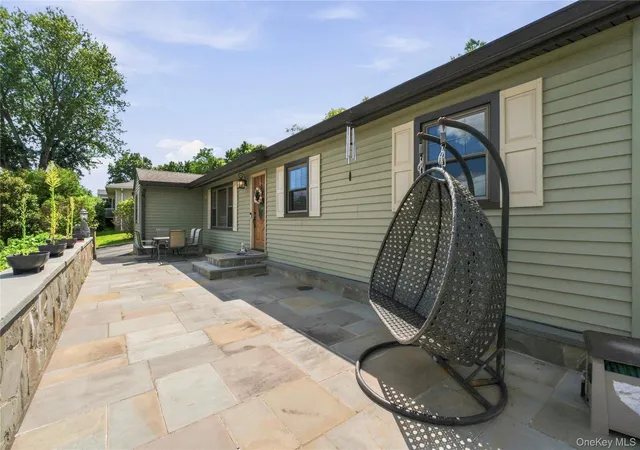
Outdoor living is truly a highlight of this home, with two expansive stone patios thoughtfully positioned in both the front and back of the property. The fully fenced-in yard provides privacy and a wonderful space for outdoor activities, entertaining, gardening, pets, or simply enjoying the peaceful surroundings. Oversized garage and shed provide valuable additional storage and utility. Whether you're hosting family and friends, enjoying an outdoor meal, sipping your morning coffee, or simply taking in the beautiful mountain views, there is no shortage of space to relax and enjoy the outdoors.
Additional updates and features include a new roof installed in 2017, a new septic system installed in 2017, double-pane windows, and a spray-foam insulated attic, providing valuable improvements to the home's comfort, efficiency, and overall peace of mind.
Located in desirable Mahopac, this home offers a peaceful residential setting while remaining convenient to local shopping, dining, recreation, and major roadways.
A wonderful opportunity to own a comfortable, move-in-ready home in the Lakeland School District, where beautiful views, inviting living spaces, thoughtful updates, and exceptional outdoor living come together. With multiple gathering spaces, a fully fenced yard, garage, shed, and room to enjoy both inside and out, 28 Hilltop Drive is a home you'll be proud to call your own.
- Houzeo last checked: 10 minutes ago
- Listing updated: October 21, 2026 at 7:12 am
- Listing Provided by: Edwin Ramirez (914) 962-4900 | Houlihan Lawrence Inc. (914) 962-4900
- Source: OneKey MLS-NY as distributed by MLS GRID | MLS#: 1046637

Property Details
Status
Pending
Type
Single Family Residence
No. of Stories
-
County
City
Neighborhood
--
Year Built
1957
HOA Fees
-
Finished Area
1,408 sqft
Lot Size
20,000 sqft lot
Basement Area
- sqft
MLS Name
OneKey MLS
MLS Number
1046637
MLS Status
Pending
Days on Market
58
Cumulative Days on Market
34

Continue Your Journey in App
Find your dream home, receive real-time updates, and many more!
Continue Your Journey in App
Find your dream home, receive real-time updates, and many more!
Location
Facts & Features
Rooms
Bedrooms & bathrooms
Bedrooms: 3
Bathrooms: 2
Bedroom 1
Level: First
Bedroom 2
Level: First
Bedroom 3
Level: First
Bathroom 1
Level: First
Bathroom 2
Level: First
Kitchen
Level: First
Living Room
Level: First
Family Room
Level: First
Dining Room
Level: First
Laundry
Level: First
Interior
Exterior Features
Dog Run, Garden, Mailbox, Rain Gutters
Sewer
Septic Tank
Interior Features
First Floor Bedroom, First Floor Full Bath, Breakfast Bar, Built In Features, Ceiling Fan(s), Eat In Kitchen, Entrance Foyer, Formal Dining, High Speed Internet, Kitchen Island, Natural Woodwork, Open Floorplan, Open Kitchen, Other, Primary Bathroom, Master Downstairs, Soaking Tub, Storage, Walk Through Kitchen, Washer/dryer Hookup
Appliances
Cooktop, Dryer, Microwave, Oven, Refrigerator, Stainless Steel Appliance(s), Washer
Heating
Other, Propane, Wood
Flooring
Hardwood
Cooling
Central Air
Window Features
Double Pane Windows
Construction
Year Built
Year Built: 1957
Home type
Single Family Residence
Architectural Style
Ranch
Construction Materials
Vinyl Siding
Utilities & Energy
Utilities
Cable Connected, Electricity Connected, Phone Connected, Trash Collection Private, Water Connected
Laundry Features
Inside, Laundry Room
Fireplace Features
Pellet Stove
Water Source
Shared Well
Parking Features
Attached, Driveway, Garage, Garage Door Opener, Off Street, On Street, Oversized, Private, Open
Other Features
Patio And Porch Features
Patio
Price History
| Date | Event | Price |
|---|---|---|
10/20/2026 Source: | Pending | $615,000 $437/sqft |
09/16/2026 Source: | Listed for Sale | $615,000 $437/sqft |
09/08/2026 Source: | Coming Soon | $615,000 $437/sqft |

Nearby Homes
Find Homes by Property Features in Carmel, NY


Based on information from OneKey MLS® through Nov 05, 2026, 11:46PM as submitted to and distributed by MLS GRID. All data is obtained from various sources and may not have been verified by broker or MLS GRID. Supplied Open House Information is subject to change without notice. All information should be independently reviewed and verified for accuracy. Properties may or may not be listed by the office/agent presenting the information. IDX information is provided exclusively for consumers’ personal non-commercial use. It may not be used for any purpose other than to identify prospective properties consumers may be interested in purchasing. The data is deemed reliable but is not guaranteed by MLS GRID. The use of the MLS GRID Data may be subject to an end-user license agreement prescribed by the Member Participant’s applicable MLS, if any, and as amended from time to time. © 2026 OneKey MLS. All rights reserved.
 Advertising Broker: Derek Greene | The Greene Realty Group
