- Overview
- Description
- Property Details
- Location
- Facts & Features
- Getting Around
- Nearby Homes

Street View
Listed by: Jennifer Snyder Fogg | Black House Real Estate (603) 678-8056
$635,000
Monthly Est:$3,161
 3 Beds
 3 Baths
3 full baths
 2,374sqft
28 Iris Way, White River Junction, VT 05001
$635,000
$3,161/moEst:
Get Pre-Approved
Single Family Residence
Built in 1994
$-- HOA
-- sqft lot
$267/sq.ft
Description
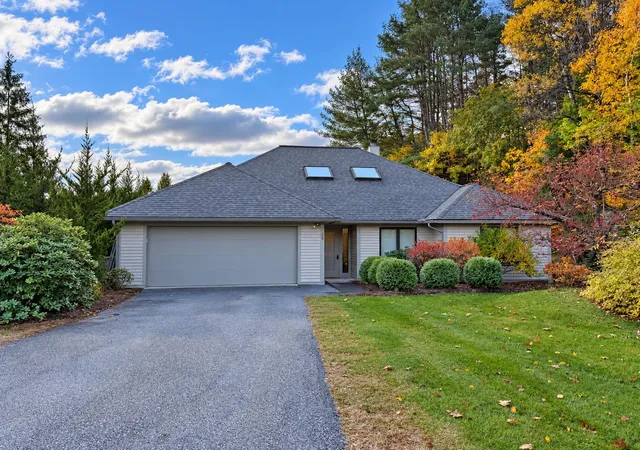
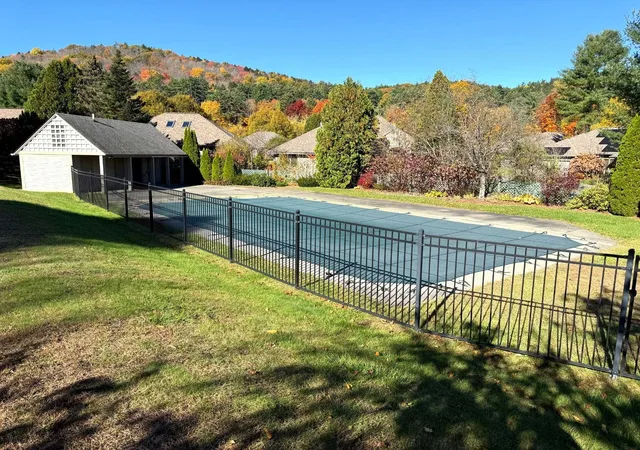
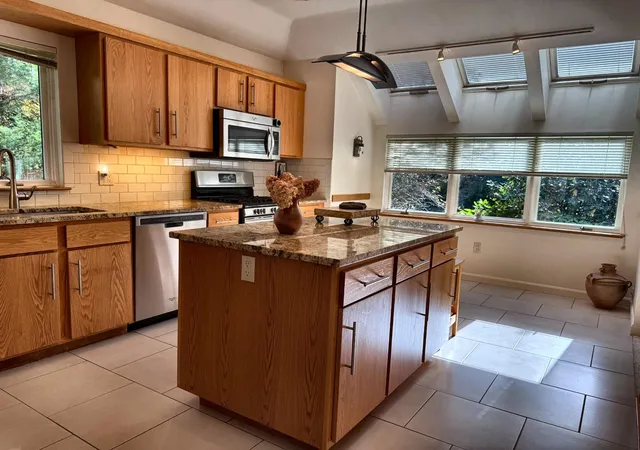
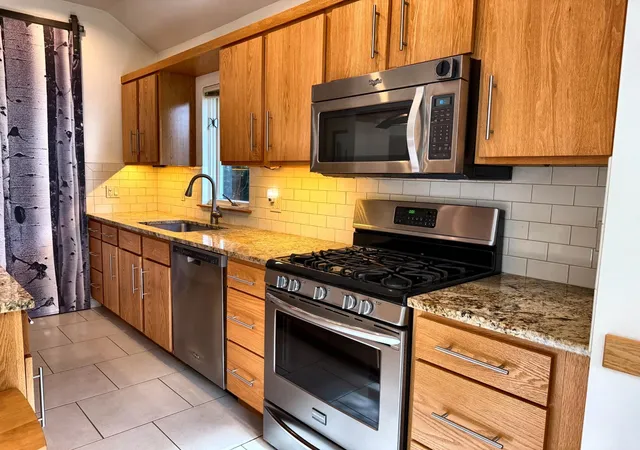
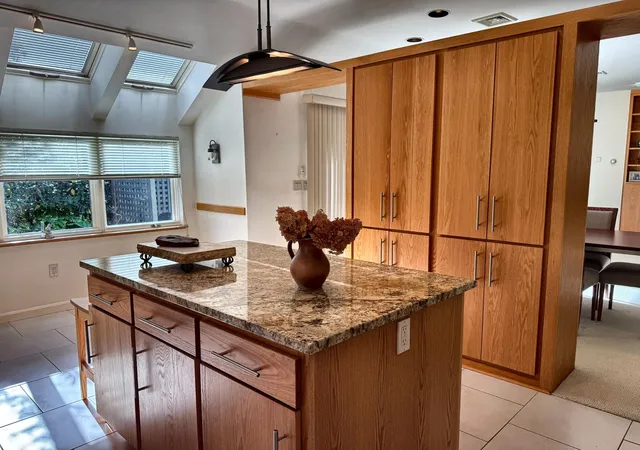
Here is your opportunity to own one of the most unique Hemlock Ridge homes. This contemporary 3-bedroom, 3-bath home is more than meets the eye offering a layout unlike any other in the neighborhood. Enjoy the open concept and convenient first floor living, with guest quarters on the main level and upstairs. The flexible floor plan allows you to determine how you would like to utilize this spacious home that includes a great room or bedroom in the upper half-story. The kitchen features a granite island, granite counters, wood cabinetry, stainless appliances, and a skylight breakfast area that opens to the dining room. The pantry is cleverly designed with power. The kitchen design embraced the owner's rich social and entertaining lifestyle, with uniquely designed storage options everywhere. The living room has a gas fireplace and with custom built-in shelving. The primary suite has been elegantly designed with a beautiful soaking tub and walk-in shower. The 1st floor guest quarters have their own private ensuite. High-end radiant heat runs through the home, and a new heat pump installed in 2026 adds efficient heating and central air. The recent roof has architectural shingles. Outside, a private patio is enclosed by lattice screening and landscaped gardens. An attached garage, public sewer, and the community pool complete the package. Low-maintenance living in the highly desirable community of Hemlock Ridge.
- Houzeo last checked: 12 hours ago
- Listing updated: October 27, 2026 at 9:09 am
- Source: NEREN/Prime MLS-NH | MLS#: 5115026

Property Details
Status
Pending
Type
Single Family Residence
No. of Stories
-
County
City
Neighborhood
--
Year Built
1994
HOA Fees
-
Finished Area
2,374 sqft
Lot Size
-- sqft lot
Basement Area
- sqft
MLS Name
NEREN/Prime MLS
MLS Number
5115026
MLS Status
(30) Under Contract - Pending
Days on Market
13

Continue Your Journey in App
Find your dream home, receive real-time updates, and many more!
Continue Your Journey in App
Find your dream home, receive real-time updates, and many more!
Location
Facts & Features
Rooms
Bedrooms & bathrooms
Bedrooms: 3
Bathrooms: 3
Interior
Appliances
Dishwasher, Dryer, Gas Range, Refrigerator, Washer
Exterior Features
Deck, Patio
Interior Features
Gas Fireplace, Primary Br W/ Ba, Walk In Closet(s), Walk In Pantry, 1st Floor Laundry
Flooring
Carpet, Ceramic Tile, Wood
Heating
Propane, Radiant Floor
Sewer
Community
Cooling
Central Air
Construction
Year Built
Year Built: 1994
Home type
Single Family Residence
Roof
Architectural Shingle
Construction Materials
Wood Frame
Architectural Style
Contemporary
Property Condition
Existing
Foundation Details
Slab W/ Frost Wall
Utilities & Energy
Parking Features
Auto Open, Parking Spaces 3 5, Paved
Water Source
Community
Utilities
Phone, Cable, Propane
Electric
Circuit Breakers
Association Amenities
Basketball Court, Common Acreage, In Ground pool, Snow Removal, Tennis Court(s), Trash
Other Features
Lot Features
Landscaped
Price History
| Date | Event | Price |
|---|---|---|
10/27/2026 Source: | Pending | $635,000 +38408.19% $267/sqft |
08/24/2016 Source: #A10112687 | Off Market | $1,649 $1/sqft |
08/10/2016 Source: #A10112687 | Price Increased | $1,649 +5.71% $1/sqft |
01/14/2014 Source: | Sold | $1,560 $1/sqft |


Nearby Homes

Find Homes by Property Features in White River Junction, VT


Based on information from PrimeMLS Inc. through Nov 02, 2026, 02:16PM. This display of listings may or may not be the entire Compilation from the PrimeMLS database, and PrimeMLS does not guarantee the accuracy of such information. The listing broker's offer of compensation is made only to other real estate licensees who are participant members of PrimeMLS. This information is deemed reliable, but not guaranteed. The data relating to real estate displayed on this display comes in part from the IDX Program of PrimeMLS. The information being provided is for consumers' personal, non- commercial use and may not be used for any purpose other than to identify prospective properties consumers may be interested in purchasing. Data last updated Nov 02, 2026, 02:16PM. © 2026 PrimeMLS, Inc. All Rights Reserved.
 Advertising Broker: Derek Greene | The Greene Realty Group
