- Overview
- Description
- Property Details
- Location
- Facts & Features
- Getting Around
- Nearby Homes



Listed by: Josh Hunt | Snyder Donegan Real Estate Group (802) 457-2600
$2,900,000
Monthly Est:$14,434
 4 Beds
 5 Baths
1 full bath + 1 half bath
 4,619sqft
28 Loomis Rd, Lebanon, NH 03766
$2,900,000
$14,434/moEst:
Get Pre-Approved
Single Family Residence
Built in 1780
$-- HOA
125 acres lot
$628/sq.ft
Description
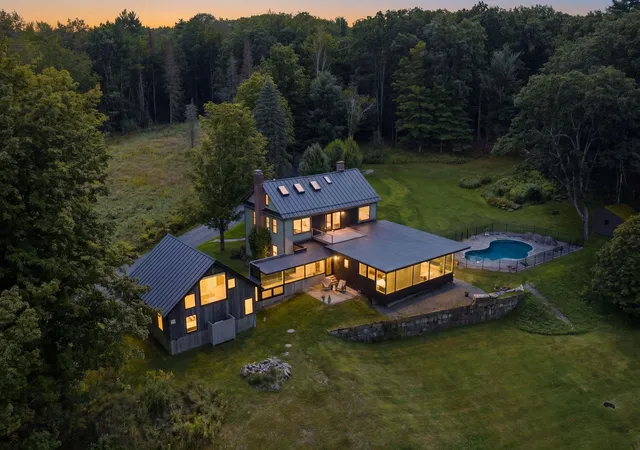
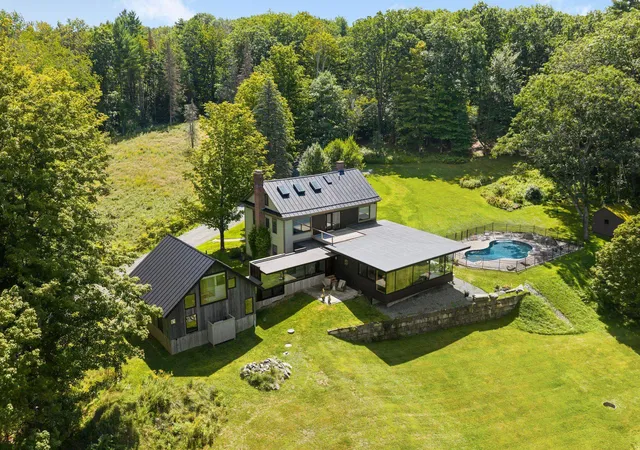
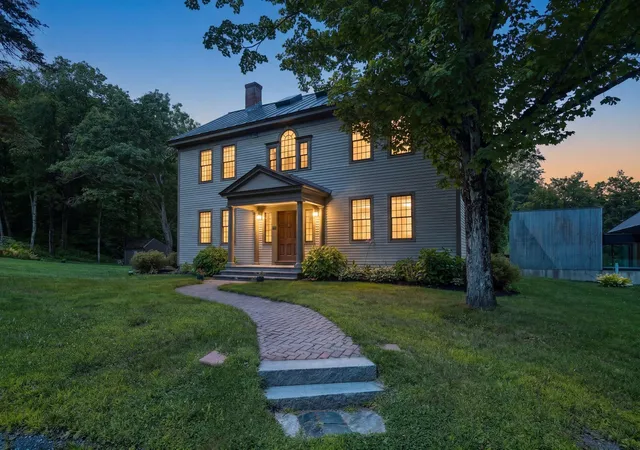
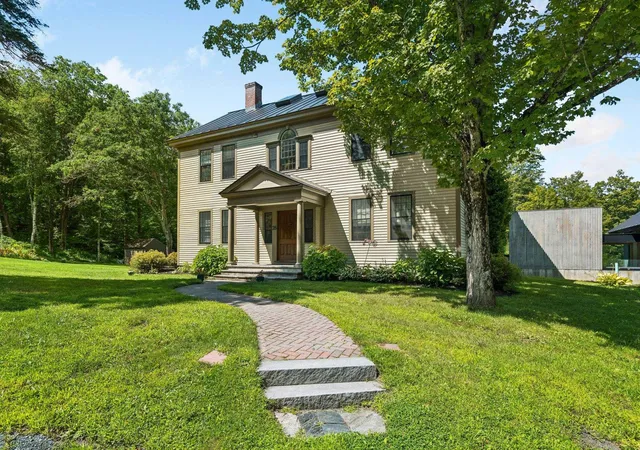
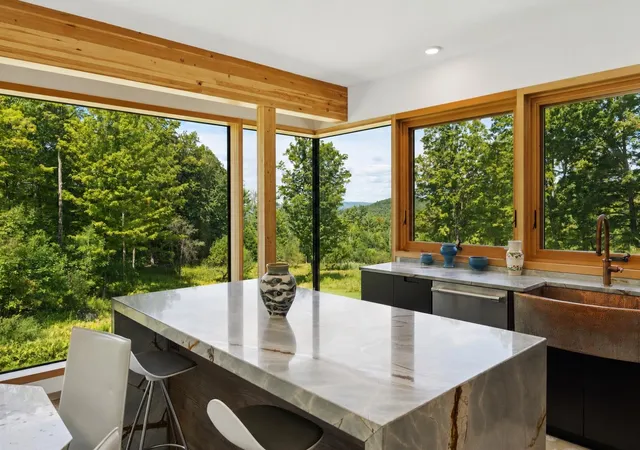
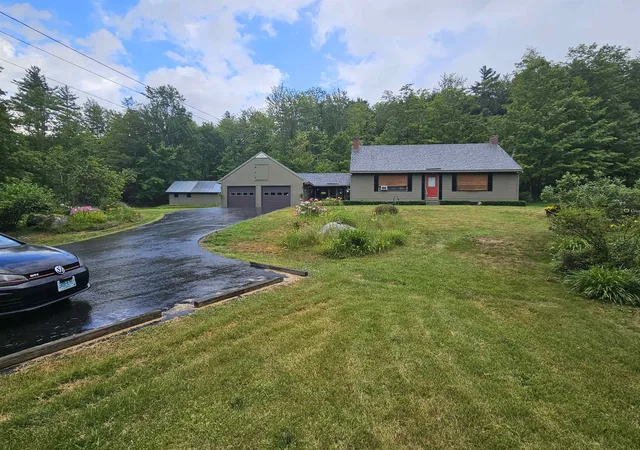
WOOD-LOOMIS HOUSE– This historically significant Georgian home has recently undergone an exceptional renovation and contemporary expansion by a premier local craftsman. Set at the end of a private road on 125 acres, the property offers an ideal location with easy access to Lebanon, Hanover, Dartmouth Health, and nearby Dartmouth College. Long-range northwesterly views extend across the property, while newly created interior spaces include a spectacular state-of-the-art kitchen. Fine craftsmanship is showcased throughout, with beautiful custom built-ins featured in numerous rooms including the kitchen, family room, library, living room, and bedrooms. The original portion of the home includes a gracious living room centered around a traditional fireplace, a stunning library with a second fireplace, and a luxurious first-floor primary suite. At the west-facing rear of the house, floor-to-ceiling windows capture the long-range views and fill the family room and kitchen with natural light. The second floor offers an additional ensuite primary bedroom, a lovely office, and another bedroom. A newly built exercise room above the garage is complemented by its own bathroom, while the top floor features a sophisticated fourth ensuite bedroom. Outside, the beautifully landscaped grounds include open lawns, a swimming pool, and an extensive trail system within the conserved land. This is a rare and highly desirable property where historic character and contemporary design come together seamlessly. Some photos have been digitally enhanced.
- Houzeo last checked: 3 hours ago
- Listing updated: October 6, 2026 at 12:02 pm
- Source: NEREN/Prime MLS-NH | MLS#: 5106748

Property Details
Status
Active
Type
Single Family Residence
No. of Stories
-
County
City
Neighborhood
--
Year Built
1780
HOA Fees
-
Finished Area
4,619 sqft
Lot Size
125 acres lot
Basement Area
- sqft
MLS Name
NEREN/Prime MLS
MLS Number
5106748
MLS Status
(10) Active - Active
Days on Market
48

Continue Your Journey in App
Find your dream home, receive real-time updates, and many more!
Download App
Continue Your Journey in App
Find your dream home, receive real-time updates, and many more!
Location
Facts & Features
Rooms
Bedrooms & bathrooms
Bedrooms: 4
Bathrooms: 5
Interior
Flooring
Carpet, Tile, Wood
Appliances
Dishwasher, Dryer, Range Hood, Microwave, Wall Oven, Refrigerator, Washer, Induction Cooktop, Wine Cooler
Exterior Features
Partial Fence, Garden, Natural Shade, Patio, In Ground Pool, Shed, Storage
Heating
Propane, Baseboard, Heat Pump, Hot Water, Radiant, Boiler
Cooling
Central Air, Mini Split
Interior Features
Cathedral Ceiling(s), Wood Fireplace, 1 Fireplace, Kitchen Island, Kitchen/family, Primary Br W/ Ba, Natural Light, Natural Woodwork, Skylight, Wet Bar, 2nd Floor Laundry, Walkup Attic
Sewer
Private, Septic Tank
Construction
Year Built
Year Built: 1780
Home type
Single Family Residence
Roof
Standing Seam
Construction Materials
Wood Frame, Wood Siding
Foundation Details
Brick/mortar, Concrete
Property Condition
Existing
Architectural Style
Colonial
Utilities & Energy
Electric
200+ Amp Service, Circuit Breakers
Basement
Concrete Floor, Unfinished
Parking Features
Driveway, Garage, Electric Vehicle Charging Station(s)
Utilities
Propane
Water Source
Drilled Well
Other Features
Lot Features
Pasture, Landscaped, Rolling Slope, Views, Walking Trails, Private
Price History
| Date | Event | Price |
|---|---|---|
10/05/2026 Source: | Listed for Sale | $2,900,000 +103.51% $628/sqft |
09/17/2021 Source: | Price Decreased | $1,425,000 -4.68% $309/sqft |
06/08/2021 Source: | Sold | $1,495,000 $324/sqft |

Nearby Homes





Find Homes by Property Features in Lebanon, NH


Based on information from PrimeMLS Inc. through Oct 14, 2026, 03:03PM. This display of listings may or may not be the entire Compilation from the PrimeMLS database, and PrimeMLS does not guarantee the accuracy of such information. The listing broker's offer of compensation is made only to other real estate licensees who are participant members of PrimeMLS. This information is deemed reliable, but not guaranteed. The data relating to real estate displayed on this display comes in part from the IDX Program of PrimeMLS. The information being provided is for consumers' personal, non- commercial use and may not be used for any purpose other than to identify prospective properties consumers may be interested in purchasing. Data last updated Oct 14, 2026, 03:03PM. © 2026 PrimeMLS, Inc. All Rights Reserved.
 Advertising Broker: Derek Greene | The Greene Realty Group
