- Overview
- Description
- Property Details
- Location
- HOA Management
- Facts & Features
- Getting Around
- Nearby Homes
 Hot
Hot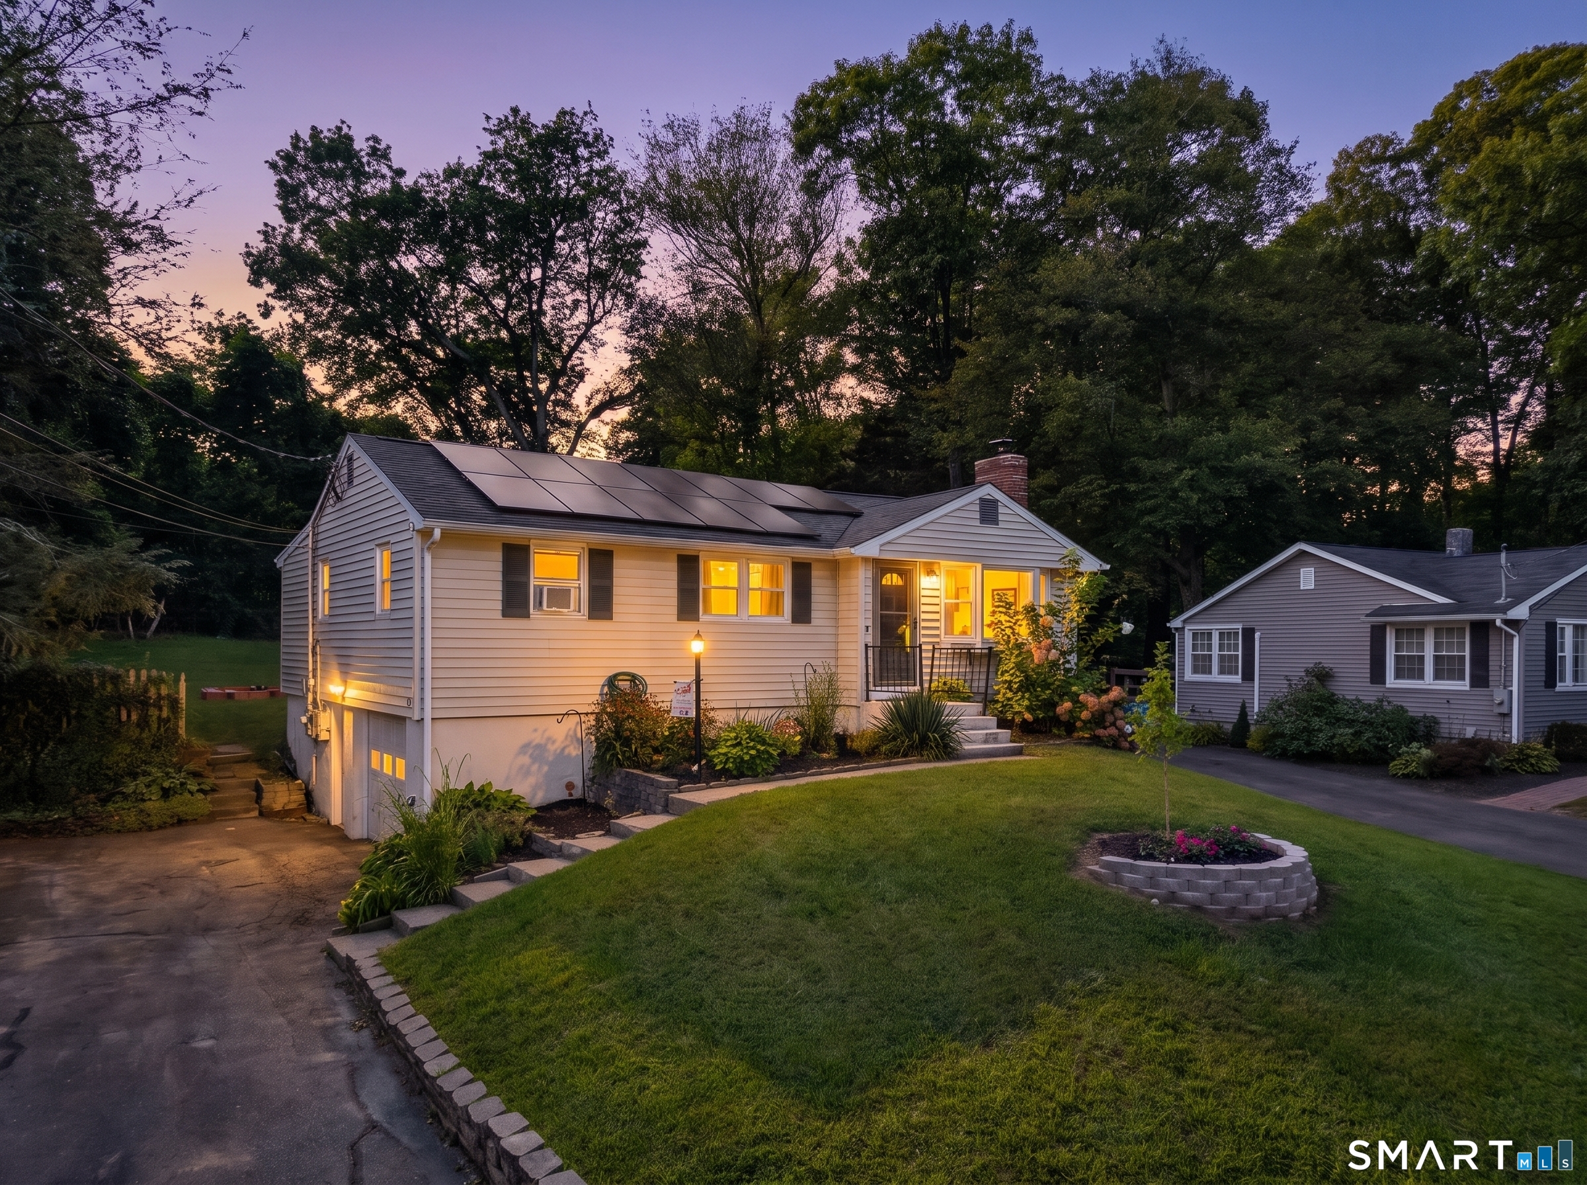
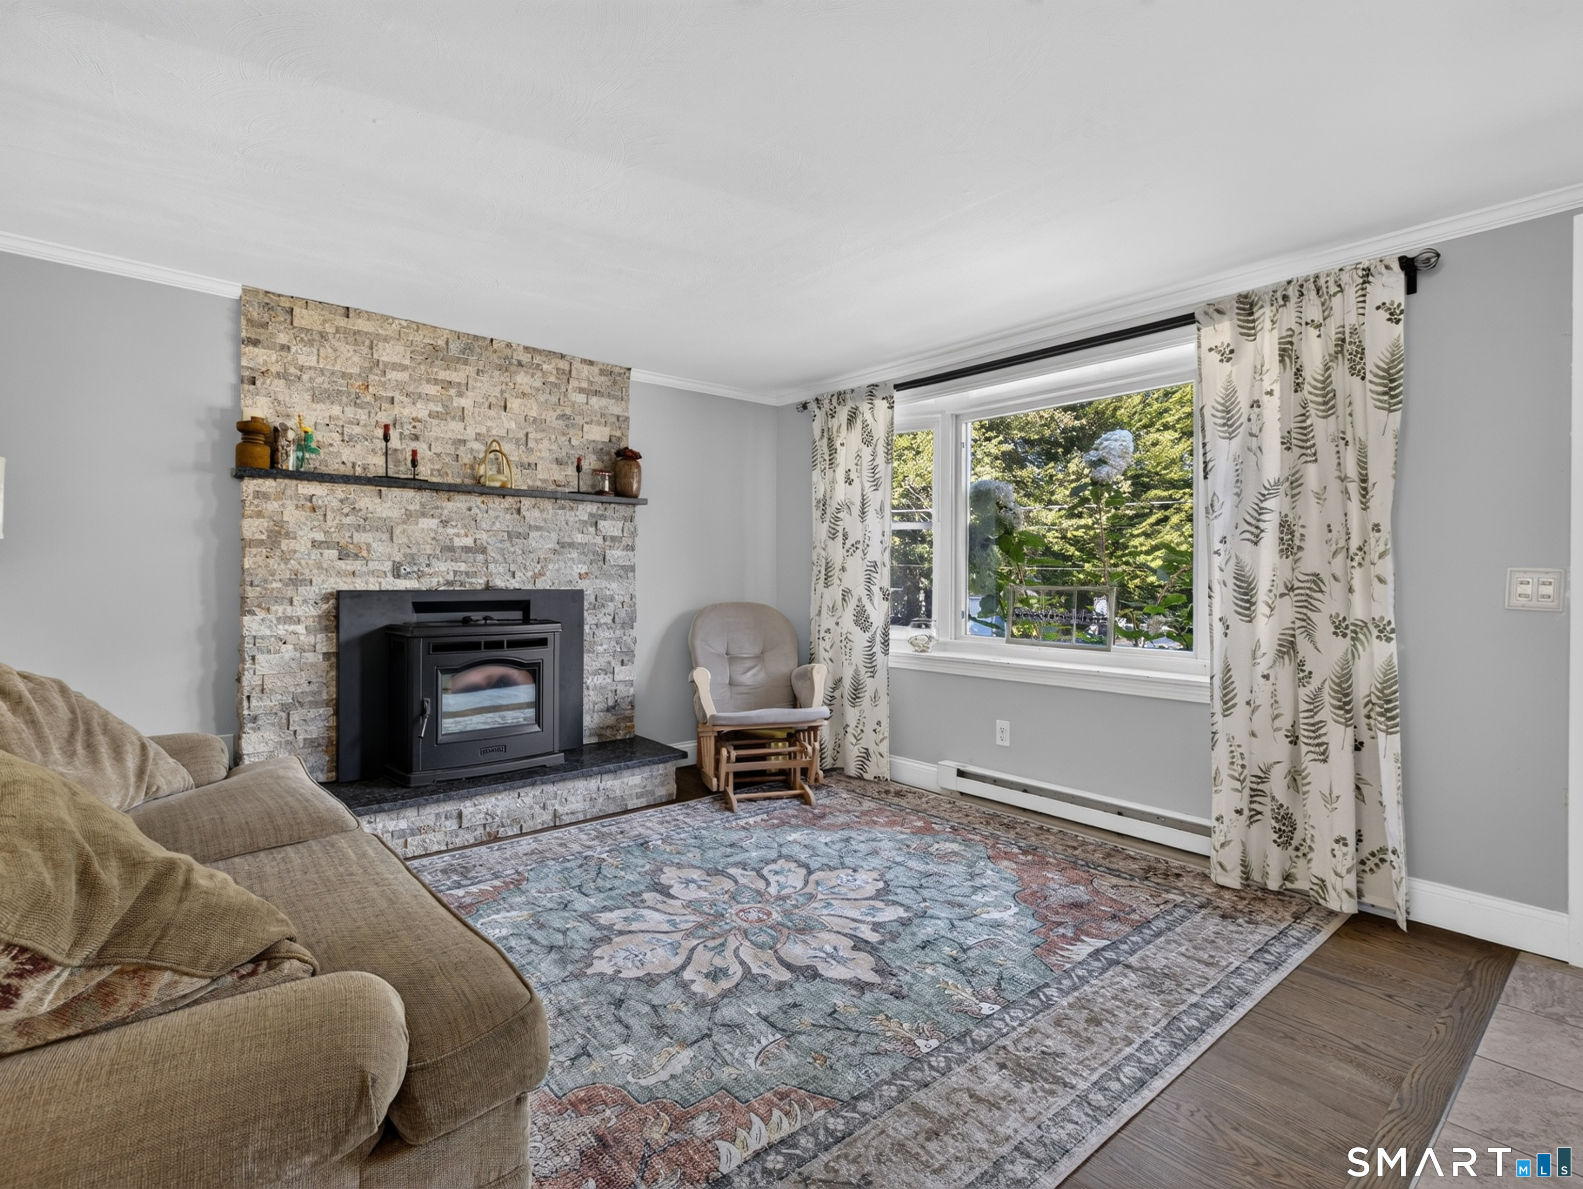

Street View
$339,900
Monthly Est:$1,692
 3 Beds
 2 Baths
2 full baths
 1,742sqft
28 Martin Ct, Uncasville, CT 06382
$339,900
$1,692/moEst:
Get Pre-Approved
Single Family Residence
Built in 1968
$-- HOA
11,325.6 sqft lot
$195/sq.ft
Description
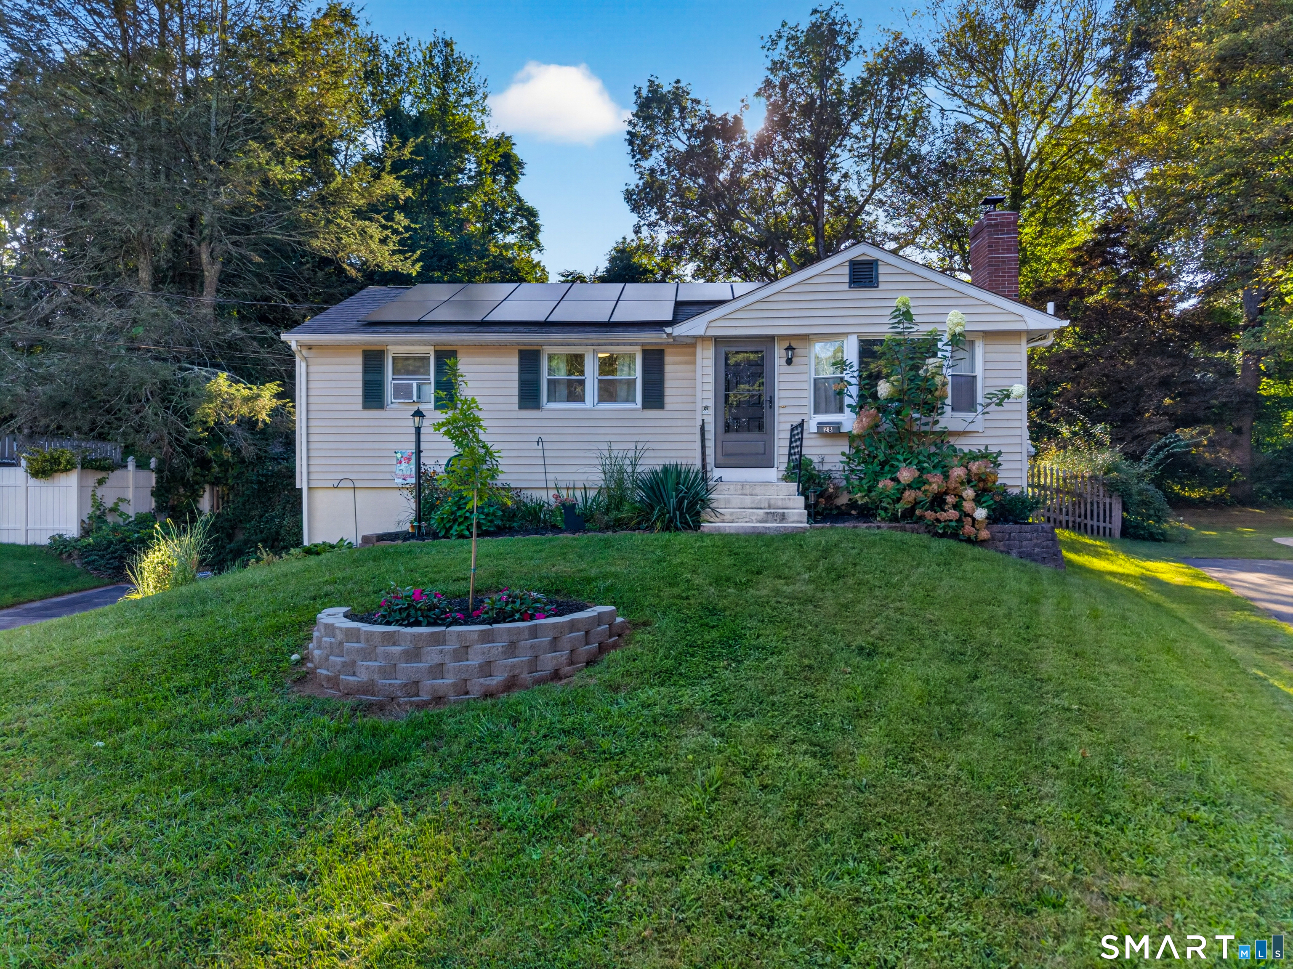
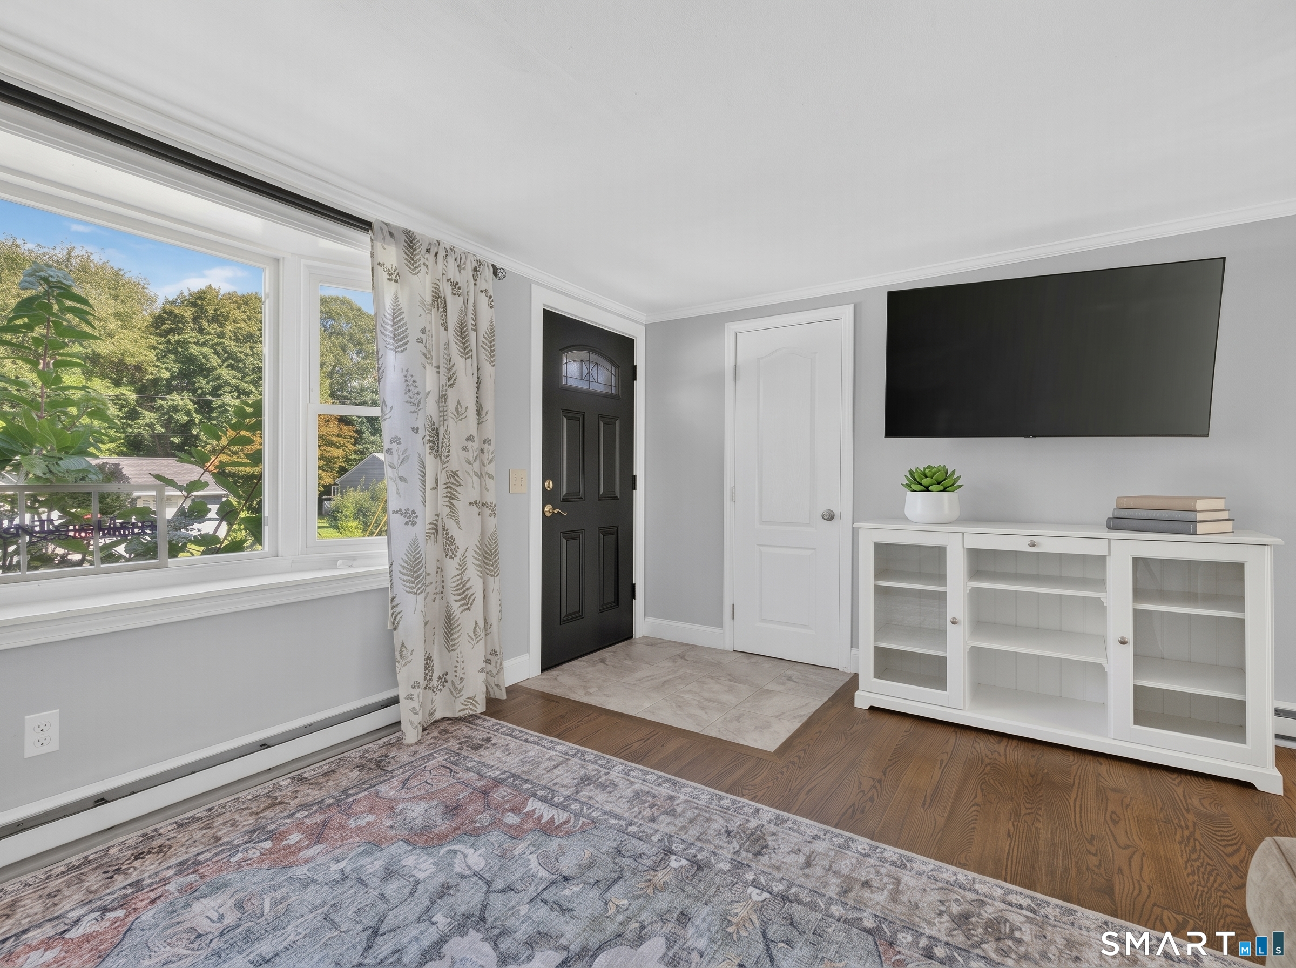
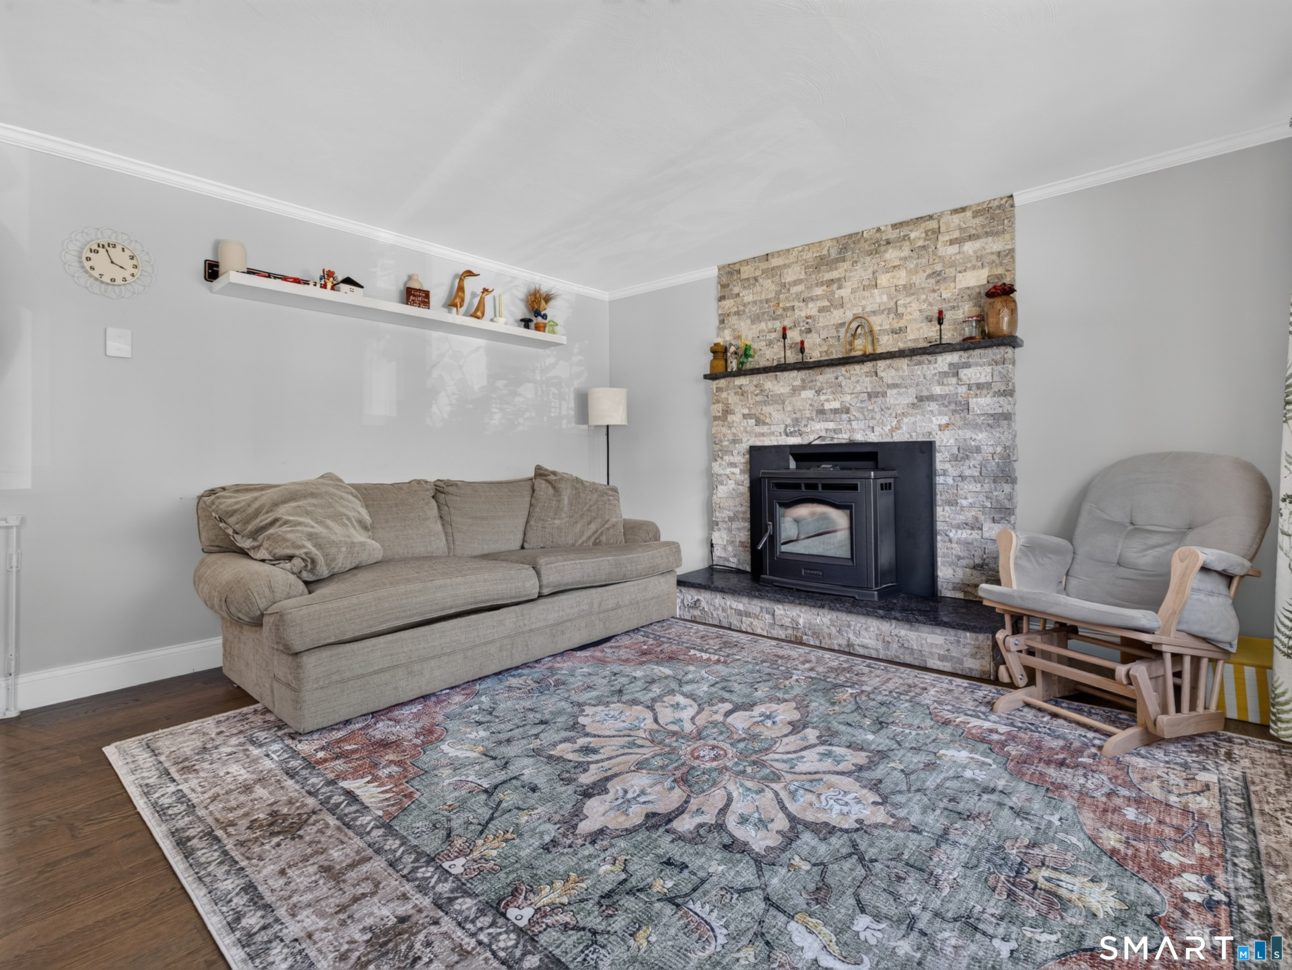
One-level living with space to spread out! Tucked away on a dead-end street, 28 Martin Court offers approximately 1,742 square feet with 3 bedrooms, 2 full baths, and a comfortable, functional layout. Hardwood flooring and a fireplace add warmth and character, while the kitchen features stainless steel appliances and plenty of room for everyday living. The generously sized primary bedroom includes its own en-suite bath, and the additional bedrooms offer flexibility for guests, a home office, or whatever fits your needs. Out back, a large deck creates the perfect spot for grilling, entertaining, or simply kicking back and enjoying the outdoors. An attached garage adds convenient parking and extra storage. Located just minutes from Routes 395 and 2 with easy access to shopping, dining, casinos, and area amenities. Bring your ideas and make 28 Martin Court your own! Sale Subject to Seller Finding Suitable Housing. MULTIPLE OFFERS IN HAND. ALL OFFERS DUE BY TUESDAY (9/22) AT 2PM.
- Houzeo last checked: 12 hours ago
- Listing updated: September 23, 2026 at 11:52 pm
- Listing Provided by: Samantha Conde | RE/MAX One
- Source: SMART MLS-CT | MLS#: 24207079

Property Details
Status
Active Under Contract
Type
Single Family Residence
No. of Stories
-
County
City
Neighborhood
--
Year Built
1968
HOA Fees
-
Finished Area
1,742 sqft
Lot Size
11,325.6 sqft lot
Basement Area
- sqft
MLS Name
SMART MLS
MLS Number
24207079
MLS Status
Under Contract
Days on Market
23

Continue Your Journey in App
Find your dream home, receive real-time updates, and many more!
Download App
Continue Your Journey in App
Find your dream home, receive real-time updates, and many more!
Location
HOA Management
0
HOA Fees
$-/
Disclaimer: Amenities are based on third-party information and may vary; buyers must independently verify all amenities, as information is deemed reliable but not guaranteed.
Facts & Features
Rooms
Bedrooms & bathrooms
Bedrooms: 3
Bathrooms: 2
Interior
Heating
Baseboard, Electric
Cooling
Window Unit
Exterior Features
Deck, Gutters, Garden Area, Stone Wall
Appliances
Electric Range, Microwave, Range Hood, Refrigerator, Dishwasher
Interior Features
Cable Pre Wired
Sewer
Public Sewer Connected
Construction
Year Built
Year Built: 1968
Home type
Single Family Residence
Roof
Asphalt Shingle, Flat
Foundation Details
Block, Concrete
Architectural Style
Ranch
Utilities & Energy
Parking Features
Under House Garage, Paved, Off Street Parking, Driveway
Laundry Features
Main Level
Basement
Full, Heated, Garage Access, Interior Access, Partially Finished, Liveable Space, Full With Walk Out
Water Source
Public Water Connected
Other Features
Subdivision Name
Uncasville
Lot Features
In Subdivision, Sloping Lot, On Cul De Sac, Cleared
Price History
| Date | Event | Price |
|---|---|---|
09/23/2026 Source: | Contingent (Active Under Contract) | $339,900 $195/sqft |
09/18/2026 Source: | Listed for Sale | $339,900 $195/sqft |
09/14/2026 Source: | Coming Soon | $339,900 $195/sqft |

Nearby Homes
Find Homes by Property Features in Uncasville, CT


Based on information provided to and compiled by the SMART MLS, Inc. through Oct 07, 2026, 11:30AM. IDX information is provided exclusively for consumers’ personal, non-commercial use. It may not be used for any purpose other than to identify prospective properties consumers may be interested in purchasing. The data is deemed reliable but is not guaranteed accurate by the MLS. ©2026 SMART MLS, Inc. All Rights Reserved.
 Advertising Broker: Derek Greene | The Greene Realty Group