- Overview
- Description
- Property Details
- Location
- Facts & Features
- Getting Around
- Nearby Homes


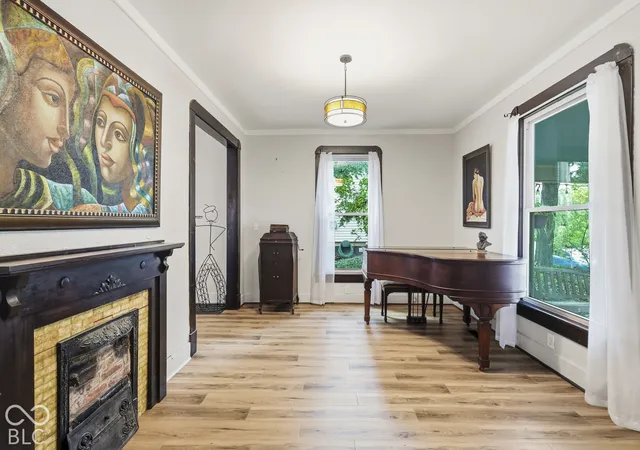


$295,000
Monthly Est:$1,468
 3 Beds
 2 Baths
1 full bath + 1 half bath
 2,044sqft
28 N Whittier Pl, Indianapolis, IN 46219
$295,000
$1,468/moEst:
Get Pre-Approved
Single Family Residence
Built in 1889
$-- HOA
6,360 sqft lot
$144/sq.ft
Description
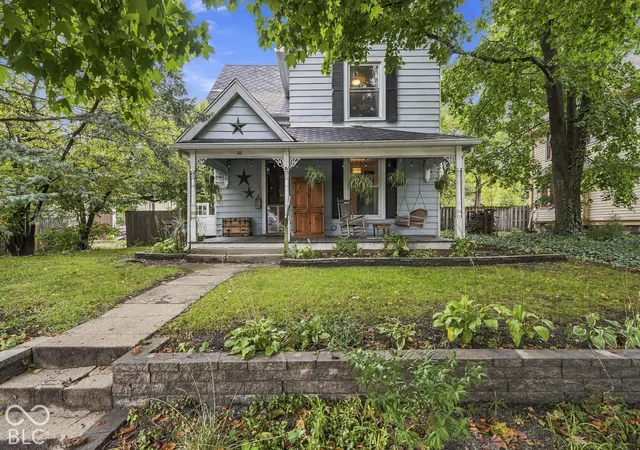
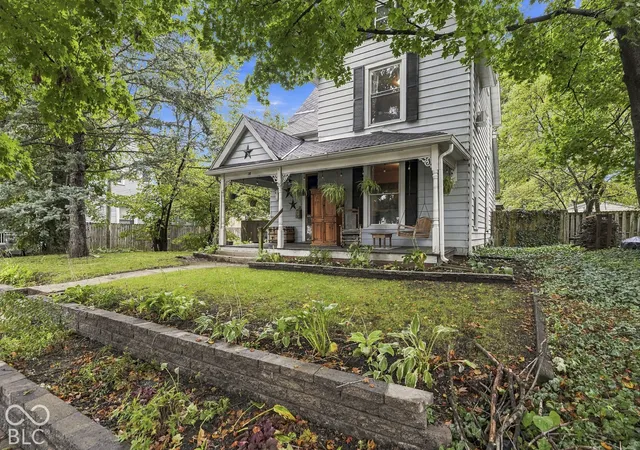
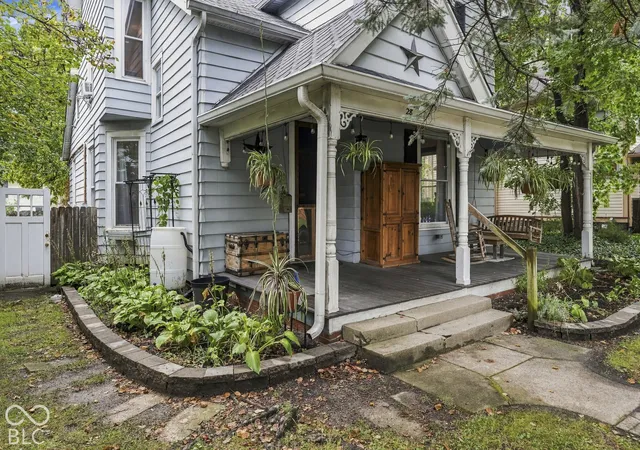
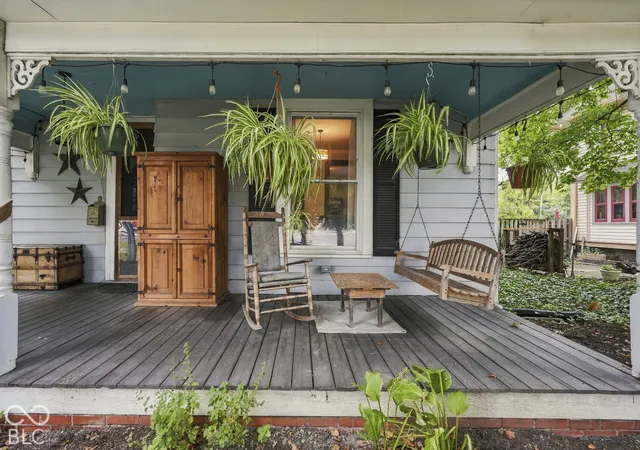
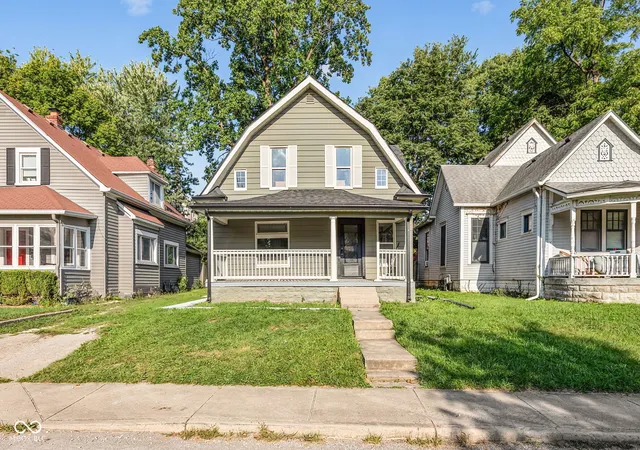
The home inspector remarked that this is one of the best homes he has inspected in Irvington-an extraordinary compliment for a neighborhood known for its century-old homes. A rare combination of historic character, thoughtful renovation, and exceptional care. This home has been improved where it matters while retaining the warmth, craftsmanship, and personality that make older Irvington homes so special. Major improvements include updated electrical, a renovated kitchen, updated full and half baths, HVAC, foundation work, a Sheriff-Goslin roof, flooring, a pergola, and an expanded deck. The newly renovated kitchen is fresh, functional, and full of character, w/ extensive counter space and storage, and not a cookie-cutter remodel. The remodeled large full bath is a standout, with a freestanding soaking tub, a separate glass-enclosed shower, and a mix of modern finishes and warm natural wood. Move the W&D in the half bath, and you can convert it back to a full bath. Outside, the property extends the living space. The expanded deck and covered pergola create a private place for dinners, gatherings, morning coffee, or quiet evenings under the mature trees. Established landscaping and the home's deep front porch reinforce the quintessential Irvington setting. What makes this property particularly compelling is the balance: historic architecture and neighborhood character paired with major infrastructure and mechanical improvements already completed. The home is pre-inspected, and the report is available; please ask your agent for a copy. IHPC Historic Designation.
- Houzeo last checked: 12 hours ago
- Listing updated: October 6, 2026 at 10:13 pm
- Listing Provided by: Sherri Roizen-Watson | F.C. Tucker Company (317) 843-7766
- Source: Metropolitan Indianapolis Board of REALTORS (MIBOR) MLS-IN | MLS#: 22127698

Property Details
Status
Active
Type
Single Family Residence
No. of Stories
-
County
City
Neighborhood
Year Built
1889
HOA Fees
-
Finished Area
2,044 sqft
Lot Size
6,360 sqft lot
Basement Area
- sqft
MLS Name
Metropolitan Indianapolis Board of REALTORS (MIBOR) MLS
MLS Number
22127698
MLS Status
Active
Days on Market
1
Cumulative Days on Market
1

Continue Your Journey in App
Find your dream home, receive real-time updates, and many more!
Download App
Continue Your Journey in App
Find your dream home, receive real-time updates, and many more!
Location
Facts & Features
Rooms
Bedrooms & bathrooms
Bedrooms: 3
Bathrooms: 2
Family Room
Level: Main
Area: 180.00 Square Feet
Dimensions: 12 x 15
Dining Room
Level: Main
Area: 156.00 Square Feet
Dimensions: 12 X 13
Bedroom 2
Level: Upper
Area: 121.00 Square Feet
Dimensions: 11 x 11
Bedroom 3
Level: Upper
Area: 99.00 Square Feet
Dimensions: 9 x 11
Master Bedroom
Level: Upper
Area: 180.00 Square Feet
Dimensions: 12 x 15
Bonus Room
Level: Upper
Area: 110.00 Square Feet
Dimensions: 10 x 11
Kitchen
Level: Main
Area: 182.00 Square Feet
Dimensions: 13 x 14
Living Room
Level: Main
Area: 180.00 Square Feet
Dimensions: 12 x 15
Foyer
Level: Main
Area: 81.00 Square Feet
Dimensions: 9 x 9
Interior
Heating
Forced Air, Gas
Flooring
Hardwood
Window Features
Vinyl Windows
Cooling
Central Air, Window Unit(s)
Interior Features
Attic Pull Down Stairs, High Ceilings, Entrance Foyer, Paddle Fan, Eat In Kitchen, Walk In Closet(s), Wood Work Stained
Appliances
Dryer, Electric Water Heater, Disposal, Gas Oven, Range Hood, Refrigerator, Free Standing Freezer, Washer
Construction
Year Built
Year Built: 1889
Home type
Single Family Residence
Foundation Details
Block
Construction Materials
Aluminum Siding
Architectural Style
Victorian
Property Condition
Updated/remodeled
Utilities & Energy
Basement
Cellar
Laundry Features
Upper Level
Parking Features
Detached
Water Source
Public
Utilities
Cable Available, Natural Gas Connected
Other Features
Patio And Porch Features
Covered, Gazebo
Subdivision Name
Mcleod Graham & Bitler
Lot Features
Sidewalks, Street Lights, Mature Trees
Price History
| Date | Event | Price |
|---|---|---|
10/06/2026 Source: | Listed for Sale | $295,000 +417.54% $144/sqft |
12/30/2025 Source: | Price Decreased | $57,000 -18.45% $28/sqft |
01/06/2022 Source: | Price Increased | $69,900 +15.92% $34/sqft |
10/14/2008 Source: | Price Decreased | $60,300 -5.63% $30/sqft |
10/14/2008 Source: | Sold | $63,900 $31/sqft |

Nearby Homes
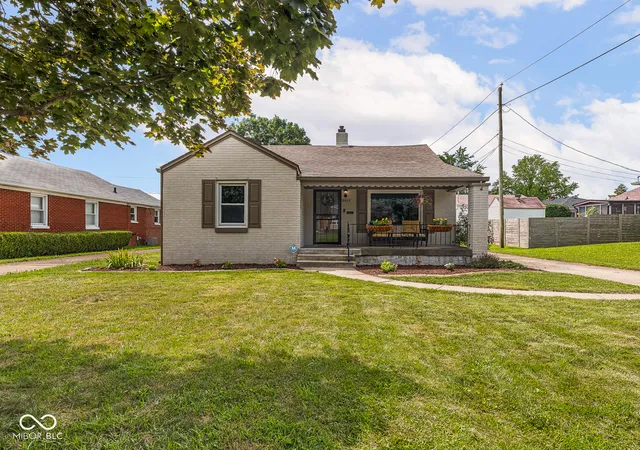

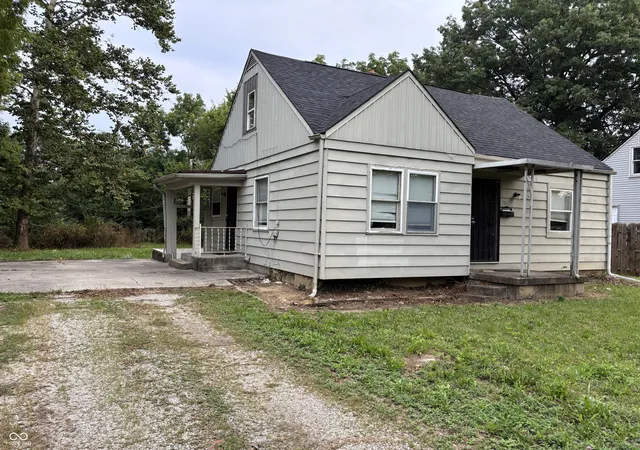
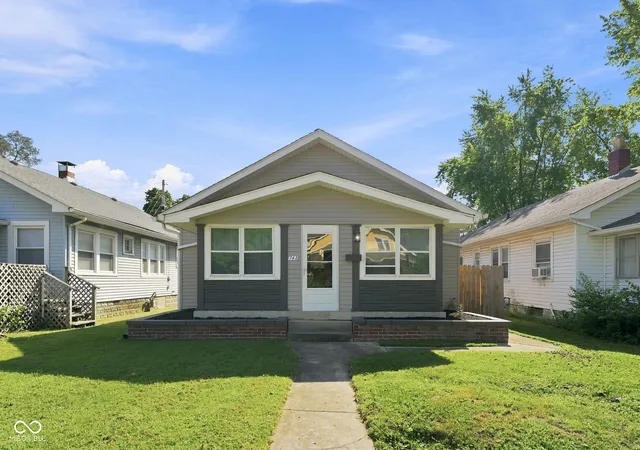
Find Homes by Property Features in Indianapolis, IN

Based on information from MIBOR REALTOR® Association through Oct 07, 2026, 06:00AM. The Broker Listing Cooperative® listing service's Listing information is deemed reliable but is not guaranteed accurate by the Broker Listing Cooperative® listing service. All data is obtained from various sources and may not have been verified by broker or Broker Listing Cooperative listing service. Supplied Open House Information is subject to change without notice. All information should be independently reviewed and verified for accuracy. Properties may or may not be listed by the office/agent presenting the information.. All Rights Reserved. © 2026 MIBOR REALTOR® Association.
 Advertising Broker: Jonah Hartsburg | Hoosier Hub Realty