- Overview
- Description
- Property Details
- Location
- Facts & Features
- Getting Around
- Nearby Homes
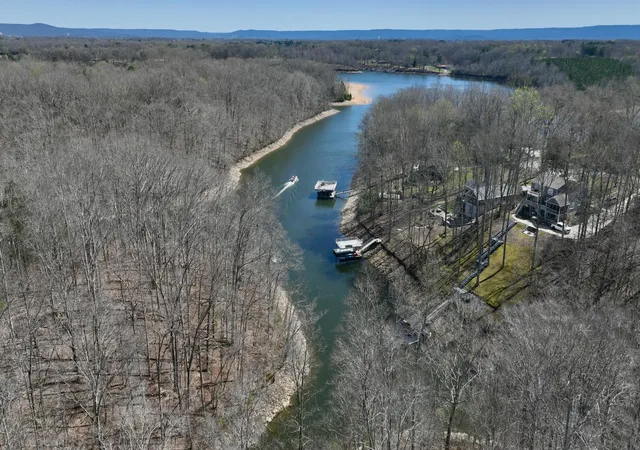

Street View
$2,149,999
Monthly Est:$10,701
 4 Beds
 2 Baths
2 full baths
 2,048sqft
28 Old Eastbrook Rd, Estill Springs, TN 37330
$2,149,999
$10,701/moEst:
Get Pre-Approved
Single Family Residence
Built in 1945
$-- HOA
38.54 acres lot
$1,050/sq.ft
Description
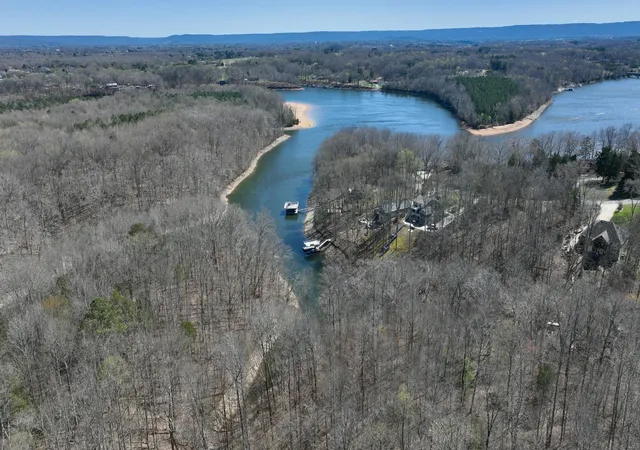
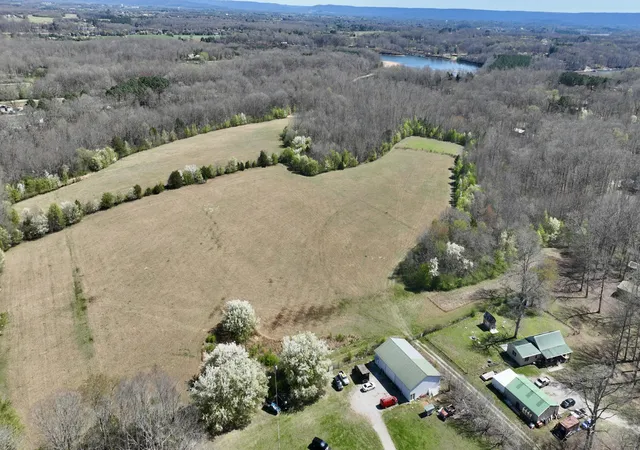
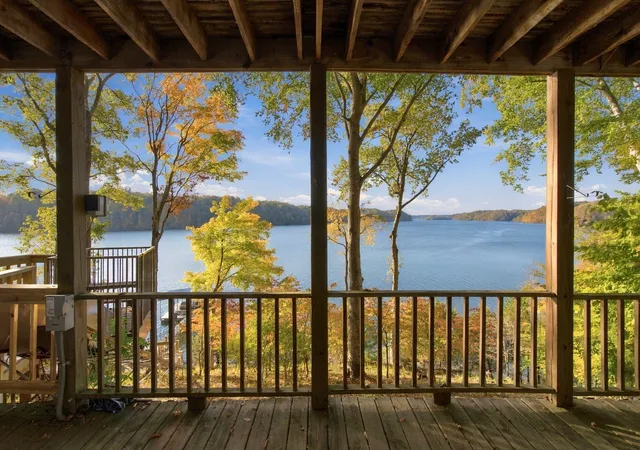
Discover a rare opportunity at 28 Old Eastbrook Road--an exceptional 38± acre estate featuring approximately 750 feet of direct frontage on beautiful Tims Ford Lake. Offering privacy, expansive acreage, and desirable lake access, properties like this are increasingly difficult to find in Franklin County.
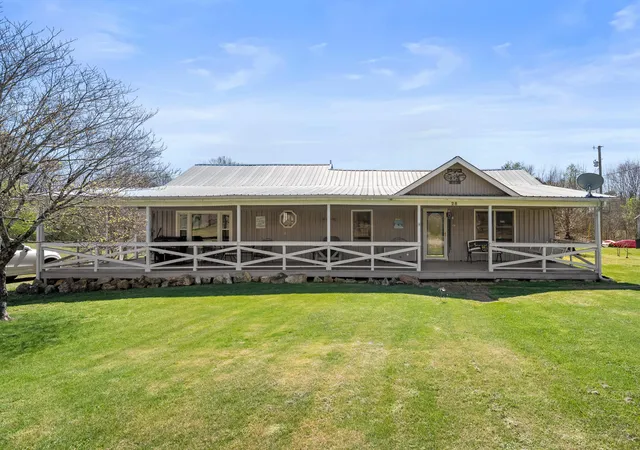
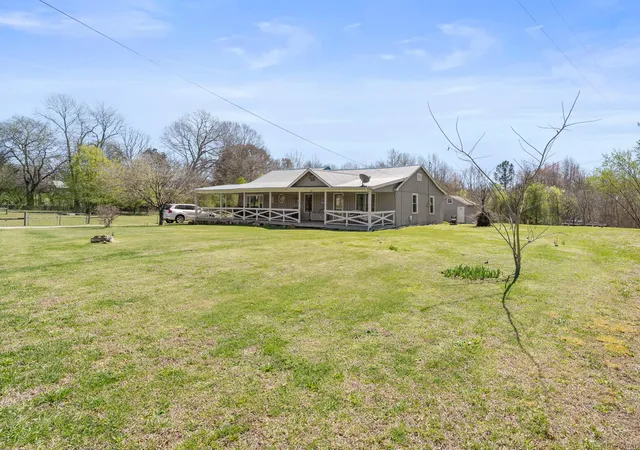
The property includes an approximately 2,048-square-foot home with four bedrooms and two full bathrooms. Comfortable and move-in ready, it is ideal as a primary residence, weekend retreat, or guest accommodations while planning the property's future.
The true centerpiece is the land and remarkable lake frontage. Tims Ford Lake is known for boating, fishing, kayaking, wildlife, and beautiful sunsets. Imagine creating private lake-access areas, waterfront gathering spaces, walking trails, or a future dock, subject to TVA approval and applicable permitting requirements.
The gently rolling acreage offers a beautiful mixture of mature woods and open spaces, providing privacy, wildlife habitat, and room for pastures, gardens, trails, recreational areas, or potential future building sites. The possibilities include a custom lakefront home, private retreat, multi-generational estate, hobby farm, recreational property, or long-term investment. Any additional homesites, subdivision, septic systems, or development plans are subject to buyer verification and governmental approval.
Located near Winchester, the property combines peaceful lakefront living with convenient access to historic downtown shopping, restaurants, coffee shops, entertainment, and community events. Enjoy nearby Tims Ford State Park, hiking, marinas, boat rentals, fishing, waterfront dining at Twin Creeks Marina, and championship golf at The Bear Trace.
This is a true legacy property where acreage, privacy, and direct access to Tims Ford Lake create an opportunity to build something truly special.
- Houzeo last checked: 5 minutes ago
- Listing updated: October 16, 2026 at 6:01 pm
- Listing Provided by: Hunter Munck (423) 244-6214 DRE #362226 | RE/MAX Experience (423) 790-3086
- Source: Greater Chattanooga AOR MLS-AL | MLS#: 1544729

Property Details
Status
Active
Type
Single Family Residence
No. of Stories
-
County
City
Neighborhood
--
Year Built
1945
HOA Fees
-
Finished Area
2,048 sqft
Lot Size
38.54 acres lot
Basement Area
- sqft
MLS Name
Greater Chattanooga AOR MLS
MLS Number
1544729
MLS Status
Active
Days on Market
23

Continue Your Journey in App
Find your dream home, receive real-time updates, and many more!
Continue Your Journey in App
Find your dream home, receive real-time updates, and many more!
Location
Facts & Features
Rooms
Bedrooms & bathrooms
Bedrooms: 4
Bathrooms: 2
Interior
Cooling
Central Air
Exterior Features
Awning(s), Storage
Heating
Central
Flooring
Tile, Wood
Appliances
Microwave, Electric Oven, Dishwasher, Cooktop, Built In Electric Oven
Sewer
Septic Tank
Interior Features
Breakfast Bar
Construction
Year Built
Year Built: 1945
Home type
Single Family Residence
Roof
Aluminum
Construction Materials
Block, Wood Siding
Foundation Details
Block
Architectural Style
Ranch
Utilities & Energy
Water Source
Public
Parking Features
Gravel
Utilities
Cable Available, Electricity Connected, Water Connected
Laundry Features
In Kitchen
Other Features
Patio And Porch Features
Covered, Deck, Front Porch, Wrap Around
Subdivision Name
None
Lot Features
Agricultural, Cleared, Farm, Greenbelt, Pasture, Views, Waterfront, Wooded
Price History
| Date | Event | Price |
|---|---|---|
09/15/2026 Source: | Price Increased | $2,249,999 +4.65% $1,099/sqft |
09/15/2026 Source: | Price Decreased | $2,149,999 -10.42% $1,050/sqft |
06/16/2026 Source: | Price Decreased | $2,399,999 -7.69% $1,172/sqft |
05/07/2026 Source: | Price Increased | $2,599,999 +8.33% $1,270/sqft |
03/18/2026 Source: | Off Market | $2,399,999 -20.00% $1,172/sqft |


Show more
Nearby Homes
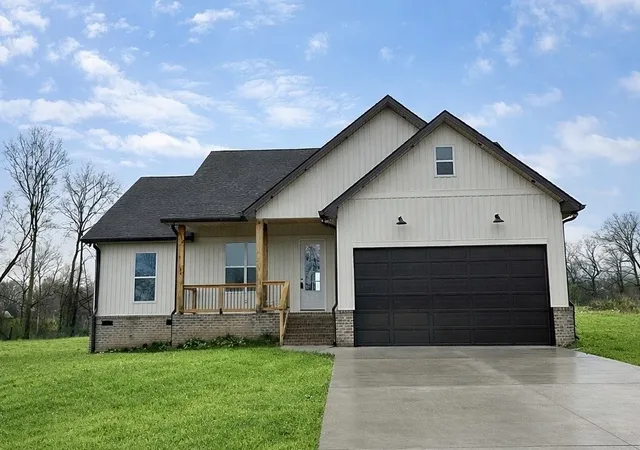
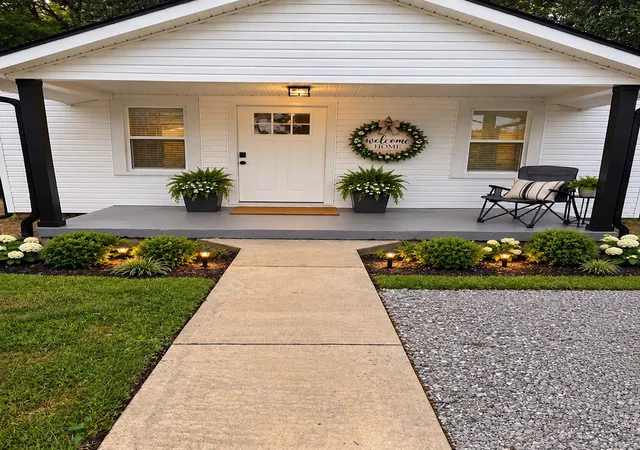
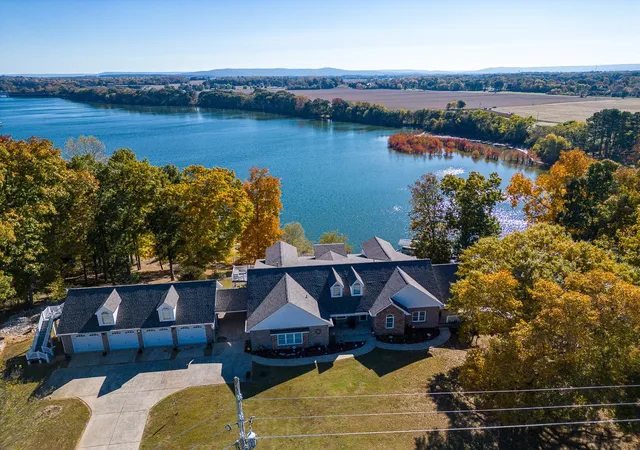
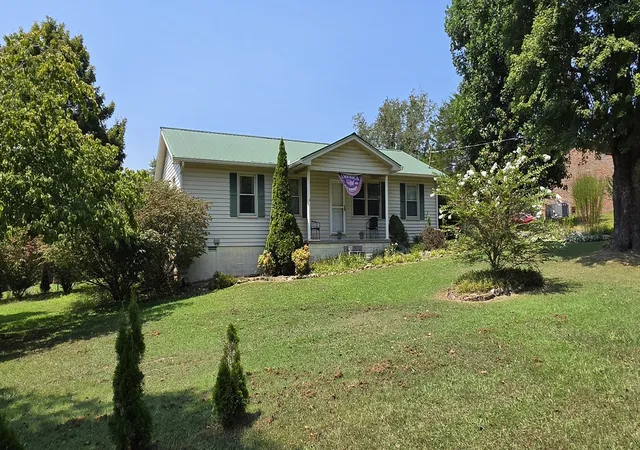
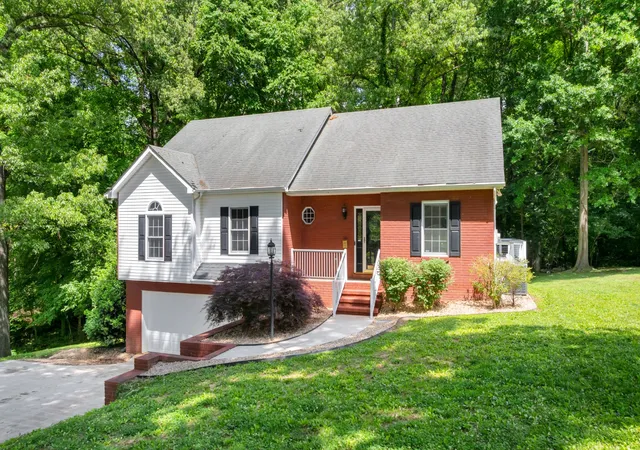
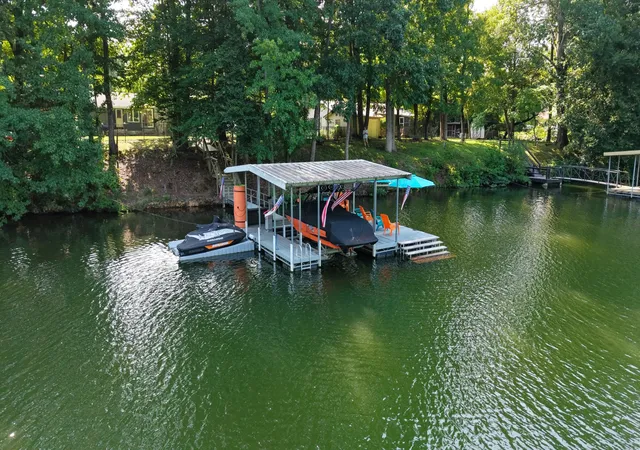
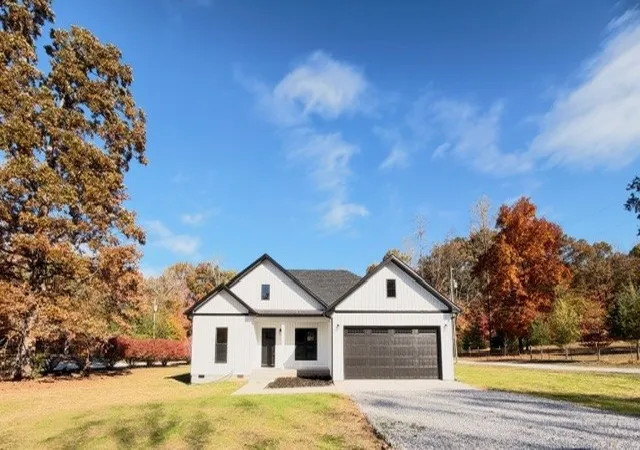
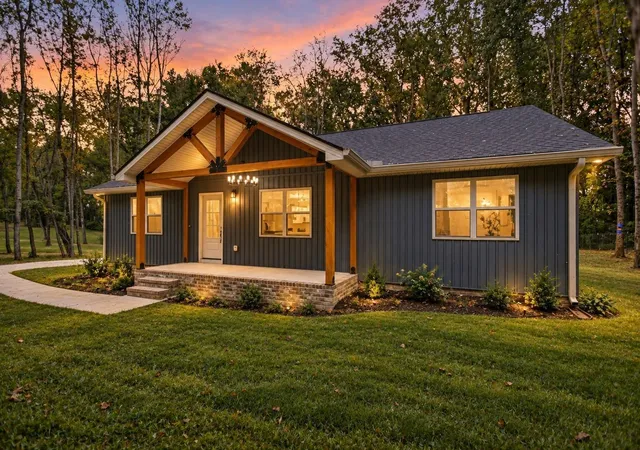
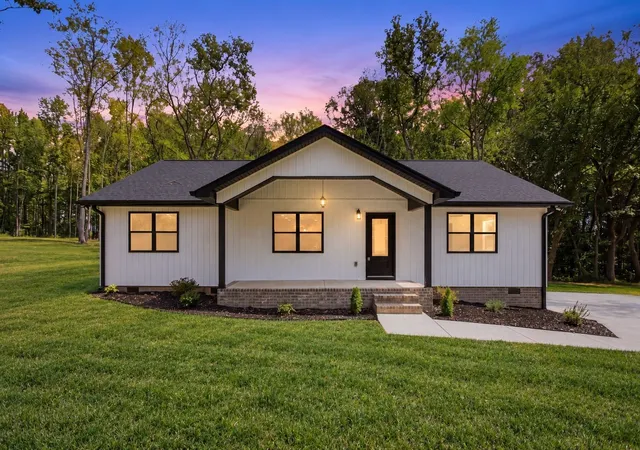
Find Homes by Property Features in Estill Springs, TN
Nearby New Homes For Sale


Based on information from the Greater Chattanooga REALTORS® (or, alternatively, from the MLS of Chattanooga, Inc.) through Nov 08, 2026, 12:00PM. IDX information is provided exclusively for consumers' personal, non-commercial use; it may not be used for any purpose other than to identify prospective properties consumers may be interested in purchasing, and the data is deemed reliable but is not guaranteed accurate by the MLS. © 2026 the Greater Chattanooga REALTORS®. All Rights Reserved. Angela Fowler | Angela Fowler Real Estate, LLC. | (423) 320-4620 | afowler@catt.com Mailing Address: 452 Kailors Cove Cir Ringgold, GA 30736
 Advertising Broker: Angela Fowler | Angela Fowler Real Estate, LLC.
