- Overview
- Description
- Property Details
- Location
- Facts & Features
- Getting Around
- Nearby Homes




$529,900
Monthly Est:$2,638
 5 Beds
 2 Baths
2 full baths
 3,806sqft
28 Privet St, Pawtucket, RI 02860
$529,900
$2,638/moEst:
Get Pre-Approved
Multi Family
Built in 1900
$-- HOA
5,227 sqft lot
$139/sq.ft
Description
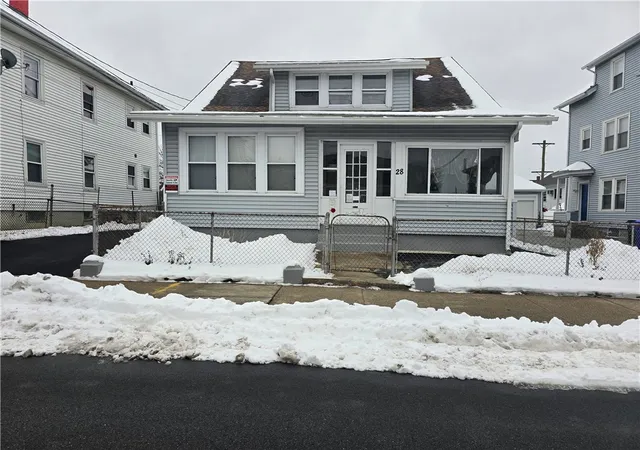
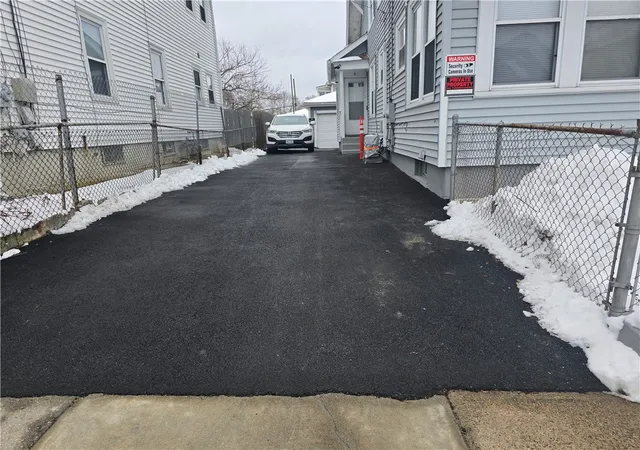
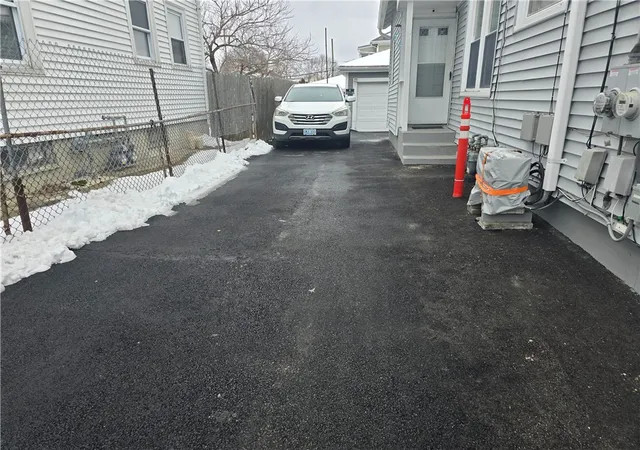
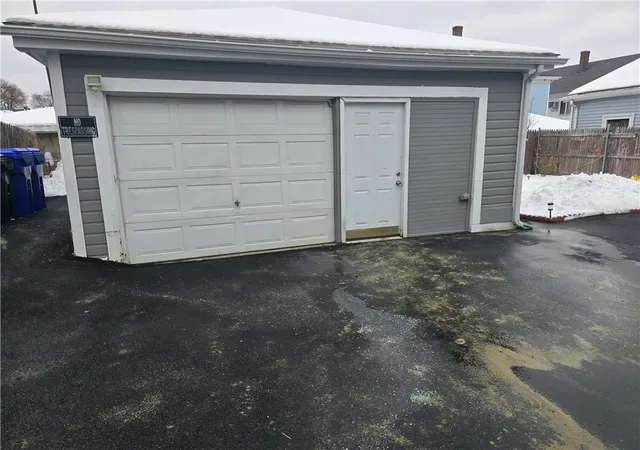
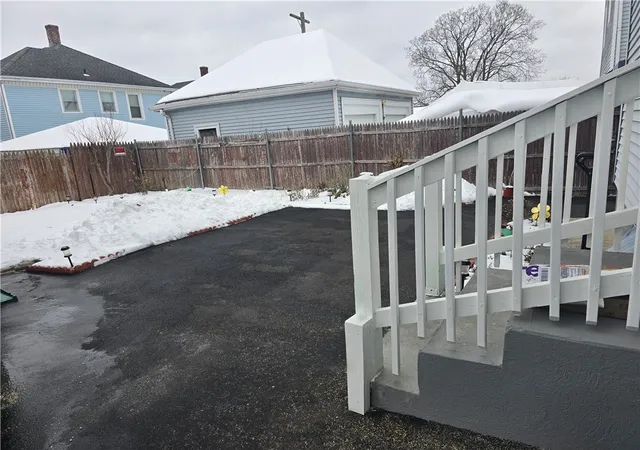
BEAUTIFUL 2 FAMILY WITH 3 BEDROOMS FIRST FLOOR WITH A BONUS FAMILY ROOM, 2 BEDROOMS ON SECOND FLOOR WITH POSSIBILITY OF EXPANSION, WALL MOUNTED AIR CONDITIONER ON FIRRST FLOOR. DRIVEWAY WAS PAVED LESS THAN 2 YRS. ENCLOSED FRONT PORCH ,VINYL SIDING, REPLACMENT WINDOWS, FULL FINISHED BASEMENT WHICH WAS UPDATED 2 YRS AGO, 2 CAR CARAGES CONVENIENT LOCATION, CLOSE HIGHWAY AND TRAIN STATION . PHOTOS FOR BASEMENT & 2ND FLOOR TO FOLLOW. SUBJECT TO SELLER FINDING SUITABLE HOUSING.
- Houzeo last checked: 12 hours ago
- Listing updated: October 19, 2026 at 4:31 pm
- Listing Provided by: Maria Garcia (401) 573-8153 DRE #RES.0027832 | Coldwell Banker Realty (401) 351-2017
- Source: RI StateWide MLS-RI | MLS#: 1426325

Property Details
Status
Active
Type
Multi Family
No. of Stories
2
County
City
Neighborhood
--
Year Built
1900
HOA Fees
-
Finished Area
3,806 sqft
Lot Size
5,227 sqft lot
Basement Area
- sqft
MLS Name
RI StateWide MLS
MLS Number
1426325
MLS Status
Active
Days on Market
4
Open House

Continue Your Journey in App
Find your dream home, receive real-time updates, and many more!
Download App
Continue Your Journey in App
Find your dream home, receive real-time updates, and many more!
Location
Facts & Features
Rooms
Bedrooms & bathrooms
Bedrooms: 5
Bathrooms: 2
Interior
Exterior Features
Paved Driveway
Interior Features
Tub Shower
Appliances
Gas Water Heater, Oven, Range, Refrigerator, Water Heater
Cooling
Central Air
Sewer
Connected, Public Sewer
Flooring
Ceramic Tile, Hardwood, Laminate
Heating
Baseboard, Gas, Hot Water
Construction
Year Built
Year Built: 1900
Home type
Multi Family
Construction Materials
Drywall, Plaster, Vinyl Siding
Foundation Details
Block, Concrete Perimeter
Architectural Style
Stacked
Utilities & Energy
Basement
Full, Finished, Walk Out Access
Utilities
Sewer Connected
Water Source
Connected, Public
Fireplace Features
Free Standing
Laundry Features
Common Area
Electric
Amps100, Circuit Breakers
Parking Features
Detached, Garage
Other Features
Tenant Pays
Hot Water
Community Features
Highway Access, Near Hospital, Near Schools, Public Transportation, Recreation Area, Restaurant, Shopping, Sidewalks
Lot Features
Paved
Patio And Porch Features
Porch, Screened
Price History
| Date | Event | Price |
|---|---|---|
10/19/2026 Source: | Listed for Sale | $529,900 +8.16% $139/sqft |
02/26/2025 Source: | Listing Removed | $489,900 $129/sqft |
02/13/2025 Source: | Listed for Sale | $489,900 +90.62% $129/sqft |
05/11/2005 Source: | Sold | $257,000 -4.78% $68/sqft |
02/04/2005 Source: | Listing Removed | $269,900 $71/sqft |

Nearby Homes



Find Homes by Property Features in Pawtucket, RI

Based on information from State-Wide MLS through Oct 23, 2026, 01:30PM. Information is provided exclusively for consumers’ personal, non-commercial use. It may not be used for any purpose other than to identify prospective properties that consumers may be interested in purchasing. Data is deemed reliable but is not guaranteed accurate by the MLS. This website may not include listings or property addresses of sellers who have directed their listing brokers to withhold their listing or their property address from display on the Internet. © 2026 State-Wide MLS, Inc. All rights reserved.
 Advertising Broker: Derek Greene | The Greene Realty Group
