Savvy Avenue
Powered by 
- 13
- Overview
- Description
- Property Details
- Location
- Facts & Features
- Getting Around
- Nearby Homes


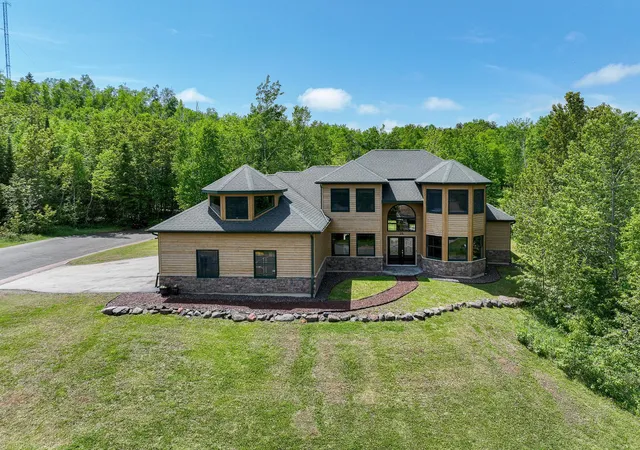


$749,000
Monthly Est:$3,728
 5 Beds
 4 Baths
2 full baths
 3,093sqft
28 Quincy Dr, Silver Bay, MN 55614
$749,000
$3,728/moEst:
Get Pre-Approved
Single Family Residence
Built in 2008
$-- HOA
0.84 acre lot
$242/sq.ft
Description
Custom Craftsmanship | Thoughtful Design | Private Setting
Experience refined living in this custom-designed 5-bedroom, 4-bath residence, where thoughtful craftsmanship, architectural detail, and modern efficiency come together to create a truly distinctive home.
At the center of the home, a beautifully curated kitchen blends style and function with HanStone countertops and backsplash, custom knotty alder cabinetry, and stainless steel appliances. The expansive island with breakfast bar anchors the space, while a light-filled breakfast nook adds warmth and everyday comfort. Designed for connection, the open-concept layout flows effortlessly into the dining and living areas, where a gas fireplace provides an elegant focal point.
The main-level primary suite offers a private retreat designed for relaxation, featuring a stone-tiled walk-in shower, whirlpool tub, and a spacious, well-appointed layout. A second main-level bedroom—ideal as an office or flex space—benefits from abundant natural light. The welcoming foyer and seamless access to the outdoor patio enhance both everyday living and entertaining.
Architectural interest defines the upper level, highlighted by a striking open catwalk with glass balustrades that create a sense of openness throughout the home. Three additional bedrooms and a generous bonus room provide versatility for gathering, recreation, or extended living. Plumbing is already in place, offering the opportunity to further customize the space.
Built with a focus on performance and longevity, the home features in-floor heat on the main level and in the attached garage, complemented by forced air on the upper level. Quality materials include Konecto plank flooring, closed-cell insulation, LP Smart siding with Diamond Kote finish, and Andersen windows, reflecting a commitment to both durability and efficiency.
Set on a private, wooded lot with open green space, the outdoor environment offers a balance of privacy and usability—ideal for quiet moments or hosting gatherings. The patio invites you to enjoy changing seasons, from morning coffee to evening sunsets.
- Houzeo last checked: 0 minutes ago
- Listing updated: July 10, 2026 at 6:46 pm
- Listing Provided by: Lisa A Michalski (218) 220-9453 | Edina Realty, Inc. - Duluth (218) 728-7700
- Source: Northstar MLS-MN as distributed by MLS GRID | MLS#: 7091027

Property Details
Status
Active
Type
Single Family Residence
No. of Stories
-
County
City
Neighborhood
--
Year Built
2008
HOA Fees
-
Finished Area
3,093 sqft
Lot Size
0.84 acre lot
Basement Area
- sqft
MLS Name
Northstar MLS
MLS Number
7091027
Days on Market
147

Continue Your Journey in App
Find your dream home, receive real-time updates, and many more!
Continue Your Journey in App
Find your dream home, receive real-time updates, and many more!
Location
Facts & Features
Rooms
Bedrooms & bathrooms
Bedrooms: 5
Bathrooms: 4
Bonus Room
Level: Upper
Area: 448.00 Square Feet
Dimensions: 28x16
Dining Room
Level: Main
Area: 176.00 Square Feet
Dimensions: 16x11
Bedroom 5
Level: Upper
Area: 143.00 Square Feet
Dimensions: 13x11
Bedroom
Level: Main
Area: 238.00 Square Feet
Dimensions: 14x17
Bedroom 4
Level: Upper
Area: 110.00 Square Feet
Dimensions: 10x11
Foyer
Level: Main
Area: 121.00 Square Feet
Dimensions: 11x11
Kitchen
Level: Main
Area: 280.00 Square Feet
Dimensions: 20x14
Laundry
Level: Main
Area: 56.00 Square Feet
Dimensions: 7x8
Living Room
Level: Main
Area: 340.00 Square Feet
Dimensions: 20x17
Bedroom 2
Level: Main
Area: 121.00 Square Feet
Dimensions: 11x11
Bedroom 3
Level: Upper
Area: 195.00 Square Feet
Dimensions: 15x13
Interior
Cooling
None
Heating
Forced Air, Fireplace(s), In Floor Heating
Appliances
Air To Air Exchanger, Dishwasher, Dryer, Microwave, Range, Refrigerator, Stainless Steel Appliances, Washer
Exterior Features
Stone, Wood
Sewer
City Sewer/connected
Construction
Year Built
Year Built: 2008
Home type
Single Family Residence
Roof
Age Over 8 Years, Asphalt
Foundation Details
Slab
Construction Materials
Frame
Utilities & Energy
Laundry Features
Laundry Room, Main Level
Water Source
City Water/connected
Basement
None
Fireplace Features
Gas
Parking Features
Attached Garage, Asphalt, Heated Garage
Electric
Circuit Breakers
Other Features
Subdivision Name
Silver Bay 11 Div
Lot Features
Corner Lot, Tree Coverage Heavy, Tree Coverage Light, Tree Coverage Medium
Price History
| Date | Event | Price |
|---|---|---|
07/10/2026 Source: | Listed for Sale | $749,000 $242/sqft |

Nearby Homes
Find Homes by Property Features in Silver Bay, MN
Nearby New Homes For Sale

Based on information submitted to the MLS GRID from the REGIONAL MULTIPLE LISTING SERVICE OF MINNESOTA, INC through Nov 05, 2026, 08:16PM. IDX information is provided exclusively for consumers’ personal, non-commercial use. It may not be used for any purpose other than to identify prospective properties consumers may be interested in purchasing. The data is deemed reliable but is not guaranteed by MLS GRID. The use of the MLS GRID Data may be subject to an end-user license agreement prescribed by the Member Participant’s applicable MLS, if any and as amended from time to time. All data is obtained from various sources and may not have been verified by the broker or MLS GRID. Supplied Open House Information is subject to change without notice. All information should be independently reviewed and verified for accuracy. Properties may or may not be listed by the office/agent presenting the information.
Information deemed reliable but not guaranteed. The property data presented reflects information otherwise available from public records. The real estate broker participating in MLS and providing this information may not have represented the buyer or seller in some or all of the transactions. Listings courtesy of Northstar MLS as distributed by MLS GRID. © 2026 Regional Multiple Listing Service of Minnesota, Inc. All Rights Reserved.
 Advertising Broker: Moe Mossa (Savvy Avenue) (612) 490-1268 | Savvy Avenue, LLC
