
- Overview
- Description
- Property Details
- Location
- Facts & Features
- Getting Around
- Nearby Homes
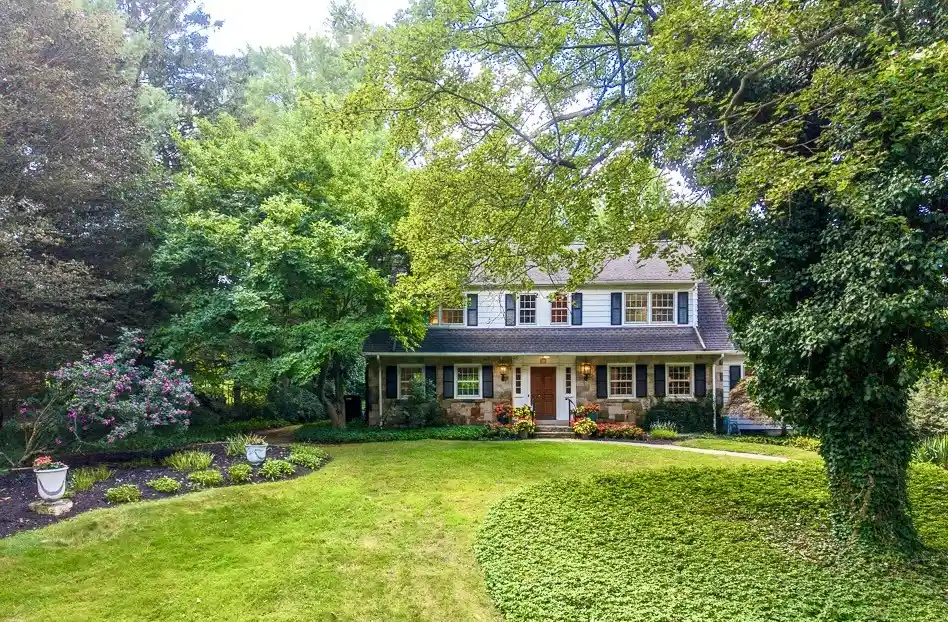


$749,000
Monthly Est:$3,728
 4 Beds
 4 Baths
2 full baths + 2 half baths
 3,738sqft
28 San Rafael Dr, Rochester, NY 14618
$749,000
$3,728/moEst:
Get Pre-Approved
Single Family Residence
Built in 1929
$-- HOA
0.47 acre lot
$200/sq.ft
Description
BE FIRST! RARE. READY. EXCEPTIONAL VALUE! Coveted San Rafael Drive backing to Irondequoit Country Club! Minutes to Pittsford Village, Erie Canal & expressways! Part elegant historic, part cool mid-century modern—this design READS EXPENSIVE WITH MASSIVE CURB APPEAL!Nearly 1/2 acre of privacy with flat rear grounds offering incredible space for sports & entertaining! Every room is expansive & light-filled! BALLROOM-SIZE fireplaced living room! GIANT great room with picture-postcard window! Enormous game/storage closet + built-ins create incredible multi-functional space! Opens to a HUGE, BREEZY SCREENED PORCH and perfectly positioned slate patio! EXPANSIVE kitchen with extensive countertops, cabinetry, built-in desk & beautiful views—steps from the adjoining great room! PRESIDENTIAL-SIZE DINING ROOM with double doors to the kitchen! Smart, convenient floor plan with 1ST-FLOOR LAUNDRY + TWO MAIN-LEVEL POWDER ROOMS! Remarkable scale! LIGHT ABOUNDS!Unique setting - part forever wild, part golf course view! Immediate access road leads to Irondequoit Country Club’s clubhouse! A SHOWSTOPPING CURVED STAIRCASE SWEEPS TO THE SECOND FLOOR! Here, the privately located PRIMARY SUITE has the scale and glamour of a grand suite at New York City’s legendary Pierre Hotel! Walk-in closets + extensive dressing/sitting area lead to the primary bath with glass stall shower, jetted tub, stained-glass window, double-sink vanity & private water closet. Then - MIND-BLOWING! A cathedral-ceiling bedroom with WALLS OF WINDOWS overlooking the lush, stunning lot + extensive armoire-style built-ins! An adjoining office, nursery, workout, yoga or multipurpose room spoils with even more walls of windows! Three additional LARGE bedrooms with California Closets (5 potential bedrooms in total) share a well-situated tiled bath with tub & shower. THIS RIDICULOUSLY AMAZING HOME WILL KNOCK YOUR SOCKS OFF FOR YEARS TO COME!
- Houzeo last checked: 3 hours ago
- Listing updated: August 30, 2026 at 1:23 pm
- Listing Provided by: Jamie L. Columbus (585) 259-9139 DRE #10491207850 | Judy's Broker Network LLC (585) 259-9139
- Source: New York State Alliance of MLSs, Buffalo-NY | MLS#: R1691350

Property Details
Status
Pending
Type
Single Family Residence
No. of Stories
2
County
City
Neighborhood
--
Year Built
1929
HOA Fees
-
Finished Area
3,738 sqft
Lot Size
0.47 acre lot
Basement Area
- sqft
MLS Name
New York State Alliance of MLSs, Buffalo
MLS Number
R1691350
MLS Status
Pending
Days on Market
119
Cumulative Days on Market
53

Continue Your Journey in App
Find your dream home, receive real-time updates, and many more!
Continue Your Journey in App
Find your dream home, receive real-time updates, and many more!
Location
Facts & Features
Rooms
Bedrooms & bathrooms
Bedrooms: 4
Bathrooms: 4
Interior
Flooring
Carpet, Ceramic Tile, Hardwood, Tile, Varies
Cooling
Central Air, Zoned
Interior Features
Breakfast Bar, Breakfast Area, Cedar Closets, Den, Separate Formal Dining Room, Entrance Foyer, Eat In Kitchen, Separate Formal Living Room, Great Room, Home Office, Jetted Tub, Library, Pantry, Pull Down Attic Stairs, Sliding Glass Doors, Skylights, Walk In Pantry, Window Treatments, Convertible Bedroom, Bath In Primary Bedroom, Programmable Thermostat
Exterior Features
Blacktop Driveway, Porch, Patio
Appliances
Built In Refrigerator, Double Oven, Dryer, Dishwasher, Freezer, Gas Cooktop, Disposal, Gas Water Heater, Microwave, Refrigerator, Tankless Water Heater, Washer
Window Features
Drapes, Leaded Glass, Skylights
Sewer
Connected
Heating
Gas, Baseboard, Forced Air, Radiant Floor, Radiant
Construction
Year Built
Year Built: 1929
Home type
Single Family Residence
Construction Materials
Cedar, Shake Siding, Stone, Copper Plumbing
Architectural Style
Colonial, Traditional
Foundation Details
Block
Roof
Asphalt, Shingle
Property Condition
Resale
Utilities & Energy
Basement
Partial
Electric
Circuit Breakers
Laundry Features
Main Level
Parking Features
Attached, Underground, Electricity, Garage, Heated Garage, Garage Door Opener
Water Source
Connected, Public
Utilities
Electricity Connected, High Speed Internet Available, Sewer Connected, Water Connected
Security Features
Security System Owned
Other Features
Lot Features
Irregular Lot, On Golf Course, Near Public Transit, Residential Lot, Wooded
Subdivision Name
Houston Barnard
Patio And Porch Features
Covered, Patio, Porch, Screened
Price History
| Date | Event | Price |
|---|---|---|
08/30/2026 Source: | Pending | $749,000 $200/sqft |
08/19/2026 Source: | Off Market | $749,000 -23.18% $200/sqft |
07/07/2026 Source: | Listed for Sale | $975,000 $261/sqft |

Nearby Homes
Find Homes by Property Features in Rochester, NY
Nearby New Homes For Sale

Based on data from the New York State Alliance of MLSs (CNYIS, Inc., UNYREIS and WNYREIS) through Nov 04, 2026, 12:45PM.. All information is provided exclusively for consumers’ personal, non-commercial use. It may not be used for any purpose other than to identify prospective properties consumers may be interested in purchasing. The data is deemed reliable by is not guaranteed accurate by the MLS. This website may not include listings or property addresses of sellers who have directed their listing brokers to withhold their listing or their property address from display on the Internet. All information provided is deemed reliable but is not guaranteed and should be independently verified. © 2026 the New York State Alliance of MLSs. All Rights Reserved.
 Advertising Broker: Derek Greene | The Greene Realty Group
