- Overview
- Description
- Property Details
- Location
- HOA Management
- Facts & Features
- Getting Around
- Nearby Homes

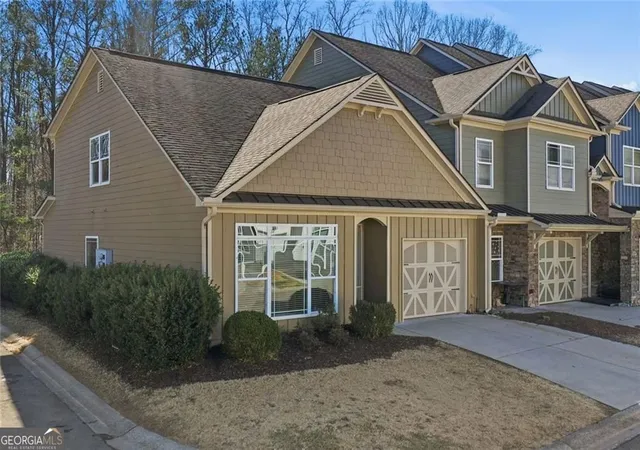
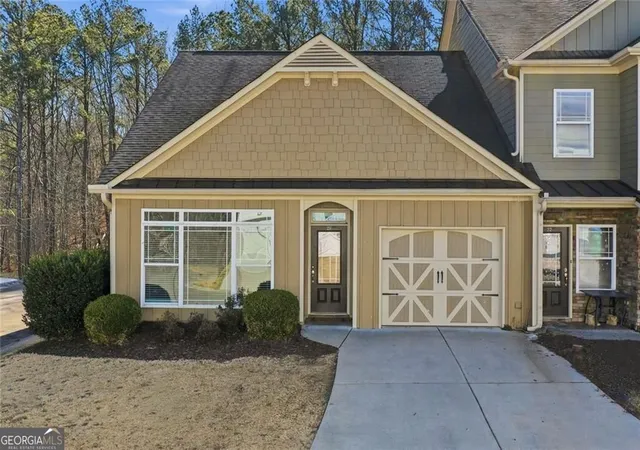
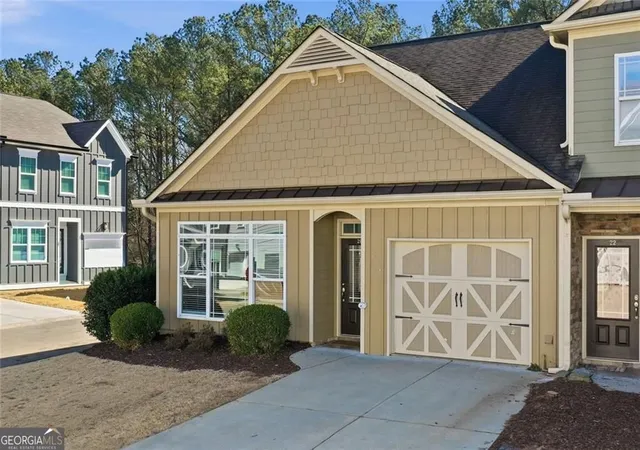
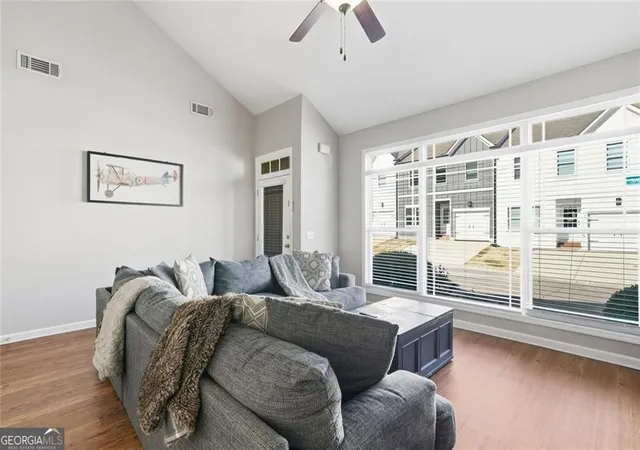


$319,900
Monthly Est:$1,592
 3 Beds
 3 Baths
2 full baths + 1 half bath
 2,136sqft
28 Sandstone Dr, Jasper, GA 30143
$319,900
$1,592/moEst:
Get Pre-Approved
Townhouse
Built in 2009
$-- HOA
1,306.8 sqft lot
$150/sq.ft
Description
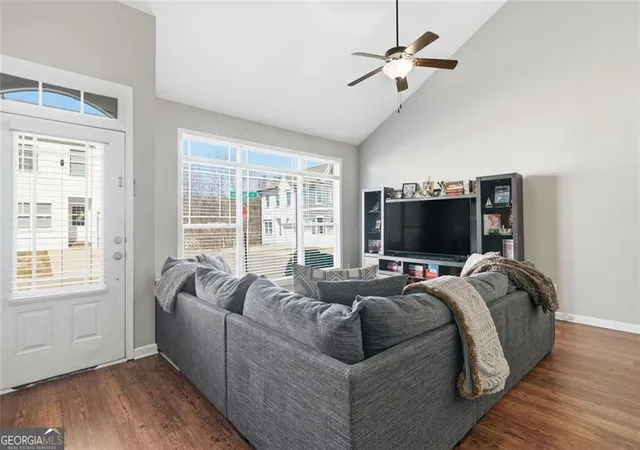
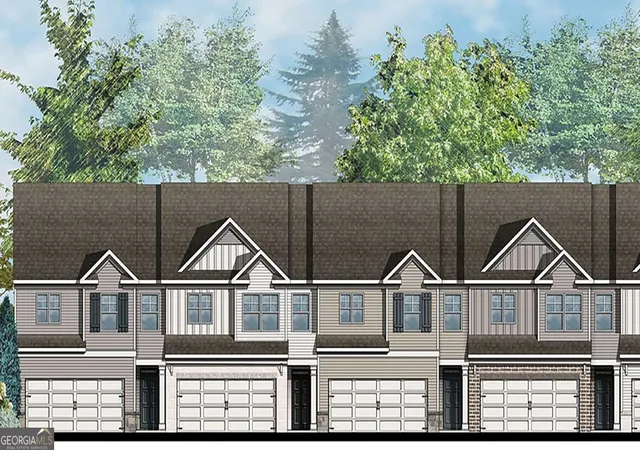
Nestled in the hills of North Georgia, a meticulously maintained townhome, less than five minutes from downtown Jasper, offers a community-styled living where neighborly greetings are commonplace and intimate moments await you when you enter. This Towne Villas end-unit offers a master-on-main living arrangement with its independent tub and shower. Off from the primary is the kitchen with adequate space, tucked away from the family room. Upon entering the home, you will be absorbed by the high-ceiling family room with tons of natural light. With a dedicated breakfast bar and nook, you will experience early mornings and late evenings from the kitchen to the deck. The deck offers sufficient space for occasional relaxation and conversations. Upstairs are two additional bedrooms with walk-in closets, full-sized bathroom, and a very spacious utility room for storage. Additionally, you'll have access to the community playground, a dedicated dog-run and the convenience to shops, dining and entertainment within Jasper's rich history and culture. This property is an estimated twenty-five minutes north of downtown Canton; an estimated hour and a half to Chattanooga, Tennessee; and between an hour and fifteen to an hour and a half to Hartsfield-Jackson domestic airport from the north.
- Houzeo last checked: 8 minutes ago
- Listing updated: March 26, 2026 at 3:06 pm
- Listing Provided by: | Harry Norman Realtors (770) 632-8526
- Source: Georgia MLS-GA | MLS#: 10690081

Property Details
Status
Active
Type
Townhouse
No. of Stories
-
County
City
Neighborhood
--
Year Built
2009
HOA Fees
-
Finished Area
2,136 sqft
Lot Size
1,306.8 sqft lot
Basement Area
- sqft
MLS Name
Georgia MLS
MLS Number
10690081
MLS Status
Active
Days on Market
260
Cumulative Days on Market
42

Continue Your Journey in App
Find your dream home, receive real-time updates, and many more!
Continue Your Journey in App
Find your dream home, receive real-time updates, and many more!
Location
HOA Management
N/A
HOA Fees
$575/
Amenities
 Amenities and services may be covered by one or multiple associations and service providers.
 Maintenance
 Pest Control
Disclaimer: Amenities are based on third-party information and may vary; buyers must independently verify all amenities, as information is deemed reliable but not guaranteed.
Facts & Features
Rooms
Bedrooms & bathrooms
Bedrooms: 3
Bathrooms: 3
Interior
Flooring
Laminate
Sewer
Public Sewer
Cooling
Central Air
Interior Features
Walk In Closet(s)
Heating
Central
Appliances
Dishwasher, Microwave, Refrigerator, Washer, Dryer, Disposal
Window Features
Double Pane Windows
Exterior Features
Other
Construction
Year Built
Year Built: 2009
Home type
Townhouse
Construction Materials
Wood Siding
Roof
Other
Property Condition
Resale
Foundation Details
Slab
Architectural Style
Traditional
Utilities & Energy
Laundry Features
In Kitchen
Parking Features
Garage
Security Features
Smoke Detector(s)
Water Source
Public
Basement
None
Utilities
Cable Available, Electricity Available, Sewer Available, Underground Utilities, Water Available
Other Features
Lot Features
Other
Community Features
Playground
Subdivision Name
Towne Villas
Patio And Porch Features
Deck
Vegetation
Grassed
Price History
| Date | Event | Price |
|---|---|---|
02/12/2026 Source: | Listed for Sale | $319,900 +14.25% $182/sqft |
04/04/2022 Source: | Sold | $280,000 $159/sqft |


Getting Around 28 Sandstone Dr
Bike Score®

Somewhat Bikeable
10/100
Walk Score®

Car-Dependent
29/100
Data provided by Redfin
Nearby Homes


Find Homes by Property Features in Jasper, GA
Nearby New Homes For Sale


Information Deemed Reliable But Not Guaranteed. © 2026 Georgia Multiple Listing Service. All Rights Reserved.
 Advertising Broker: Fred McGill | Simple Showing, Inc
