- Overview
- Description
- Property Details
- Location
- Facts & Features
- Getting Around
- Nearby Homes




Listed by: Kenneth Leva | Gibson Sotheby's International Realty (978) 255-3569
$1,050,000
Monthly Est:$5,226
 4 Beds
 3 Baths
2 full baths + 1 half bath
 3,800sqft
28 Scott Dr, Merrimack, NH 03054
$1,050,000
$5,226/moEst:
Get Pre-Approved
Single Family Residence
Built in 1996
$-- HOA
3.54 acres lot
$276/sq.ft
Description
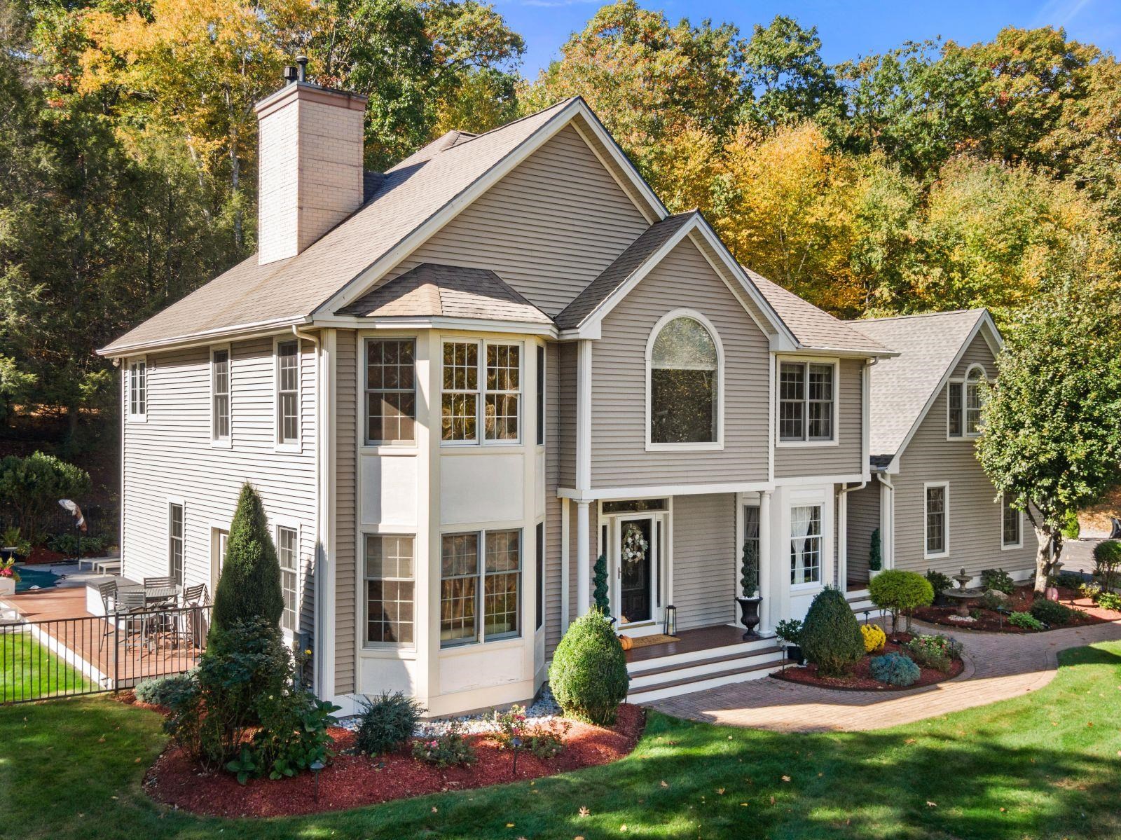
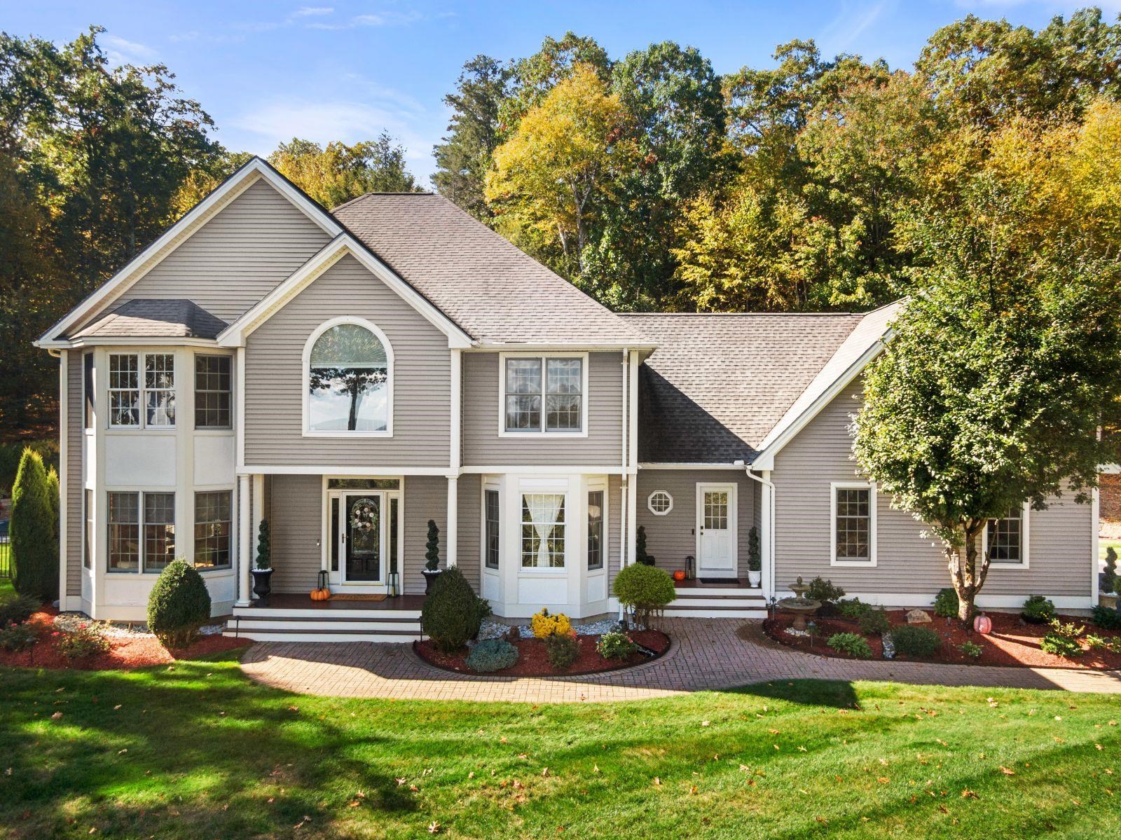
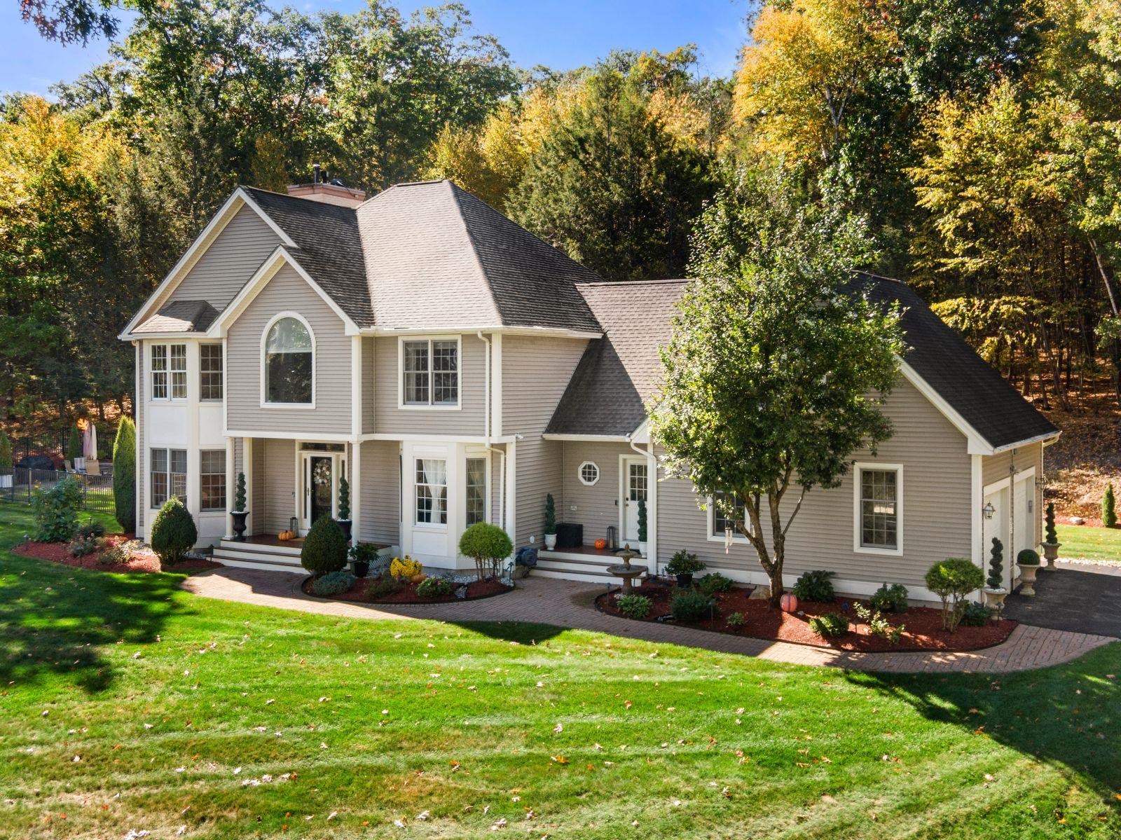
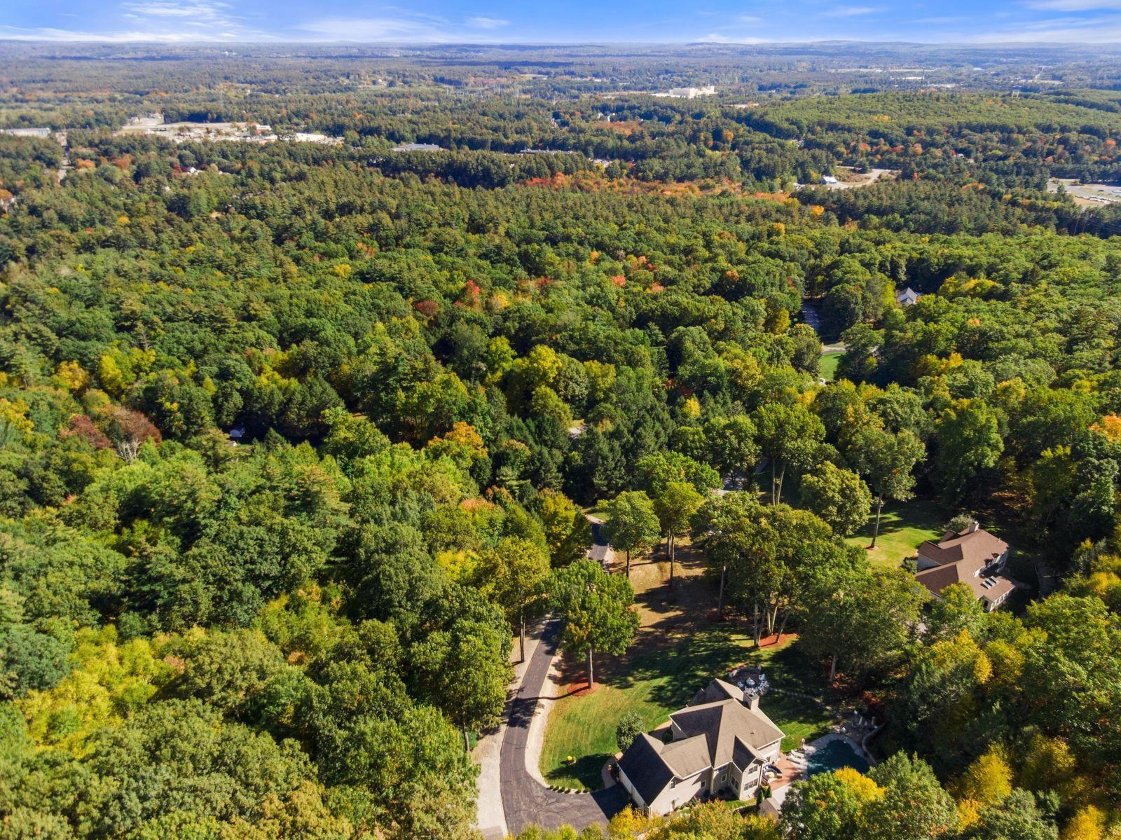
Commanding an extraordinary hilltop setting in Merrimack's prestigious Westover Hills, this magnificent custom Colonial offers an exceptional blend of timeless elegance, refined craftsmanship, and resort-inspired living. Privately situated on over three acres at the crest of a peaceful cul-de-sac, this distinguished residence encompasses approximately 4,100 square feet of beautifully appointed living space, with breathtaking panoramic views from nearly every room. A gracious interior unfolds with elegant architectural details, a dramatic wraparound staircase, and sophisticated spaces designed for both grand entertaining and everyday comfort. The chef-inspired kitchen features generous gathering areas, a dry bar, and wine cooler, while the formal dining room provides an elegant setting for memorable occasions. An inviting billiards room, anchored by a striking double-sided fireplace, adds warmth and character.Four spacious bedrooms include a luxurious primary retreat featuring a romantic gas fireplace, custom walk-in closet, and spa-inspired bath with jetted soaking tub and separate tiled shower. An expansive bonus room offers remarkable versatility for a media lounge, recreation room, or private guest retreat, while the partially finished lower level includes fitness space and additional possibilities. Outdoors, discover your own private resort. A heated gunite pool with relaxing hot tub and beautifully designed custom patios overlook sweeping vistas, creating an extraordinary backdrop for summer entertaining, sunset gatherings, and peaceful relaxation. A two-car under-garage and detached one-car garage provide exceptional convenience. Ideally positioned within southern New Hampshire, approximately one hour from Boston and the Seacoast, this remarkable estate offers the rare combination of commanding views, exceptional privacy, and an elevated lifestyle. Offers due Tuesday 10/20/2026 at 12pm. Seller reserves the right to accept an offer prior to the deadline.
- Houzeo last checked: 12 minutes ago
- Listing updated: October 20, 2026 at 12:38 am
- Source: NEREN/Prime MLS-NH | MLS#: 5114413

Property Details
Status
Active
Type
Single Family Residence
No. of Stories
-
County
City
Neighborhood
--
Year Built
1996
HOA Fees
-
Finished Area
3,800 sqft
Lot Size
3.54 acres lot
Basement Area
- sqft
MLS Name
NEREN/Prime MLS
MLS Number
5114413
MLS Status
(10) Active - Active
Days on Market
4

Continue Your Journey in App
Find your dream home, receive real-time updates, and many more!
Download App
Continue Your Journey in App
Find your dream home, receive real-time updates, and many more!
Location
Facts & Features
Rooms
Bedrooms & bathrooms
Bedrooms: 4
Bathrooms: 3
Interior
Cooling
Central Air
Exterior Features
Deck, Partial Fence, Garden, Patio, In Ground Pool, Shed, Storage
Heating
Forced Air
Sewer
Private
Flooring
Ceramic Tile, Hardwood
Appliances
Gas Cooktop, Dishwasher, Disposal, Microwave, Wall Oven, Refrigerator, Propane Water Heater, Owned Water Heater, Wine Cooler
Construction
Year Built
Year Built: 1996
Home type
Single Family Residence
Construction Materials
Vinyl Exterior
Roof
Asphalt Shingle
Property Condition
Existing
Foundation Details
Poured Concrete
Architectural Style
Colonial
Utilities & Energy
Utilities
Cable Available, Propane
Basement
Exterior Entry, Full, Interior Entry, Partially Finished, Storage Space
Parking Features
Driveway, Garage, Parking Spaces 5 10, Paved, Attached, Detached
Water Source
Public
Electric
Circuit Breakers
Other Features
Subdivision Name
Westover Hills
Lot Features
Country Setting, Landscaped, Views, Wooded, Neighborhood, Rural, Private
Price History
| Date | Event | Price |
|---|---|---|
10/20/2026 Source: | Listed for Sale | $1,050,000 $276/sqft |

Nearby Homes


Find Homes by Property Features in Merrimack, NH


Based on information from PrimeMLS Inc. through Oct 20, 2026, 11:15AM. This display of listings may or may not be the entire Compilation from the PrimeMLS database, and PrimeMLS does not guarantee the accuracy of such information. The listing broker's offer of compensation is made only to other real estate licensees who are participant members of PrimeMLS. This information is deemed reliable, but not guaranteed. The data relating to real estate displayed on this display comes in part from the IDX Program of PrimeMLS. The information being provided is for consumers' personal, non- commercial use and may not be used for any purpose other than to identify prospective properties consumers may be interested in purchasing. Data last updated Oct 20, 2026, 11:15AM. © 2026 PrimeMLS, Inc. All Rights Reserved.
 Advertising Broker: Derek Greene | The Greene Realty Group
