- Overview
- Description
- Property Details
- Location
- Facts & Features
- Getting Around
- Nearby Homes

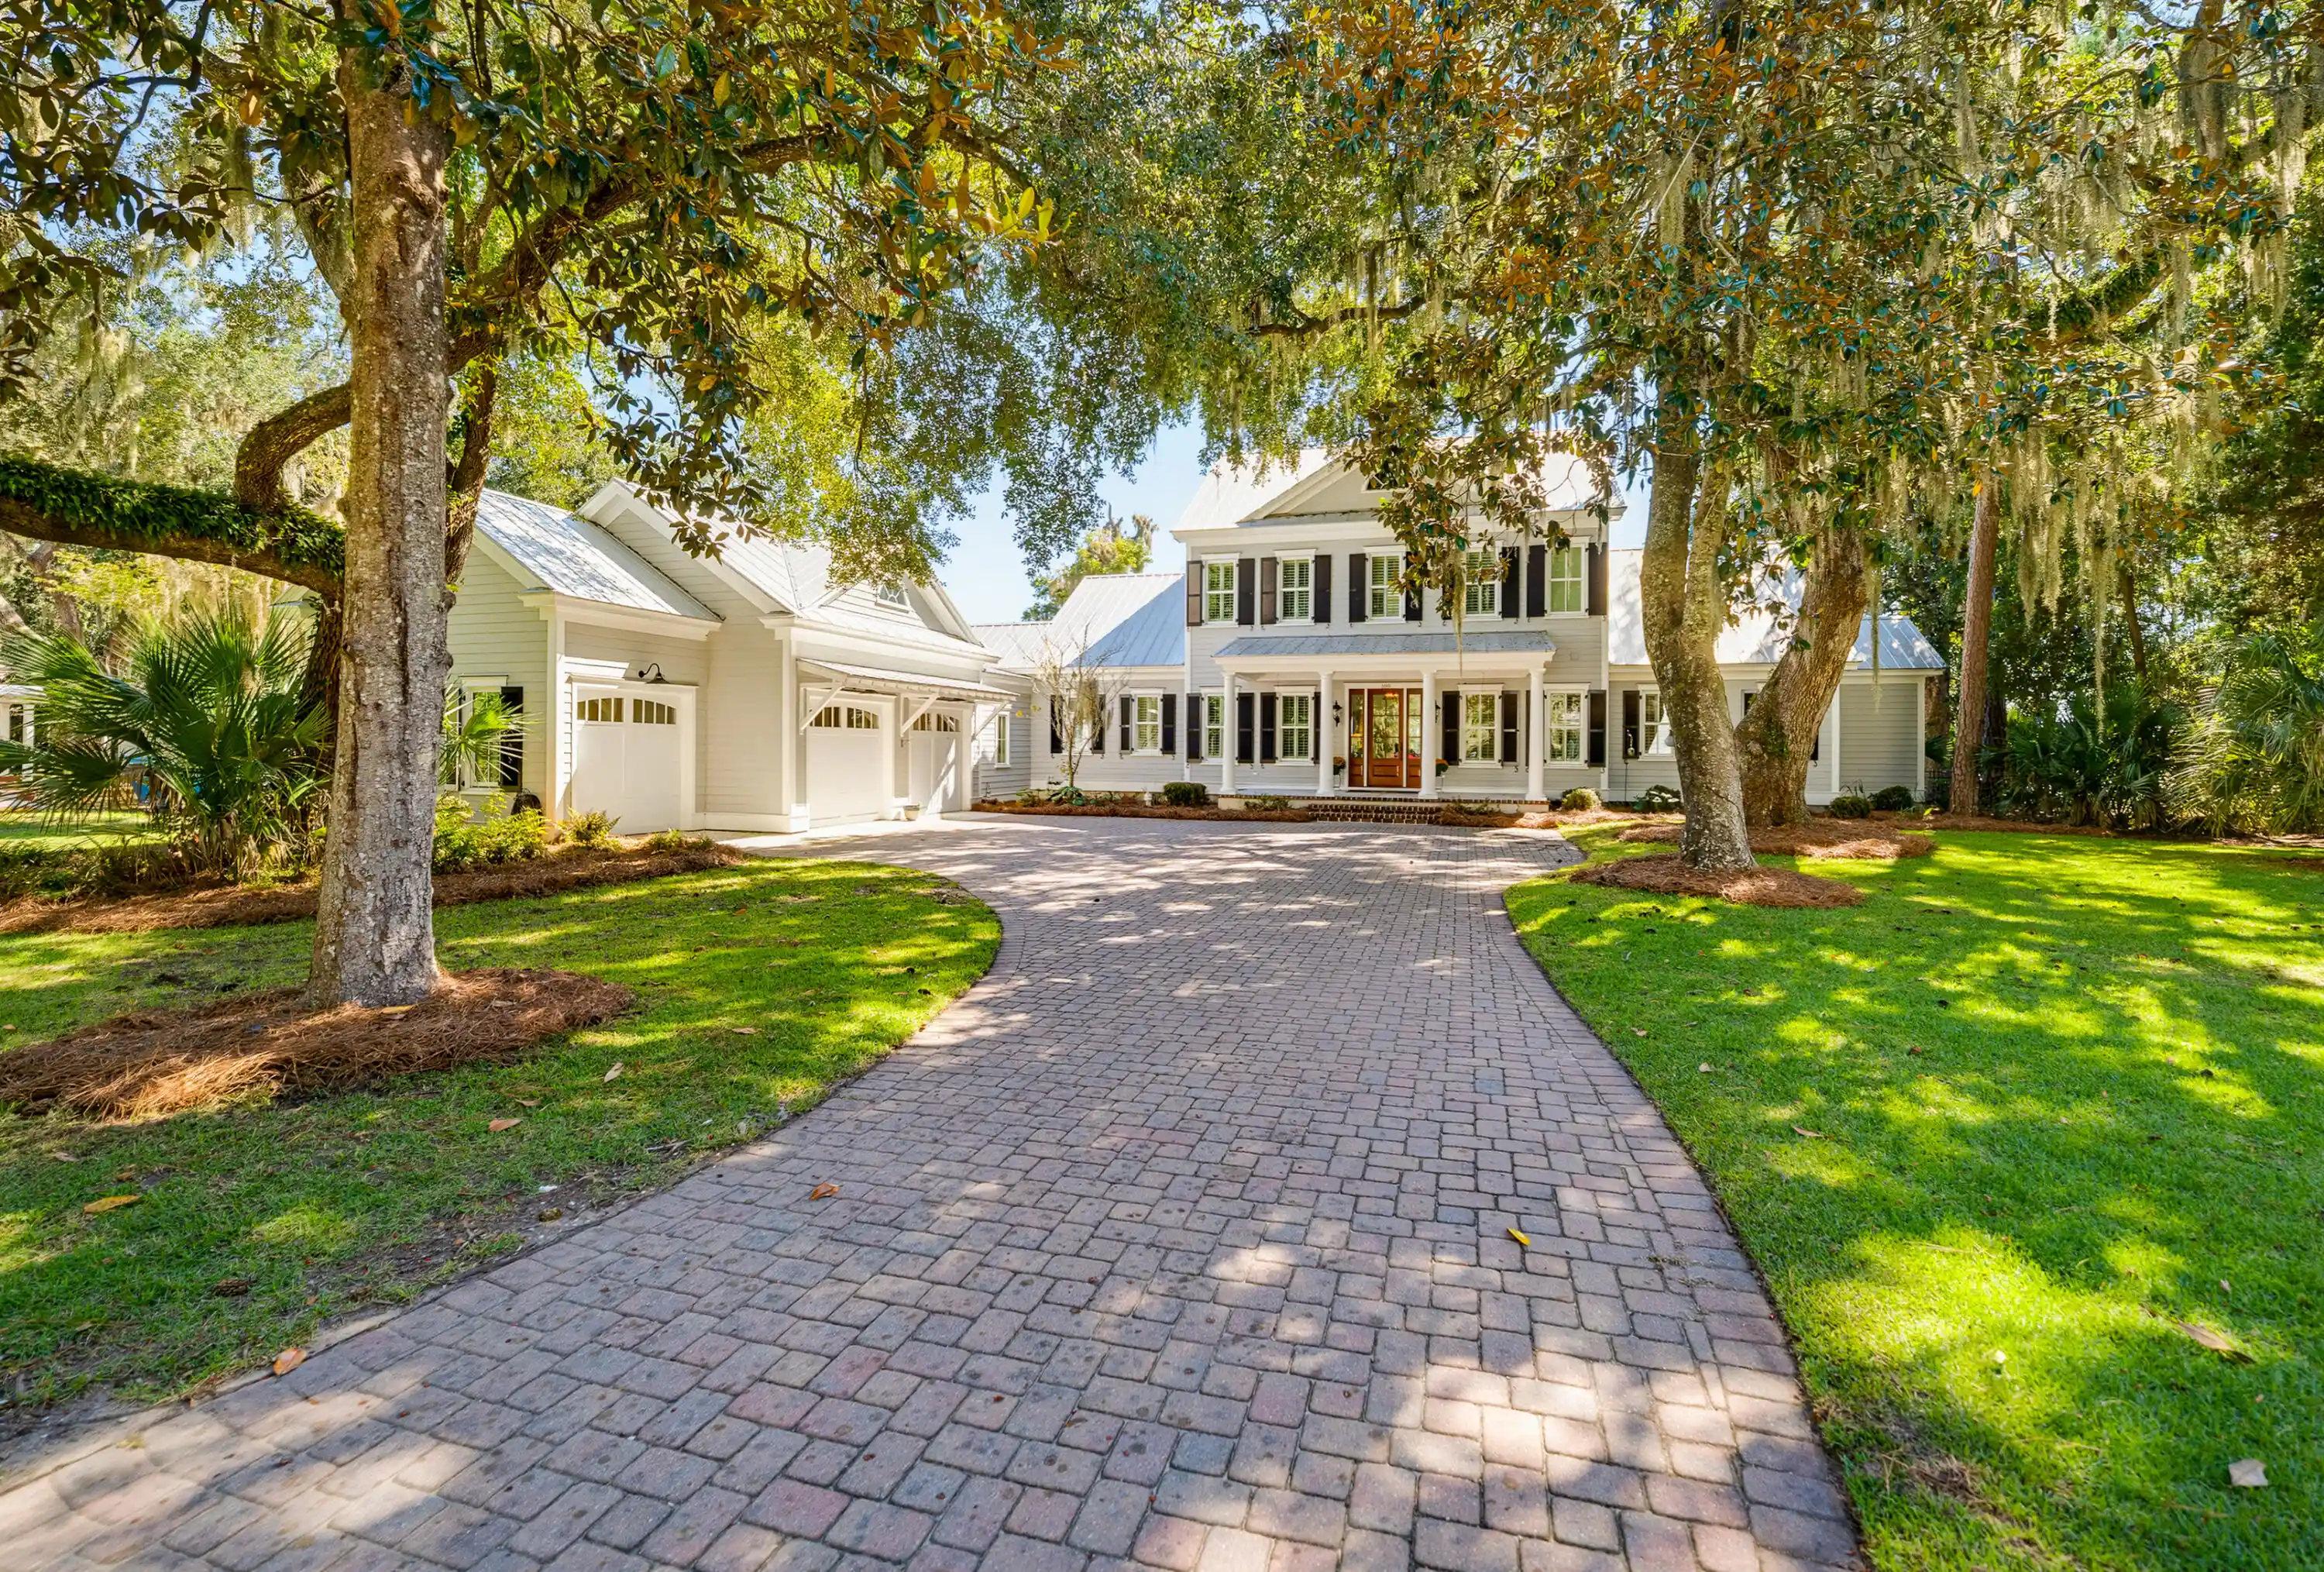
Street View
$1,795,000
Monthly Est:$8,934
 4 Beds
 5 Baths
3 full baths + 2 half baths
 3,774sqft
28 Sheffield Ave, Beaufort, SC 29907
$1,795,000
$8,934/moEst:
Get Pre-Approved
Single Family Residence
Built in 2004
$-- HOA
0.5 acre lot
$476/sq.ft
Description
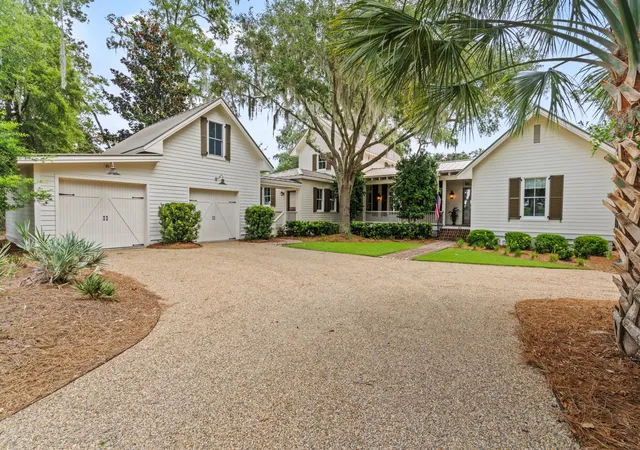
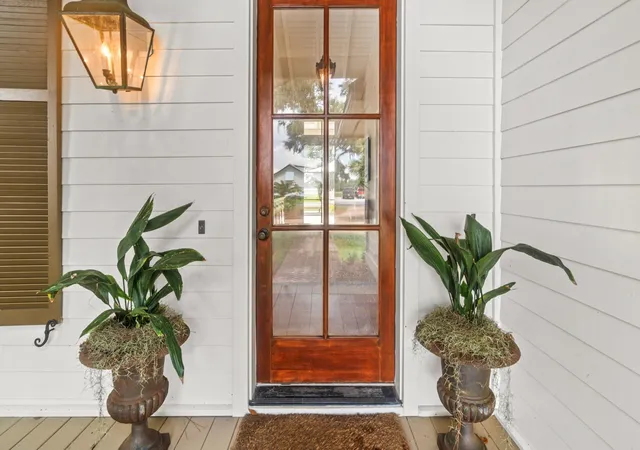
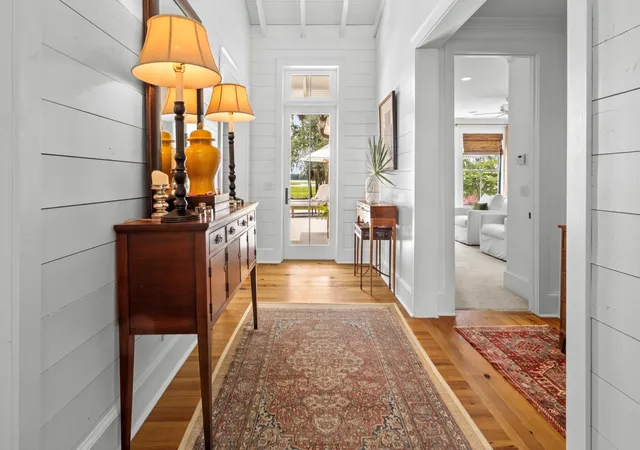
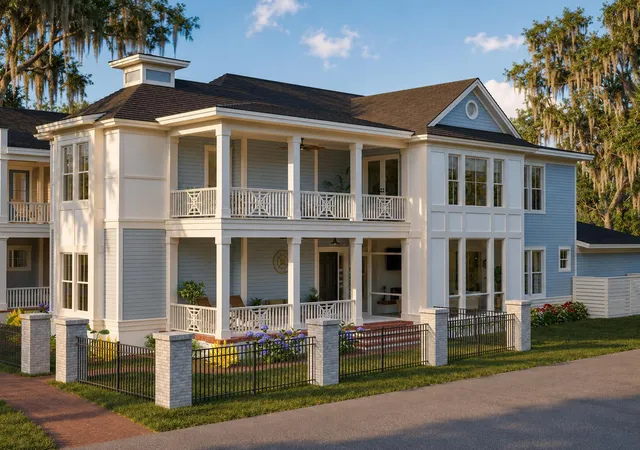
Stunning waterfront home on Cat Island with .05 acres offering approx 3,773 sqft with four bedrooms, three full and two half baths. With beautiful Lowcountry architecture, an entrance hall opens to a light filled living and dining room crowned by a dramatic vaulted ceiling. The kitchen is built for people who cook, anchored by a Sub-Zero refrigerator and a Dacor gas range, and opens to a family room with a fireplace. Located adjacent is the screened porch, loggia and pool. The main-floor primary suite means you never have to take the stairs. Additionally, the main floor offers a guest room with an en suite bath, as well as a formal powder room and a second half bath near the utility room A large utility and mudroom handles the sandy shoes and wet towels that come with waterfront life.Upstairs, two generous bedrooms share a Jack-and-Jill bath.
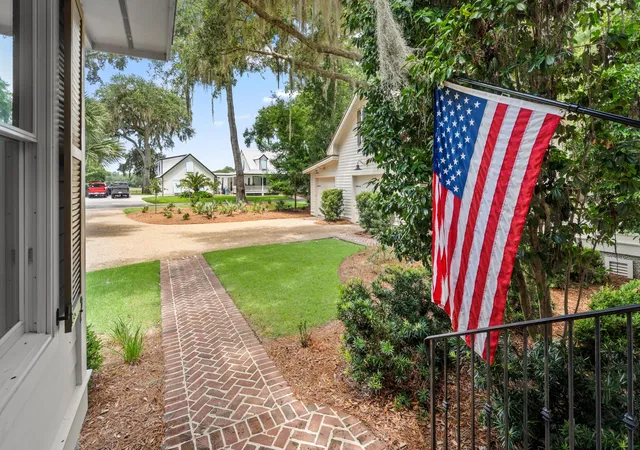
Outdoors is where this property makes its case. The screened porch sits waterfront, steps from the pool, with a covered loggia overlooking the water and built-in seating wrapping the pool's perimeter. Mature, beautifully maintained landscaping is supported by a full irrigation system. A metal roof and gravel drive give the place its Lowcountry character, and a detached two-car garage includes a room above, perfect for use a home office, gym or TV area.
Cat Island offers winding, oak-lined streets is the home of The Sanctuary Golf Club. Club membership offers dining, tennis, golf and a pool. Membership is optional. Minutes away are historic downtown Beaufort and its waterfront park as well as Lady's Island shopping & schools.
This material is based upon information, which we consider reliable, but because it has been supplied by third parties, we cannot represent that it is accurate or complete, and it should not be relied upon as such.
- Houzeo last checked: 1 minute ago
- Listing updated: September 7, 2026 at 6:15 am
- Listing Provided by: Edward Dukes | Lowcountry Real Estate
- Source: CHS Regional MLS | MLS#: 26024721

Property Details
Status
Active
Type
Single Family Residence
No. of Stories
2
County
City
Neighborhood
--
Year Built
2004
HOA Fees
-
Finished Area
3,774 sqft
Lot Size
0.5 acre lot
Basement Area
- sqft
MLS Name
CHS Regional MLS
MLS Number
26024721
MLS Status
Active
Days on Market
63

Continue Your Journey in App
Find your dream home, receive real-time updates, and many more!
Continue Your Journey in App
Find your dream home, receive real-time updates, and many more!
Location
Facts & Features
Rooms
Bedrooms & bathrooms
Bedrooms: 4
Bathrooms: 5
Interior
Flooring
Carpet, Ceramic Tile, Wood
Cooling
Central Air
Exterior Features
Lawn Irrigation
Sewer
Public Sewer
Interior Features
Beamed Ceilings, Ceiling Cathedral/vaulted, Garden Tub/shower, Kitchen Island, Eat In Kitchen, Family, Entrance Foyer, Frog Detached, Living/dining Combo, Utility
Heating
Central, Electric
Construction
Year Built
Year Built: 2004
Home type
Single Family Residence
Architectural Style
Traditional
Foundation Details
Crawl Space
Construction Materials
Wood Siding
Roof
Metal
Utilities & Energy
Pool Features
In Ground
Fireplace Features
Living Room
Parking Features
2 Car Garage
Water Source
Public
Laundry Features
Laundry Room
Other Features
Patio And Porch Features
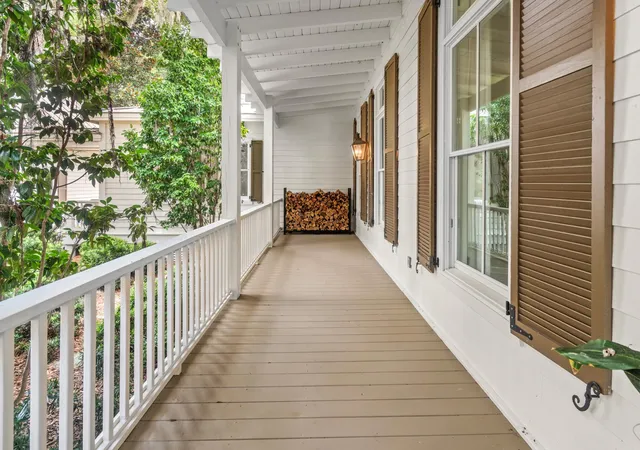
Deck, Patio, Covered, Front Porch, Porch Full Front, Screened
Lot Features
0 .5 Acre
Subdivision Name
Ladys Island
Price History
| Date | Event | Price |
|---|---|---|
09/07/2026 Source: | Listed for Sale | $1,795,000 $476/sqft |

Nearby Homes

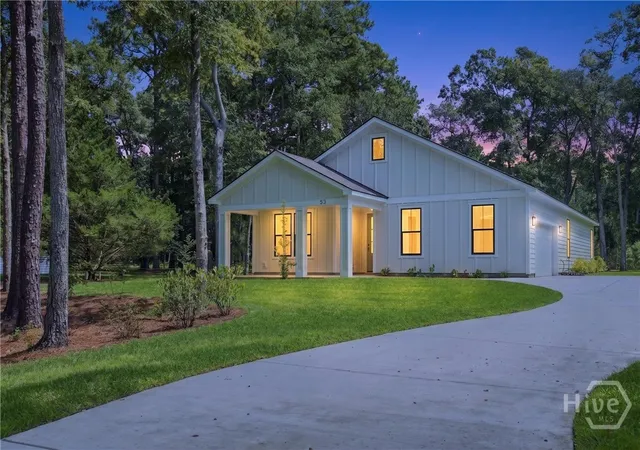

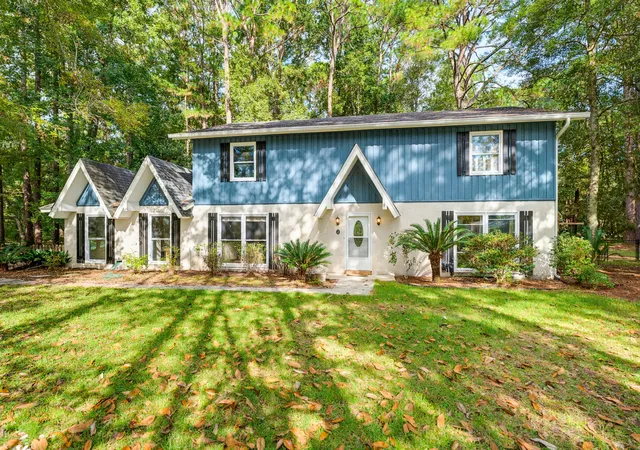
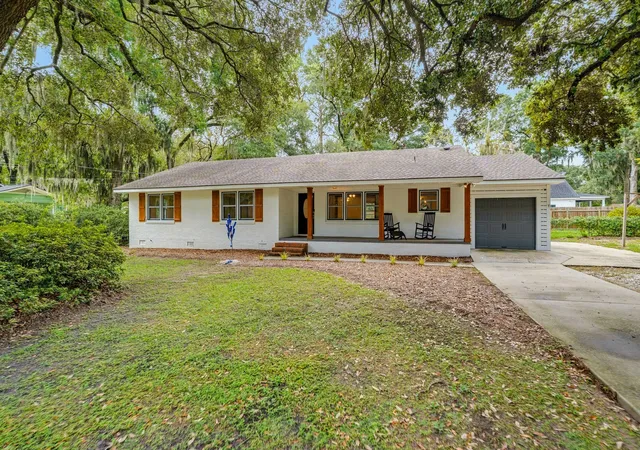
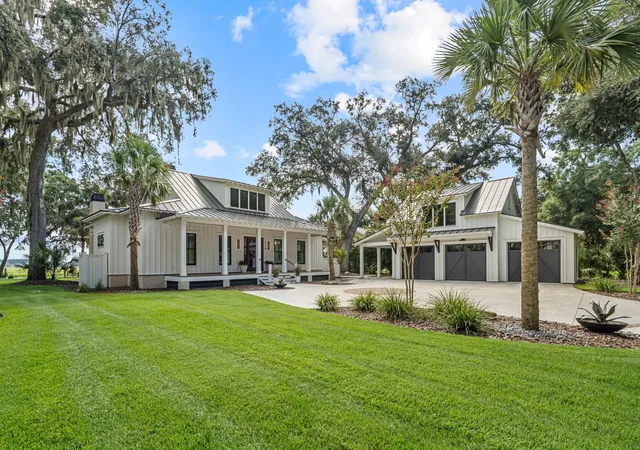

Find Homes by Property Features in Beaufort, SC
Nearby New Homes For Sale

This representation is based in whole or in part on information supplied by the Charleston Trident Association of REALTORS® or its Multiple Listing Service through Nov 04, 2026, 01:00AM. Information is provided exclusively for personal, non-commercial use, and may not be used for any purpose other than to identify prospective properties consumers may be interested in purchasing.This website may not include listings or property addresses of sellers who have directed their listing brokers to withhold their listing or their property address from display on the Internet. All information deemed reliable but not guaranteed. Charleston Trident Multiple Listing Service, Inc. makes no representation or warranty regarding the accuracy of the data. ©2026 Charleston Trident MLS CTMLS. All rights reserved.
 Advertising Broker: Nicholas Huscroft | Chosen Realty
