- Overview
- Description
- Property Details
- Location
- HOA Management
- Facts & Features
- Getting Around
- Nearby Homes


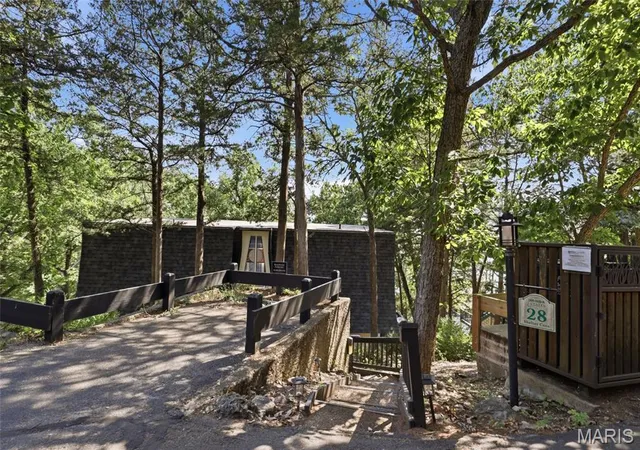


$674,000
Monthly Est:$3,355
 3 Beds
 3 Baths
3 full baths
 1,945sqft
28 Shelter Cvs, Osage Beach, MO 65065
$674,000
$3,355/moEst:
Get Pre-Approved
Single Family Residence
Built in 1971
$226.42/mo HOA
7,840.8 sqft lot
$347/sq.ft
Description
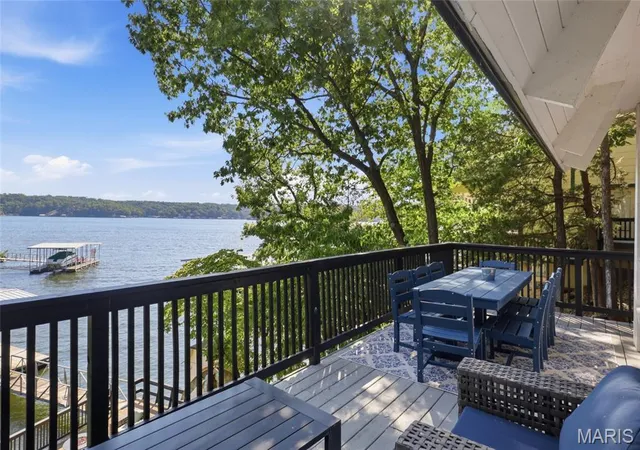
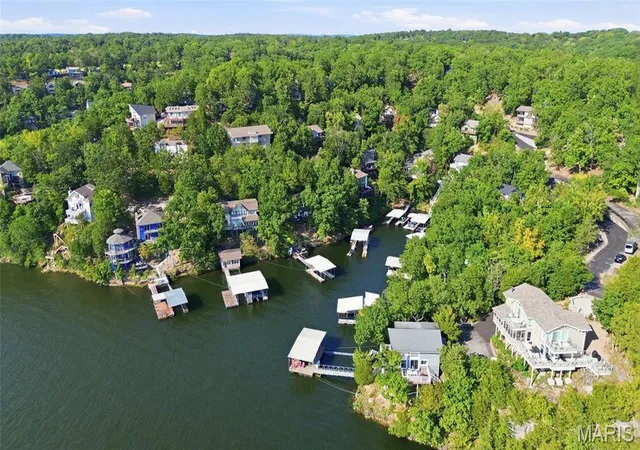
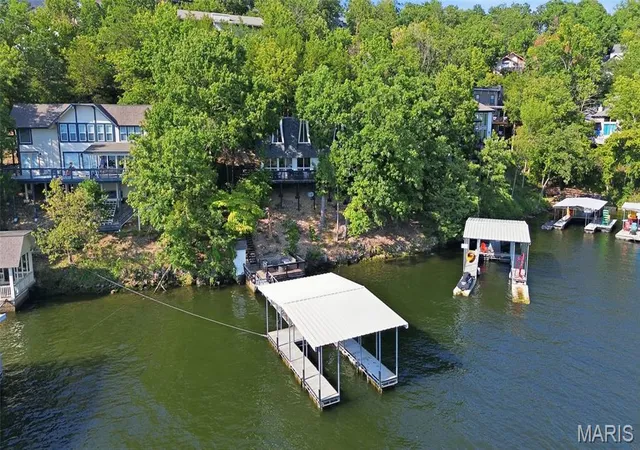
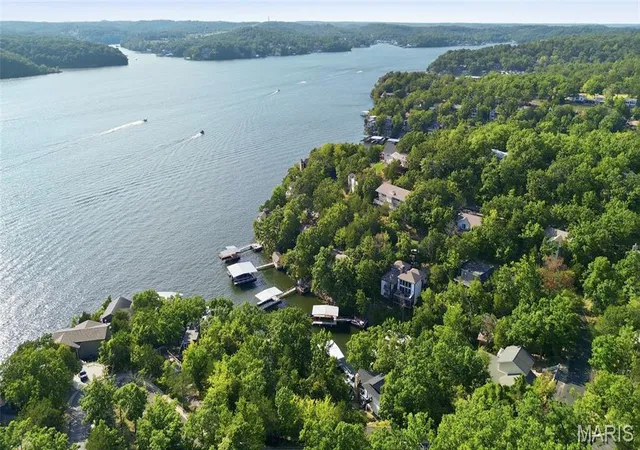
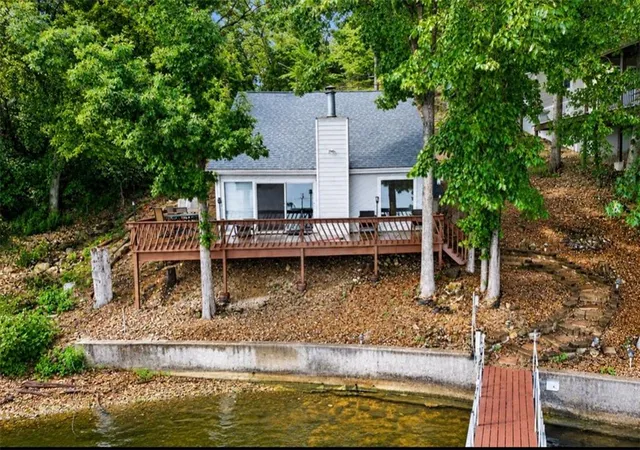
Lakefront Luxury Meets Resort Living! Discover this beautifully remodeled 3BR/3BA furnished home in gated Tan-Tar-A Estates at the 25MM in Osage Beach. With 100' of lakefront, spectacular main-channel views and protected cove positioning, this retreat delivers the Lake of the Ozarks lifestyle buyers dream about. Soaring vaulted ceilings, abundant natural light, premium LVP flooring and modern finishes create a bright, inviting interior. The updated kitchen is perfect for entertaining, while generous outdoor living space puts unforgettable lake views front and center. A 12x30 one-well dock with boat hoist is included, making lake days effortless. NIGHTLY RENTALS are allowed, offering exciting investment potential. Land is OWNED, plus a newer roof and HVAC add peace of mind. Enjoy gated-community amenities and a prime location near Margaritaville, RedHead Yacht Club, Shorty Pants and The Oaks Golf Course. Whether you're searching for a full-time lake home, vacation getaway or income-producing rental, this turnkey-style retreat delivers location, lifestyle and lasting memories! Boat ramp and trailer parking add convenience, while the cul-de-sac setting creates a peaceful lake escape.!
- Houzeo last checked: 14 minutes ago
- Listing updated: September 28, 2026 at 4:53 pm
- Listing Provided by: Annamarie Hopkins (573) 544-3587 | Ozark Realty (573) 348-2781
- Source: MARIS MLS-MO | MLS#: MIS26056213

Property Details
Status
Active
Type
Single Family Residence
No. of Stories
-
County
City
Neighborhood
--
Year Built
1971
HOA Fees
$226.42/mo
Finished Area
1,945 sqft
Lot Size
7,840.8 sqft lot
Basement Area
- sqft
MLS Name
MARIS MLS
MLS Number
MIS26056213
MLS Status
Active
Days on Market
29
Cumulative Days on Market
19

Continue Your Journey in App
Find your dream home, receive real-time updates, and many more!
Download App
Continue Your Journey in App
Find your dream home, receive real-time updates, and many more!
Location
HOA Management
Tan Tar A Est
HOA Fees
$2,717/ Annually
Amenities
 Amenities and services may be covered by one or multiple associations and service providers.
 Snow Removal
 Water
Water
 Gym
Gym
 Pool
Pool
 Club House
 boat
boat
Maintenance Parking/Roads
Lake
Disclaimer: Amenities are based on third-party information and may vary; buyers must independently verify all amenities, as information is deemed reliable but not guaranteed.
Facts & Features
Rooms
Bedrooms & bathrooms
Bedrooms: 3
Bathrooms: 3
Bathroom
Level: Main
Bathroom 2
Level: Upper
Bathroom 3
Level: Upper
Living Room
Level: Main
Area: 198.12 Square Feet
Dimensions: 15.6x12.7
Kitchen
Level: Main
Area: 102.94 Square Feet
Dimensions: 9.11x11.3
Laundry
Level: Main
Area: 18.50 Square Feet
Dimensions: 4.5x4.11
Bedroom
Level: Upper
Area: 213.84 Square Feet
Dimensions: 16.2x13.2
Bedroom 2
Level: Main
Area: 254.28 Square Feet
Dimensions: 15.6x16.3
Bedroom 3
Level: Upper
Area: 240.96 Square Feet
Dimensions: 15.06x16
Dining Room
Level: Main
Area: 95.40 Square Feet
Dimensions: 9x10.6
Interior
Flooring
Luxury Vinyl, Tile
Heating
Electric
Appliances
Stainless Steel Appliance(s), Dishwasher, Microwave, Electric Range, Refrigerator
Cooling
Ductless
Exterior Features
Boat Slip
Interior Features
Ceiling Fan(s), Open Floorplan, Separate Dining, Stone Counters, Vaulted Ceiling(s), Wet Bar
Sewer
Public Sewer
Construction
Year Built
Year Built: 1971
Home type
Single Family Residence
Construction Materials
Wood Siding
Property Condition
Updated/remodeled
Architectural Style
Other
Roof
Metal
Utilities & Energy
Security Features
Smoke Detector(s)
Water Source
Community
Fireplace Features
None
Basement
Full
Parking Features
Concrete
Association Amenities
Boating, Clubhouse, Fitness Center, Lake, Pool
Laundry Features
Main Level
Electric
Ameren
Utilities
Cable Available, Electricity Available, Water Available
Pool Features
Community, In Ground, Indoor, Outdoor Pool
Other Features
Community Features
Clubhouse, Curbs, Fishing, Fitness Center, Pool, Restaurant, Sidewalks, Tennis Court(s)
Disclosures
Lead Paint, Seller Property Disclosure
Lot Features
Waterfront
Subdivision Name
Tan Tar A Estates
Price History
| Date | Event | Price |
|---|---|---|
09/09/2026 Source: | Price Decreased | $674,000 -0.74% $347/sqft |
09/09/2026 Source: | Listed for Sale | $679,000 $349/sqft |

Nearby Homes


Find Homes by Property Features in Osage Beach, MO


Based on information from Mid America Regional Information Systems, Inc. through Oct 08, 2026, 10:16PM. All data is obtained from various sources and may not have been verified by broker or MLS GRID. Supplied Open House Information is
subject to change without notice. All information should be independently reviewed and verified for accuracy. Properties may or may not be listed by the office/agent presenting the information. Some IDX listings have been excluded from this website.
Properties displayed may be listed or sold by various participants in the MLS. Property data presented reflect information otherwise available from public records. The REALTOR® providing this information may not have represented the buyer or seller
in some or all of the transactions.
IDX information is provided exclusively for consumers’ personal noncommercial use, that it may not be used for any purpose other than to identify prospective properties consumers may be interested in purchasing, that the data is deemed reliable but is not guaranteed by MLS GRID, and that the use of the MLS GRID Data may be subject to an end user license agreement prescribed by the Member Participant’s applicable MLS if any and as amended from time to time. © 2026 Mid America Regional Information Systems, Inc. All Rights Reserved.
 Advertising Broker: Nicholas Huscroft | Chosen Realty