The Greene Realty
Powered by 
- 0
- 13
- Overview
- Description
- Property Details
- Location
- Facts & Features
- Getting Around
- Nearby Homes

Street View
$900,000
Monthly Est:$4,480
 5 Beds
 2 Baths
2 full baths
 2,904sqft
28 Spring St, Hanson, MA 02341
$900,000
$4,480/moEst:
Get Pre-Approved
Single Family Residence
Built in 1842
$-- HOA
3.23 acres lot
$310/sq.ft
Description
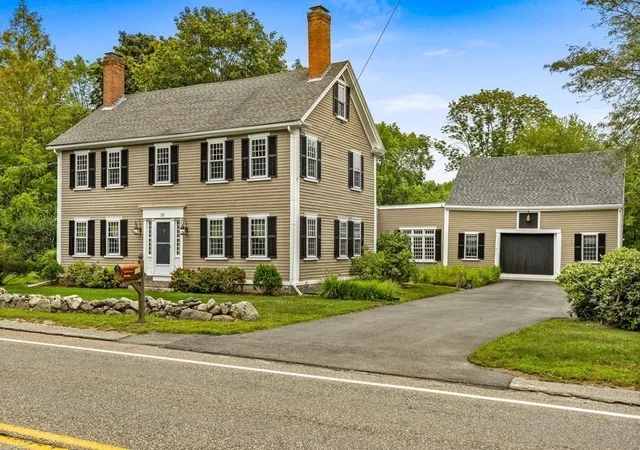
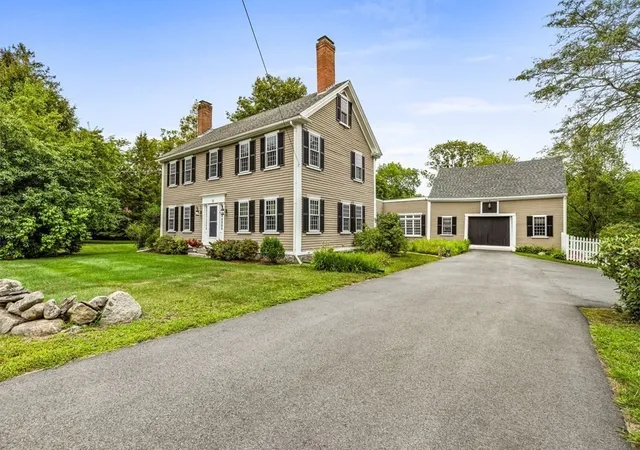
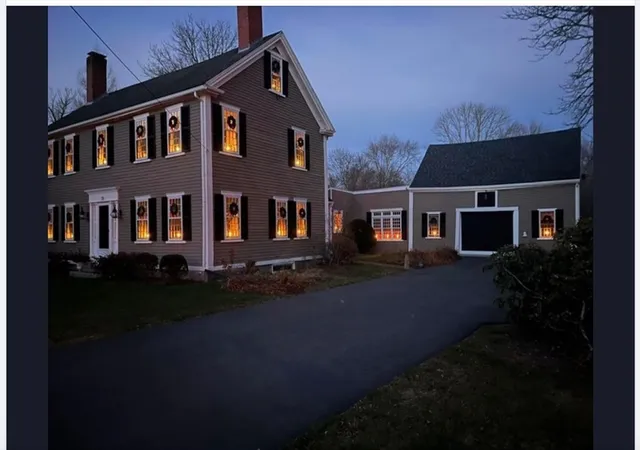
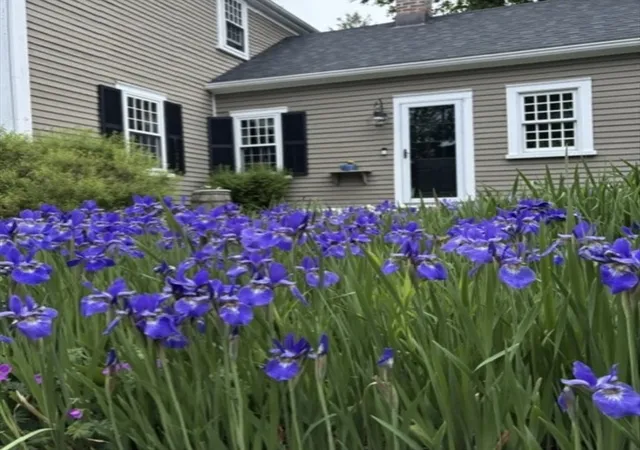
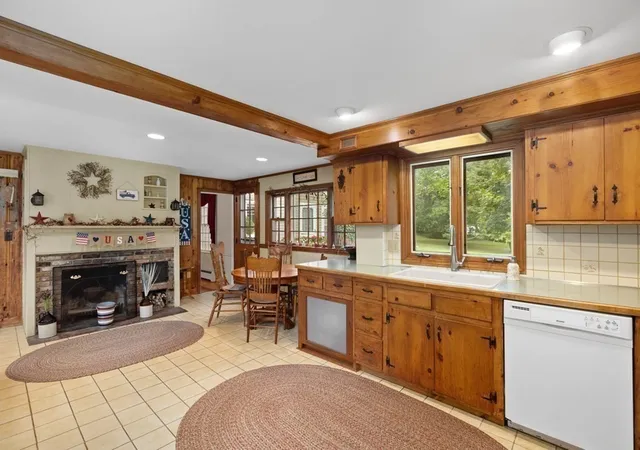
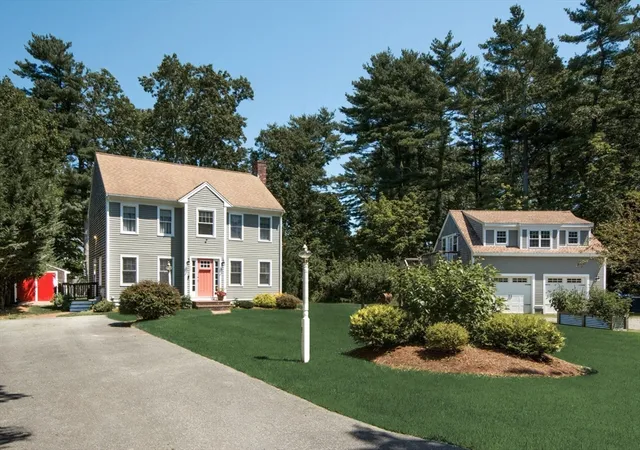
Welcome Home! You will fall in love with this Georgian Colonial with all the warmth and charm of a bygone era. Rare opportunity to own this meticulously restored home. Updated, yet retains many period details. This home has an abundance of history and character. Almost every room has wood floors, many wide pine. Five fireplaces with clay liners. Many shelves & built-ins throughout. Spacious country kitchen with bee hive oven and newer 4 burner + griddle Hallman stove. First floor guest / in-law bedroom. Beamed family room with wood stove. Additional space in walk up attic for future expansion or extra storage. Updated wiring and boiler. Attached 32 x 45 three story post & beam barn with three finished rooms off the large main room. Heated in ground pool surrounded by cement patio with screened cabana. Large composite deck with awning. Newer 12 x 16 guest house. Large shed. More than three acres of private well landscape grounds. Close to schools, shopping and commuter rail.
- Houzeo last checked: 12 hours ago
- Listing updated: September 23, 2026 at 4:20 pm
- Listing Provided by: Elaine Bongarzone (781) 820-9986 | Conway - Scituate (781) 545-4100
- Source: MLS Property Information Network-MA | MLS#: 73553729

Property Details
Status
Active
Type
Single Family Residence
No. of Stories
-
County
City
Neighborhood
--
Year Built
1842
HOA Fees
-
Finished Area
2,904 sqft
Lot Size
3.23 acres lot
Basement Area
- sqft
MLS Name
MLS Property Information Network
MLS Number
73553729
MLS Status
Active
Days on Market
73

Continue Your Journey in App
Find your dream home, receive real-time updates, and many more!
Download App
Continue Your Journey in App
Find your dream home, receive real-time updates, and many more!
Location
Facts & Features
Rooms
Bedrooms & bathrooms
Bedrooms: 5
Bathrooms: 2
Interior
Flooring
Wood, Tile, Carpet, Flooring Wood, Flooring Wall To Wall Carpet
Cooling
None
Window Features
Insulated Windows
Heating
Baseboard, Natural Gas, Fireplace(s)
Sewer
Private Sewer
Exterior Features
Deck Composite, Patio, Pool Inground Heated, Cabana, Storage, Barn/stable, Professional Landscaping, Guest House
Appliances
Gas Water Heater, Range, Dishwasher, Washer, Dryer
Interior Features
Sitting Room, Den, Walk Up Attic, Internet Available Unknown
Construction
Year Built
Year Built: 1842
Home type
Single Family Residence
Roof
Shingle
Construction Materials
Frame
Architectural Style
Colonial, Antique, Georgian
Foundation Details
Stone, Brick/mortar
Utilities & Energy
Water Source
Public
Parking Features
Barn, Paved Drive, Paved
Pool Features
Pool Inground Heated
Laundry Features
Washer Hookup, Second Floor
Electric
110 Volts, 220 Volts, Circuit Breakers, 200+ Amp Service
Fireplace Features
Kitchen, Living Room, Master Bedroom, Bedroom
Basement
Full, Walk Out Access, Interior Entry, Bulkhead, Concrete
Utilities
For Gas Range, For Electric Oven, Washer Hookup
Other Features
Lot Features
Cleared
Community Features
Public Transportation, Shopping, Public School, T Station
Patio And Porch Features
Deck Composite, Patio
Disclosures
Video Cameras Inside And Outside. Trail Cameras Out Back.
Price History
| Date | Event | Price |
|---|---|---|
07/22/2026 Source: | Listed for Sale | $900,000 +55.44% $310/sqft |
10/24/2008 Source: | Sold | $579,000 +2.12% $199/sqft |
10/24/2008 Source: | Price Decreased | $567,000 -2.07% $195/sqft |
03/20/2008 Source: | Price Increased | $579,000 +0.70% $199/sqft |
01/11/2008 Source: | Price Decreased | $575,000 -12.20% $198/sqft |

Show more
Nearby Homes




Find Homes by Property Features in Hanson, MA

Based on information provided to and compiled by MLS Property Information Network, Inc. covering through Oct 02, 2026, 09:00AM. The property listing data and information, or the Images, set forth herein were provided to MLS Property Information Network, Inc. from third-party sources, including sellers, lessors and public records, and were compiled by MLS Property Information Network, Inc. The property listing data and information, and the Images, are for the personal, non-commercial use of consumers having a good faith interest in purchasing or leasing listed properties of the type displayed to them and may not be used for any purpose other than to identify prospective properties which such consumers may have a good faith interest in purchasing or leasing. MLS Property Information Network, Inc. and its subscribers disclaim any and all representations and warranties as to the accuracy of the property listing data and information, or as to the accuracy of any of the Images, set forth herein. All information provided is deemed reliable, but is not guaranteed to be accurate and should be independently verified. © 2026 MLS Property Information Network, Inc. All Rights Reserved.
 Advertising Broker: Derek Greene | The Greene Realty Group