- Overview
- Description
- Property Details
- Location
- Facts & Features
- Getting Around
- Nearby Homes
 Hot
Hot
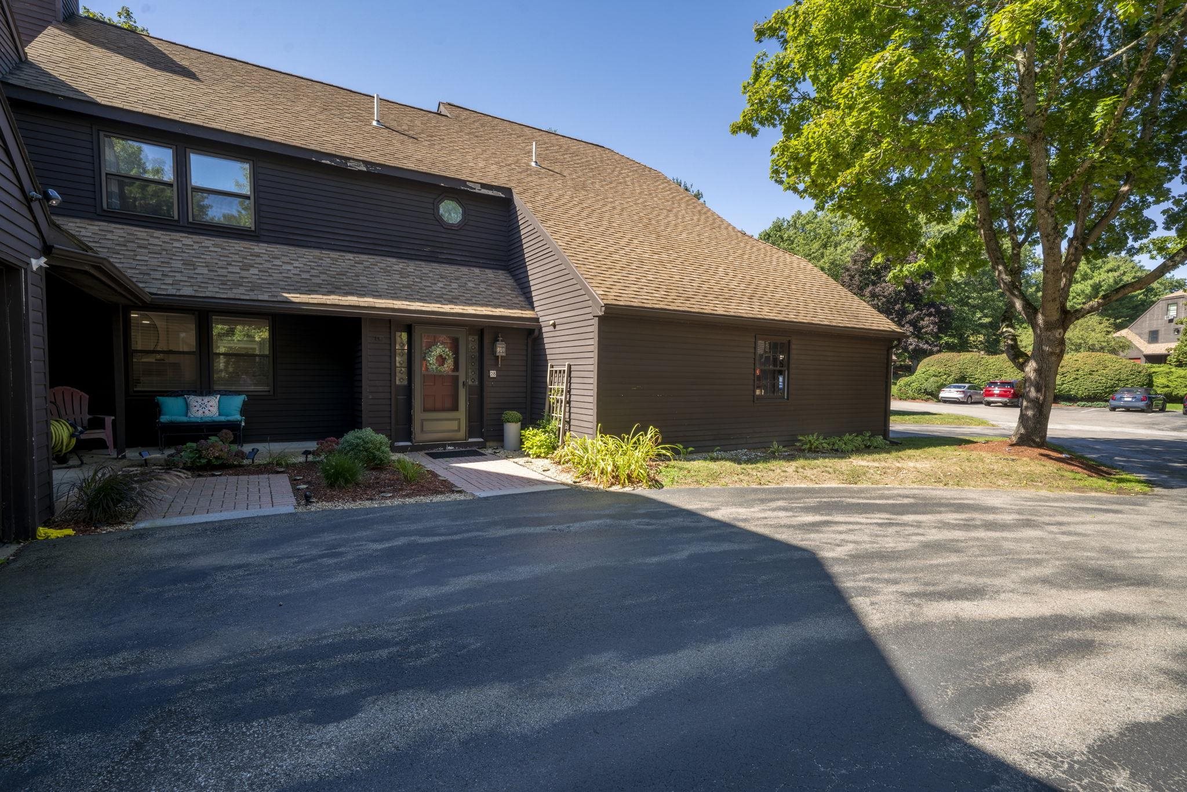
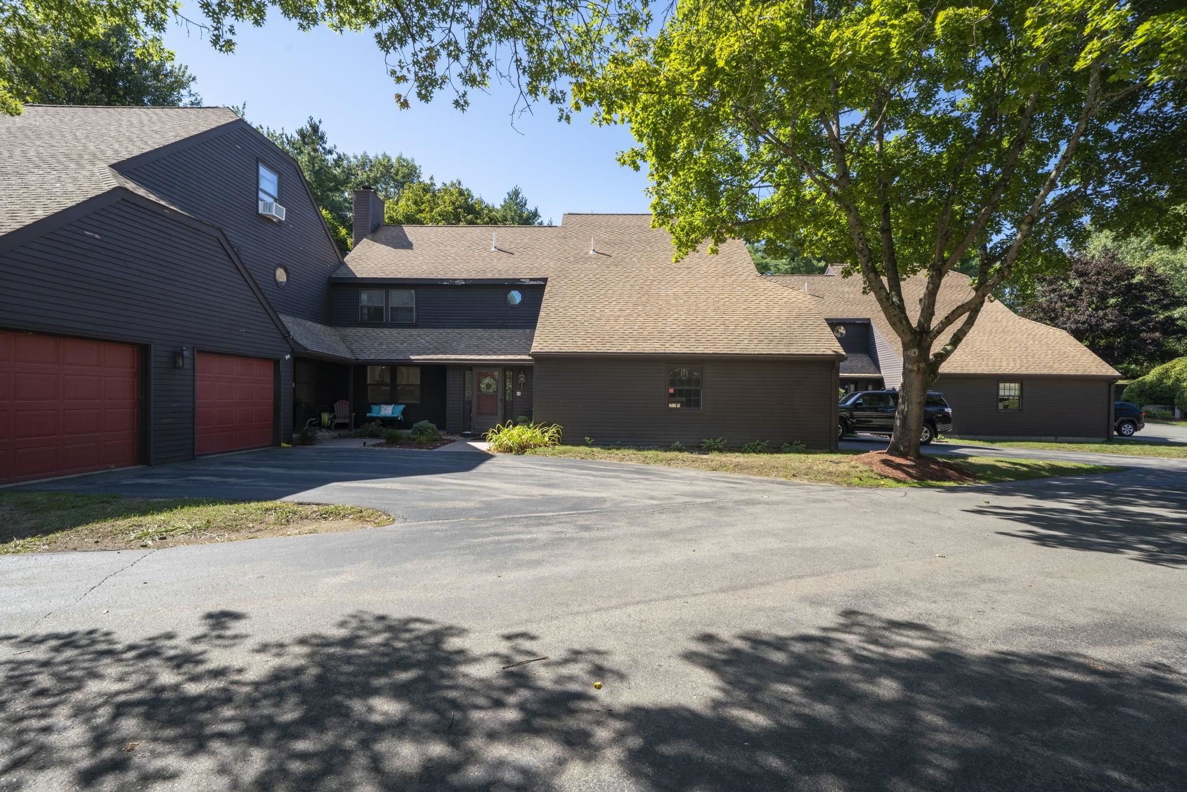
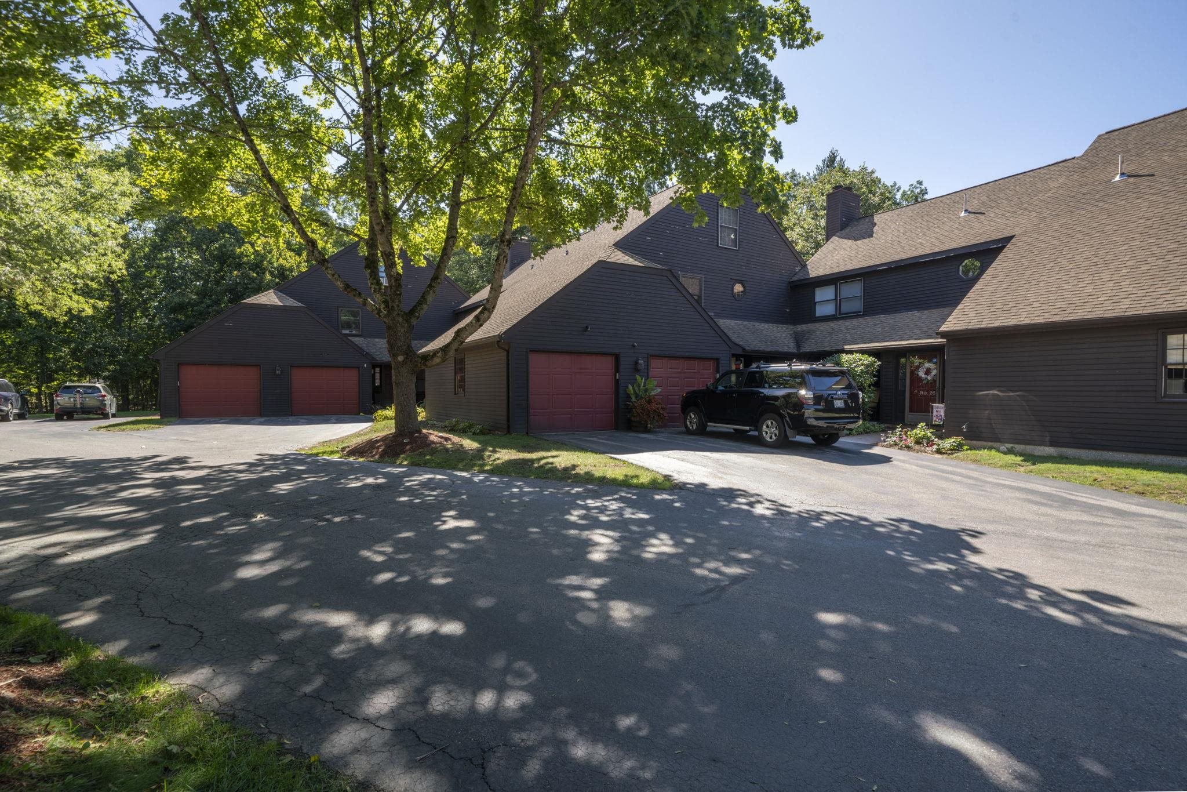
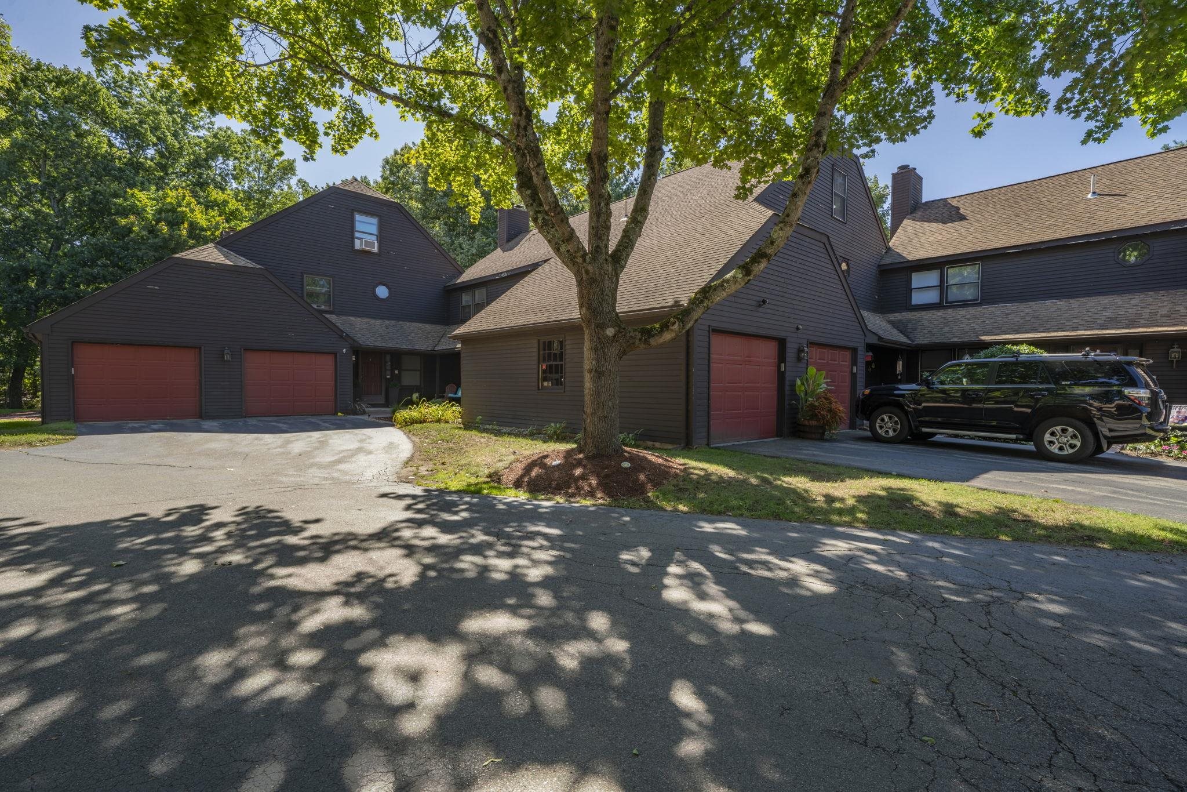

Street View
Listed by: Kelly Goddu | Keller Williams Realty-Metropolitan (603) 232-8282
$450,000
Monthly Est:$2,240
 2 Beds
 4 Baths
2 full baths + 1 half bath
 1,480sqft
28 Stacey Cir, Windham, NH 03087
$450,000
$2,240/moEst:
Get Pre-Approved
Townhouse
Built in 1987
$-- HOA
-- sqft lot
$304/sq.ft
Description
Welcome to Hardwood Heights in desirable Windham, NH, where comfort, thoughtful updates, and a convenient location come together. This inviting home offers hardwood floors, generous living space, and multiple areas designed for relaxing and entertaining in a pet-friendly community with no age restrictions.
The updated kitchen is the heart of the home, featuring quartz countertops, a granite topped island, and plenty of space for cooking, entertaining, and gathering with family and friends. The adjoining living room is warm and welcoming with recessed lighting and a cozy pellet stove perfect for New England evenings.
Step outside to the large deck, ideal for summer cookouts, outdoor dining, or simply unwinding at the end of the day. Just outside the primary bedroom, a private balcony deck creates the perfect spot to enjoy your morning coffee or settle in with a favorite book.
The finished basement adds even more flexible living space with recessed lighting and a bar area complete with a wine refrigerator perfect for movie nights, entertaining, a home office, gym, or game room.
Recent improvements include a new heating system, new water heater, remodeled half bath, and new carpeting on the basement stairs. The one-car garage features an automatic garage door opener and pull-down stairs providing easy access to additional attic storage.
With updated living spaces, hardwood floors, indoor and outdoor entertaining areas, and plenty of room to make your own, this home is ready for its next chapter.
Conveniently located near shopping, dining, everyday amenities, and Route 93, Hardwood Heights offers easy access for commuters while keeping you close to everything Windham has to offer. Move in, settle in, and enjoy!
Don't miss this great opportunity. Seller needs suitable housing. Showings start at the Open House. Open House Saturday 9/19/2026 10a.m. - 2 p.m.
- Houzeo last checked: 1 minute ago
- Listing updated: September 23, 2026 at 1:56 am
- Source: NEREN/Prime MLS-NH | MLS#: 5110378

Property Details
Status
Pending
Type
Townhouse
No. of Stories
-
County
City
Neighborhood
--
Year Built
1987
HOA Fees
-
Finished Area
1,480 sqft
Lot Size
-- sqft lot
Basement Area
- sqft
MLS Name
NEREN/Prime MLS
MLS Number
5110378
MLS Status
(30) Under Contract - Pending
Days on Market
23

Continue Your Journey in App
Find your dream home, receive real-time updates, and many more!
Download App
Continue Your Journey in App
Find your dream home, receive real-time updates, and many more!
Location
Facts & Features
Rooms
Bedrooms & bathrooms
Bedrooms: 2
Bathrooms: 4
Interior
Heating
Forced Air
Flooring
Carpet, Ceramic Tile, Hardwood, Laminate, Tile
Sewer
Community
Cooling
Central Air
Appliances
Dishwasher, Dryer, Microwave, Electric Range, Refrigerator, Washer, Wine Cooler
Exterior Features
Trash, Balcony, Deck, Tennis Court(s)
Interior Features
Cathedral Ceiling(s), Ceiling Fan(s), Dining Area, Kitchen Island, Natural Light, Indoor Storage, 1st Floor Laundry
Construction
Year Built
Year Built: 1987
Home type
Townhouse
Foundation Details
Concrete
Construction Materials
Wood Frame
Roof
Asphalt Shingle
Property Condition
Existing
Architectural Style
Townhouse
Utilities & Energy
Electric
Circuit Breakers
Water Source
Community
Utilities
Phone, Cable
Parking Features
Direct Access, Driveway, Garage, On Site, Parking Spaces 3 5, Paved, Visitor
Basement
Bulkhead, Partially Finished, Storage Space, Sump Pump, Exterior Entry, Basement Stairs
Association Amenities
Insurance, Landscaping, Snow Removal, Tennis Court(s), Trash
Other Features
Lot Features
Condo Development, Landscaped, Near School(s)
Subdivision Name
Hardwood Heights
Price History
| Date | Event | Price |
|---|---|---|
09/23/2026 Source: | Pending | $450,000 $304/sqft |
09/27/2023 Source: | Price Increased | $450,000 +23.63% $304/sqft |
09/14/2021 Source: | Sold | $364,000 $246/sqft |

Nearby Homes


Find Homes by Property Features in Windham, NH


Based on information from PrimeMLS Inc. through Oct 10, 2026, 10:01PM. This display of listings may or may not be the entire Compilation from the PrimeMLS database, and PrimeMLS does not guarantee the accuracy of such information. The listing broker's offer of compensation is made only to other real estate licensees who are participant members of PrimeMLS. This information is deemed reliable, but not guaranteed. The data relating to real estate displayed on this display comes in part from the IDX Program of PrimeMLS. The information being provided is for consumers' personal, non- commercial use and may not be used for any purpose other than to identify prospective properties consumers may be interested in purchasing. Data last updated Oct 10, 2026, 10:01PM. © 2026 PrimeMLS, Inc. All Rights Reserved.
 Advertising Broker: Derek Greene | The Greene Realty Group