- Overview
- Description
- Property Details
- Location
- HOA Management
- Facts & Features
- Getting Around
- Nearby Homes
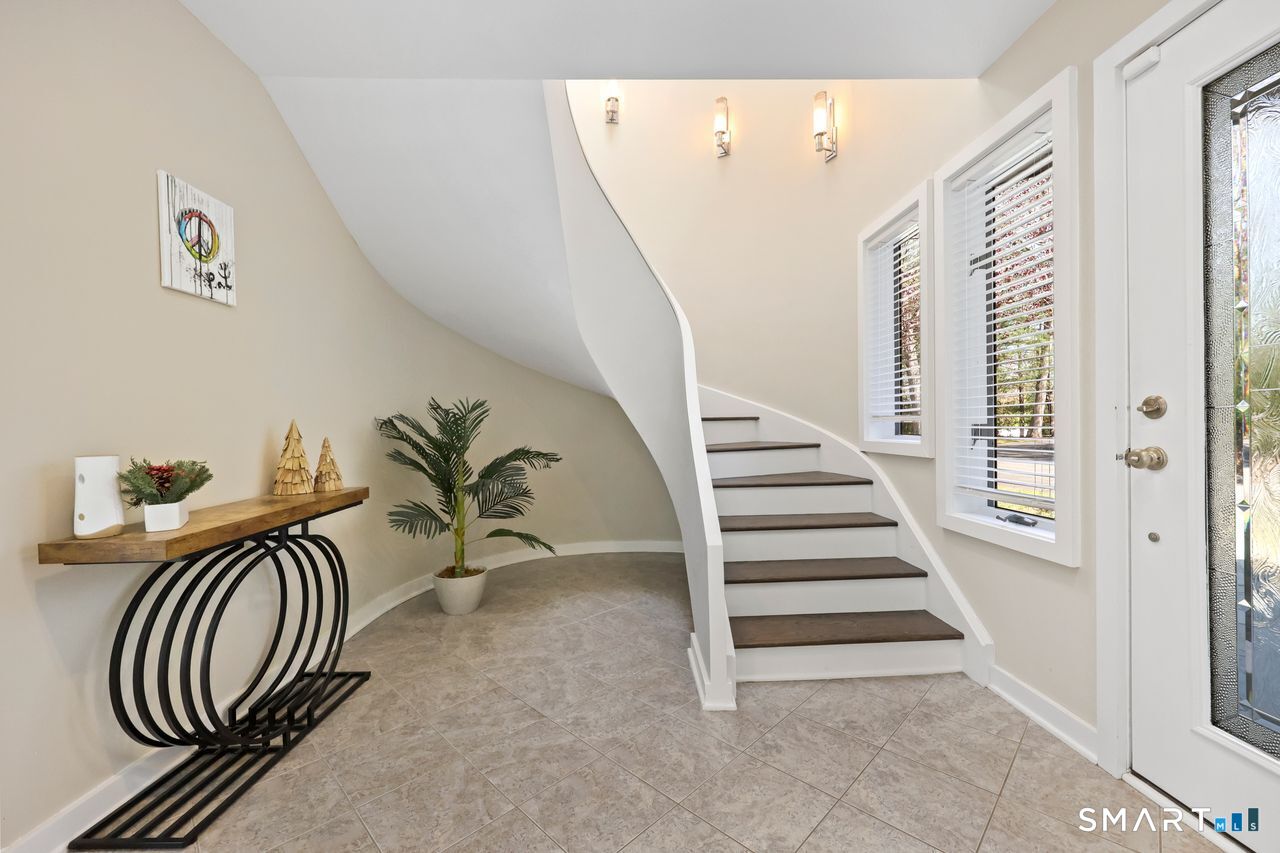

Street View
$1,299,000
Monthly Est:$6,466
 6 Beds
 5 Baths
3 full baths + 2 half baths
 5,526sqft
28 Strawberry Ln, Shelton, CT 06484
$1,299,000
$6,466/moEst:
Get Pre-Approved
Single Family Residence
Built in 1984
$-- HOA
1.82 acres lot
$235/sq.ft
Description
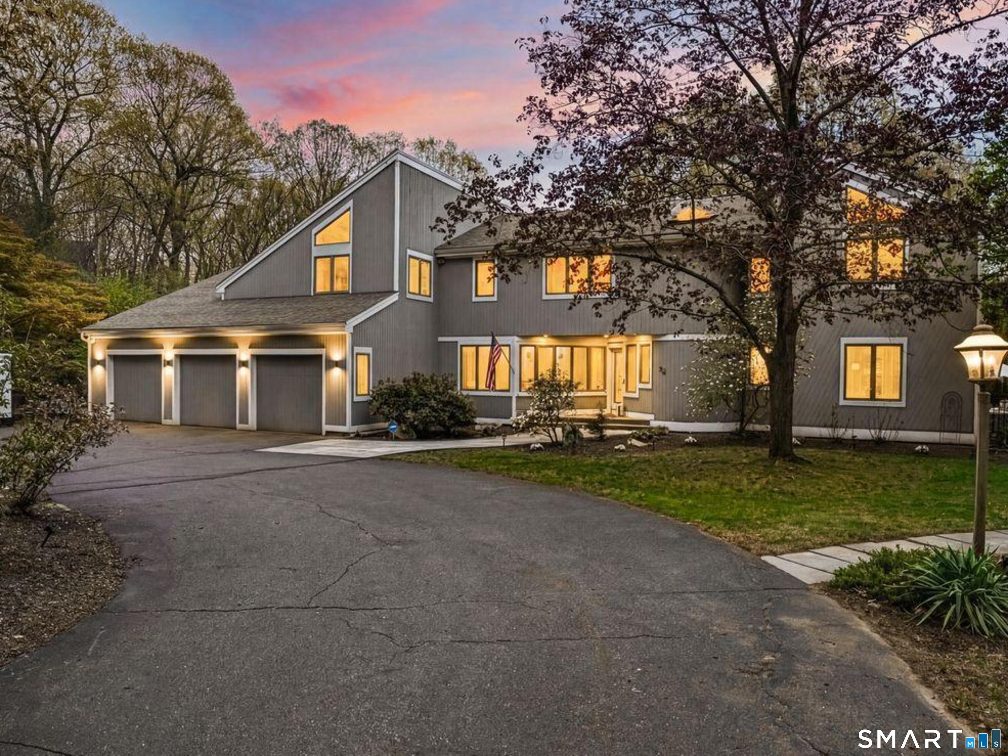
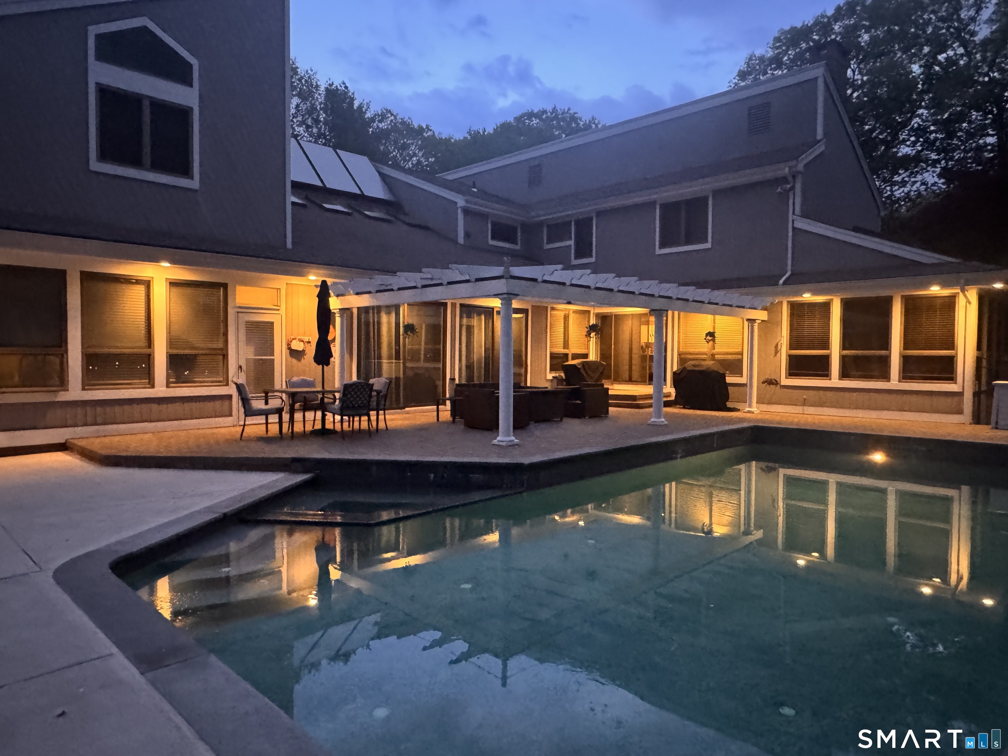
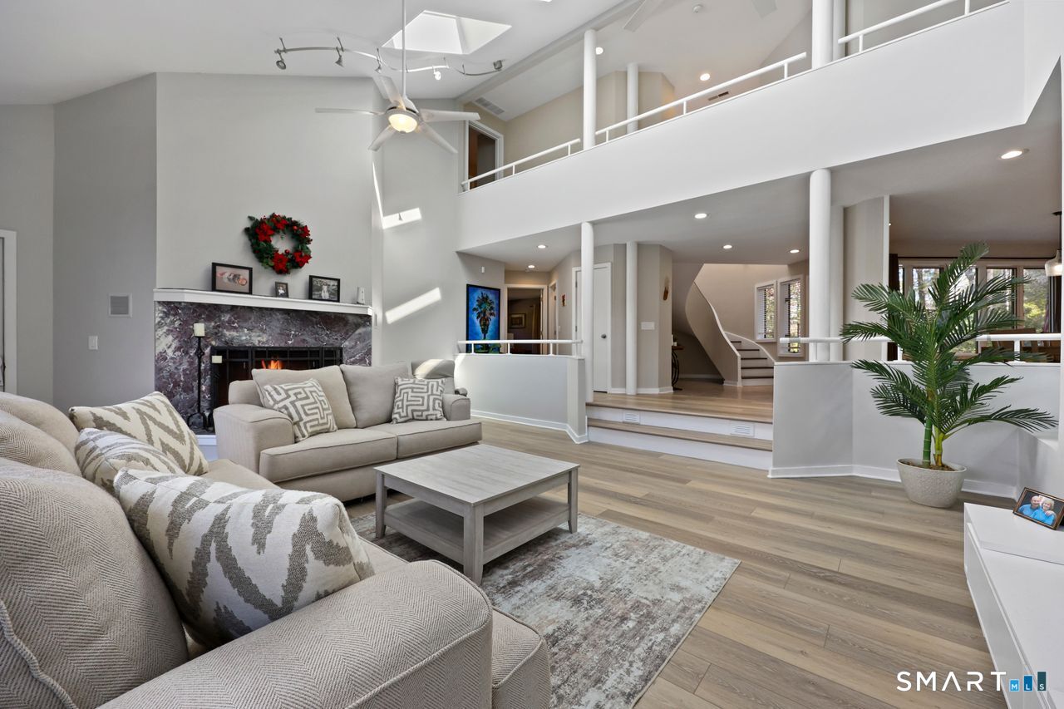
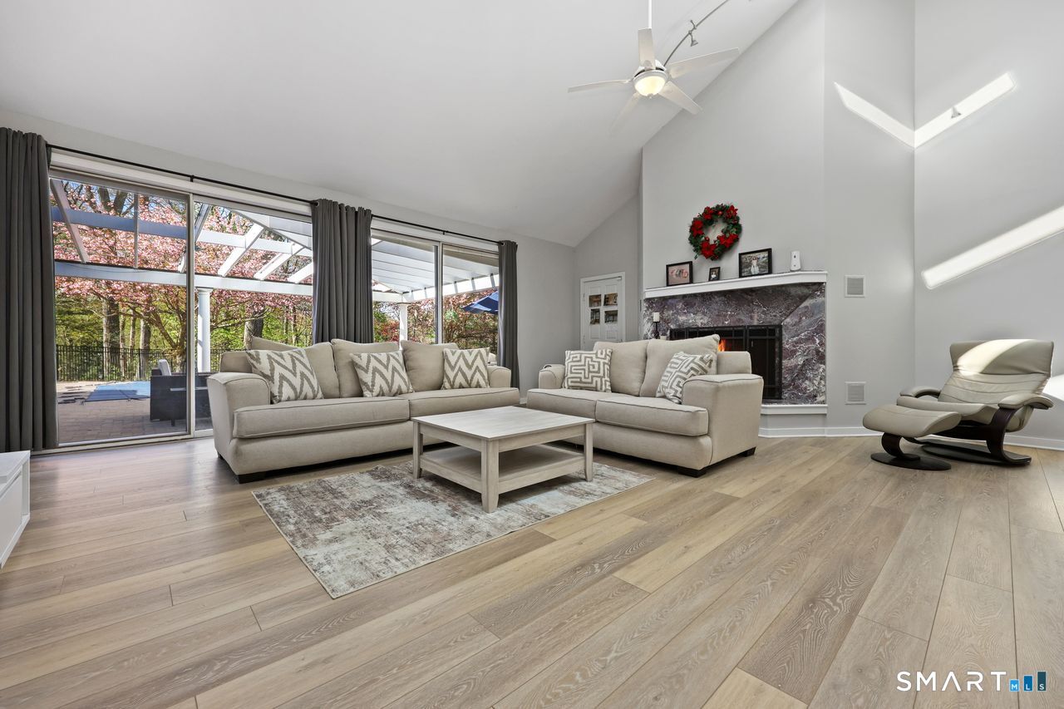
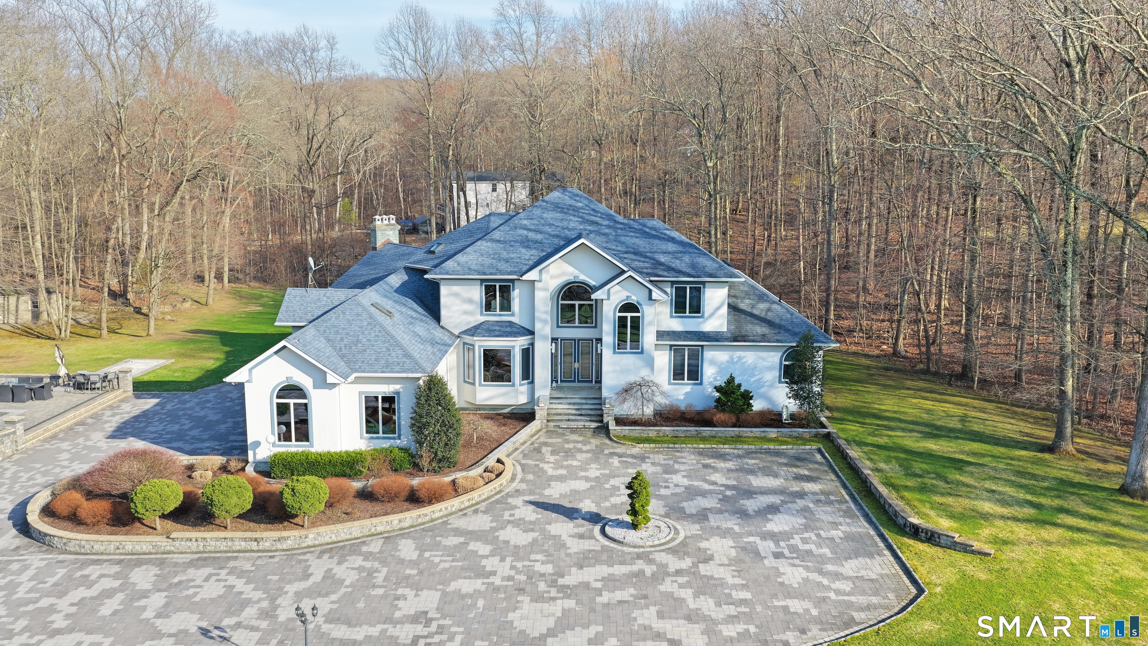
A rare offering that exudes sophistication and sanctuary, this striking contemporary estate-originally built in 1984 and thoughtfully reimagined for modern living-spans over 5,526 square feet of refined yet inviting space. Privately nestled within a tranquil suburban setting, this property delivers a true escape while remaining moments from premier shopping, dining, and everyday conveniences, an ideal retreat for those craving a seamless blend of country calm and cosmopolitan accessibility. Designed with both scale and comfort in mind, this home features an abundance of expansive living spaces, where architectural intrigue meets livable luxury. Each room unfolds with intention - grand in proportion yet intimate in feel, creating a series of elegant retreats throughout the home. Recent upgrades elevate both form and function, including newly installed flooring, a high-efficiency HVAC system, and whole-house generator system ensuring comfort and peace of mind year-round. Storage is exceptional, with generous closet space rarely found in homes of this era. The outdoor experience is equally compelling. Set against a serene backdrop, the property boasts a private, resort-style in-ground pool and whirlpool spa along with a full-size tennis court-perfect for both entertaining and quiet relaxation. A unique indoor hot tub adds an additional layer of year-round indulgence. This is more than a home - it's a destination.
- Houzeo last checked: 13 minutes ago
- Listing updated: October 28, 2026 at 4:50 pm
- Listing Provided by: Renee Taormina | Coldwell Banker Realty
- Source: SMART MLS-CT | MLS#: 24166413

Property Details
Status
Active
Type
Single Family Residence
No. of Stories
-
County
City
Neighborhood
--
Year Built
1984
HOA Fees
-
Finished Area
5,526 sqft
Lot Size
1.82 acres lot
Basement Area
- sqft
MLS Name
SMART MLS
MLS Number
24166413
MLS Status
Active
Days on Market
185

Continue Your Journey in App
Find your dream home, receive real-time updates, and many more!
Continue Your Journey in App
Find your dream home, receive real-time updates, and many more!
Location
HOA Management
0
HOA Fees
$-/
Disclaimer: Amenities are based on third-party information and may vary; buyers must independently verify all amenities, as information is deemed reliable but not guaranteed.
Facts & Features
Rooms
Bedrooms & bathrooms
Bedrooms: 6
Bathrooms: 5
Interior
Cooling
Central Air
Interior Features
Auto Garage Door Opener, Cable Pre Wired, Security System
Appliances
Electric Cooktop, Wall Oven, Refrigerator, Freezer, Dishwasher, Disposal, Washer, Electric Dryer
Sewer
Public Sewer Connected
Exterior Features
Tennis Court, Stone Wall, Patio
Heating
Electric
Construction
Year Built
Year Built: 1984
Home type
Single Family Residence
Architectural Style
Contemporary
Roof
Asphalt Shingle
Foundation Details
Concrete
Utilities & Energy
Water Source
Public Water Connected
Parking Features
Attached Garage
Laundry Features
Upper Level
Pool Features
Heated, In Ground Pool
Basement
Full, Partially Finished
Other Features
Lot Features
In Subdivision, Lightly Wooded, Professionally Landscaped
Subdivision Name
N/a
Price History
| Date | Event | Price |
|---|---|---|
07/28/2026 Source: | Price Decreased | $1,299,000 -13.11% $235/sqft |
04/30/2026 Source: | Listed for Sale | $1,495,000 $271/sqft |
04/29/2026 Source: | Coming Soon | $1,495,000 -6.56% $271/sqft |
10/13/2025 Source: | Off Market | $1,599,900 +16.36% $290/sqft |
07/29/2022 Source: #170507732 | Price Increased | $1,375,000 +186.46% $249/sqft |

Show more
Getting Around 28 Strawberry Ln
Bike Score®

Somewhat Bikeable
19/100
Walk Score®

Car-Dependent
7/100
Data provided by Redfin
Nearby Homes
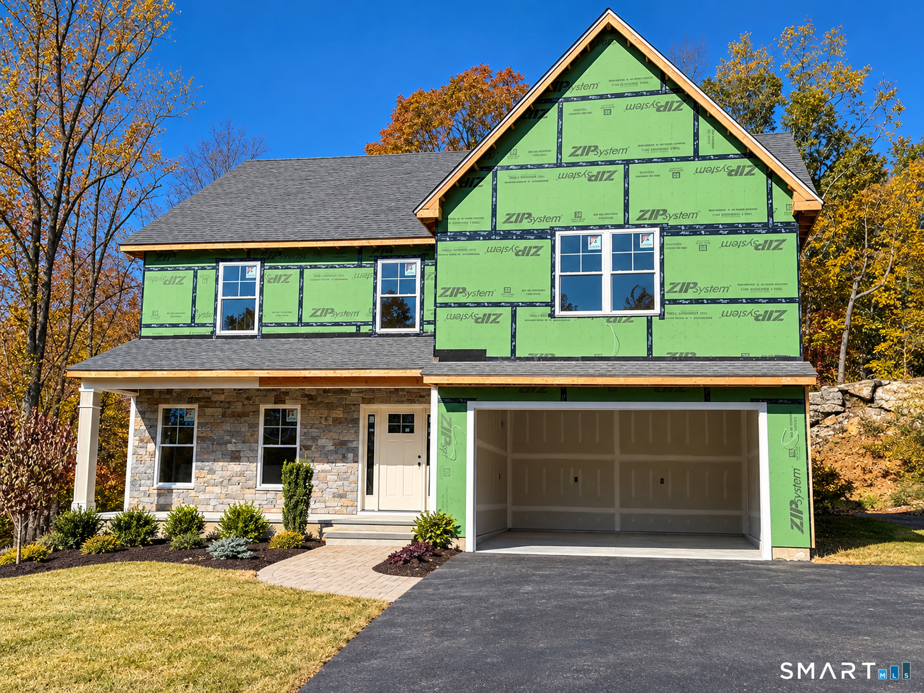
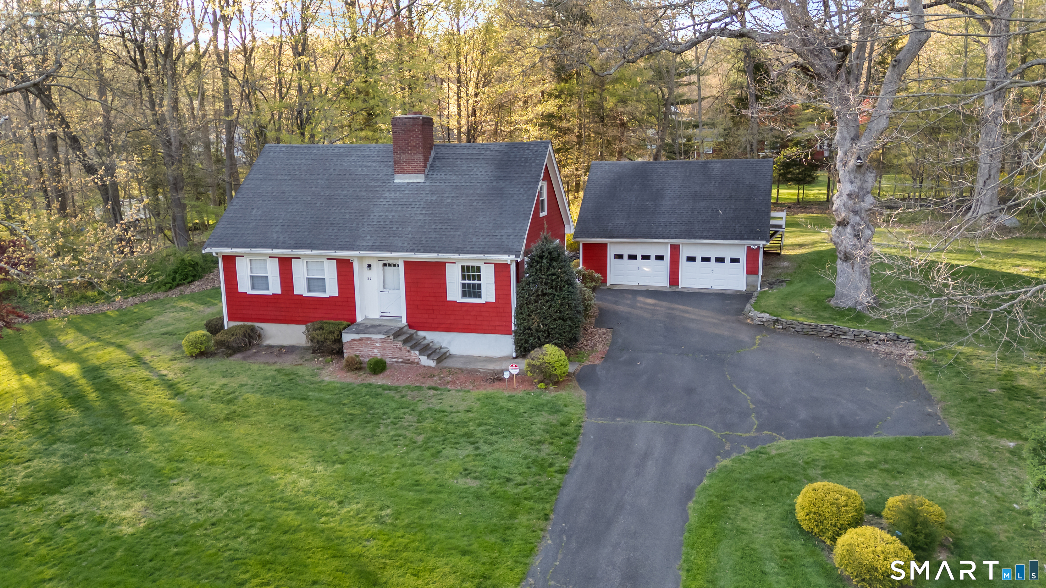
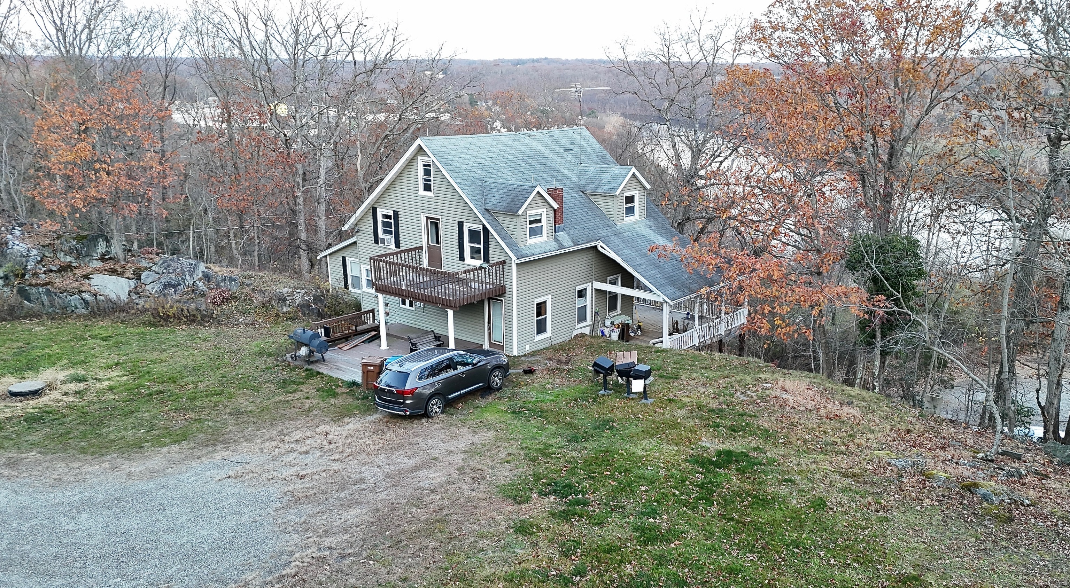
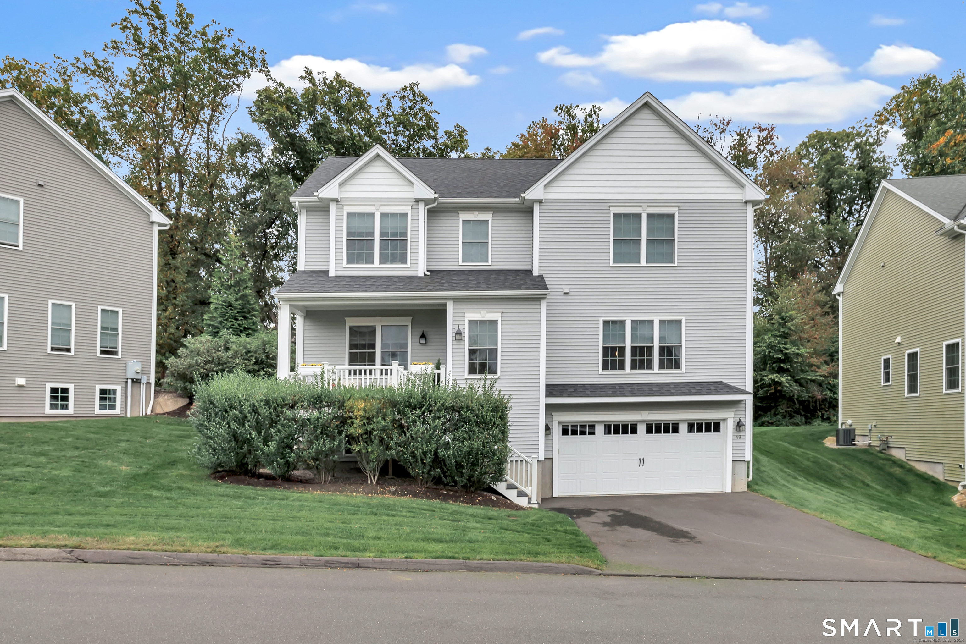
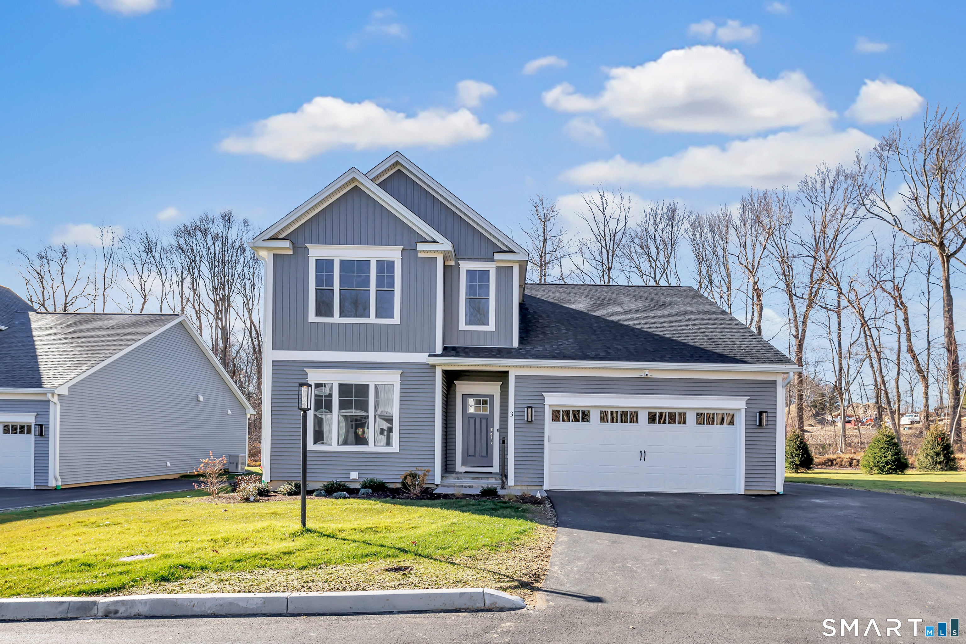
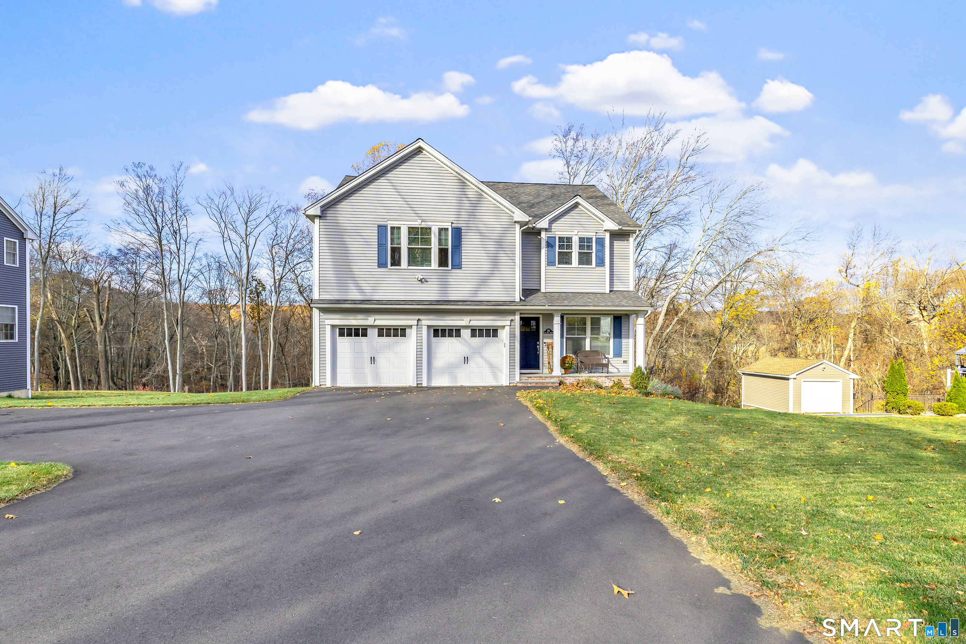
Find Homes by Property Features in Shelton, CT


Based on information provided to and compiled by the SMART MLS, Inc. through Nov 01, 2026, 01:30AM. IDX information is provided exclusively for consumers’ personal, non-commercial use. It may not be used for any purpose other than to identify prospective properties consumers may be interested in purchasing. The data is deemed reliable but is not guaranteed accurate by the MLS. ©2026 SMART MLS, Inc. All Rights Reserved.
 Advertising Broker: Derek Greene | The Greene Realty Group
