- Overview
- Description
- Property Details
- Location
- HOA Management
- Facts & Features
- Getting Around
- Nearby Homes


Street View
$1,350,000
Monthly Est:$6,719
 6 Beds
 5 Baths
4 full baths + 1 half bath
 4,030sqft
28 Timothy Dr, North Haven, CT 06473
$1,350,000
$6,719/moEst:
Get Pre-Approved
Single Family Residence
Built in 2026
$-- HOA
1.15 acres lot
$335/sq.ft
Description
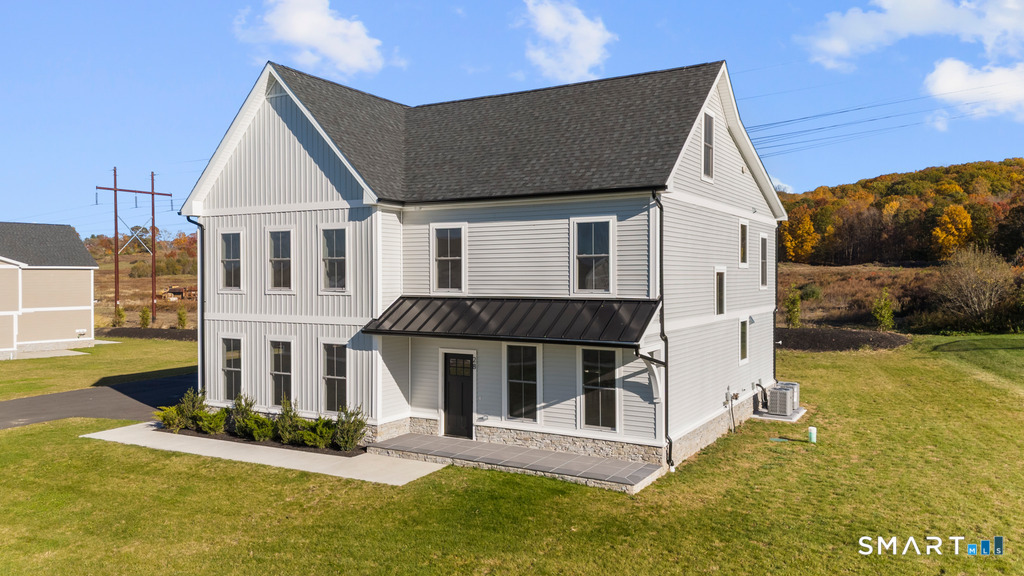
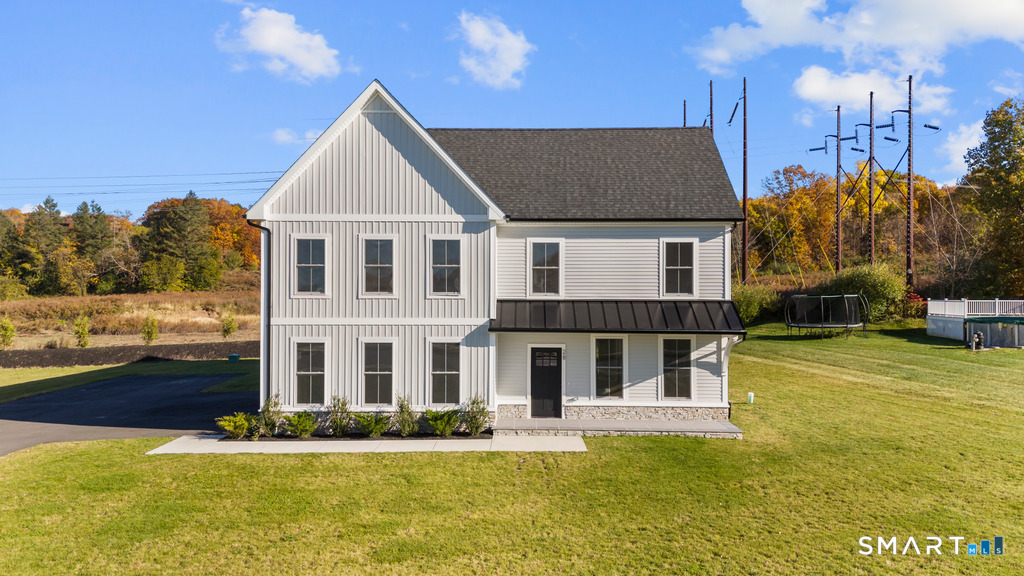
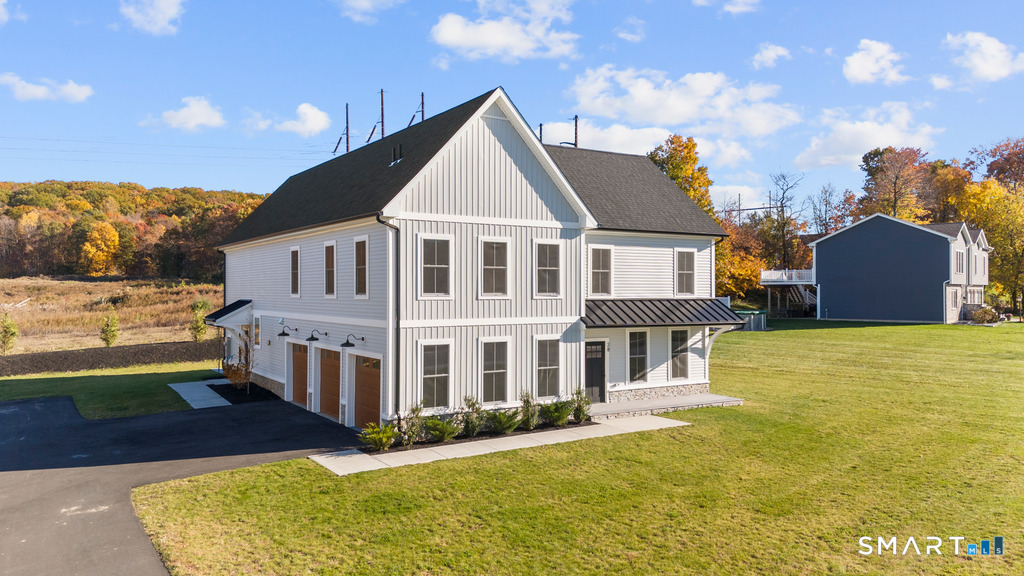
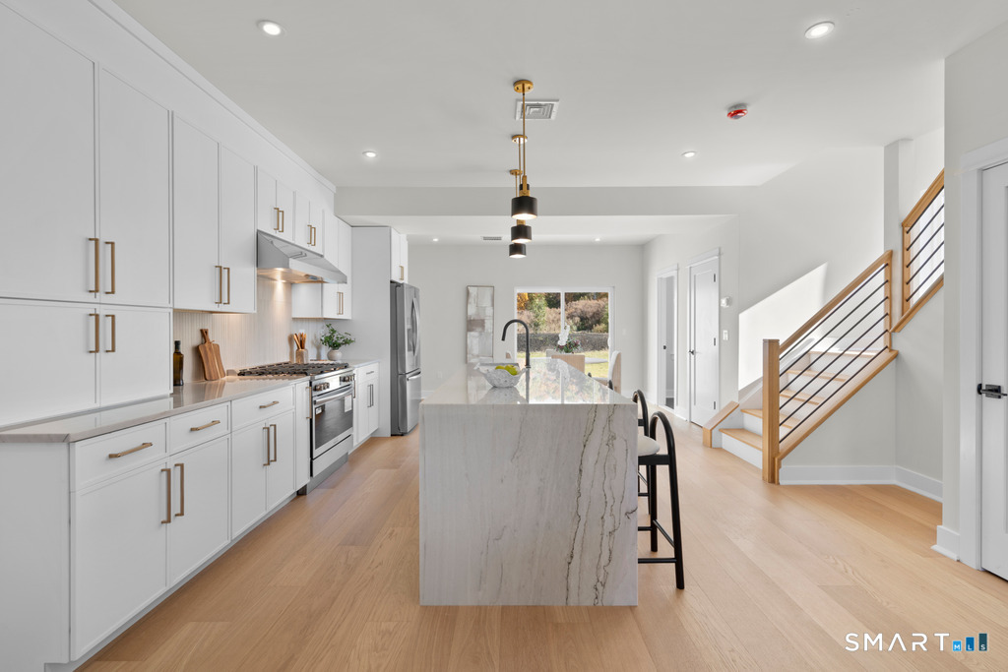
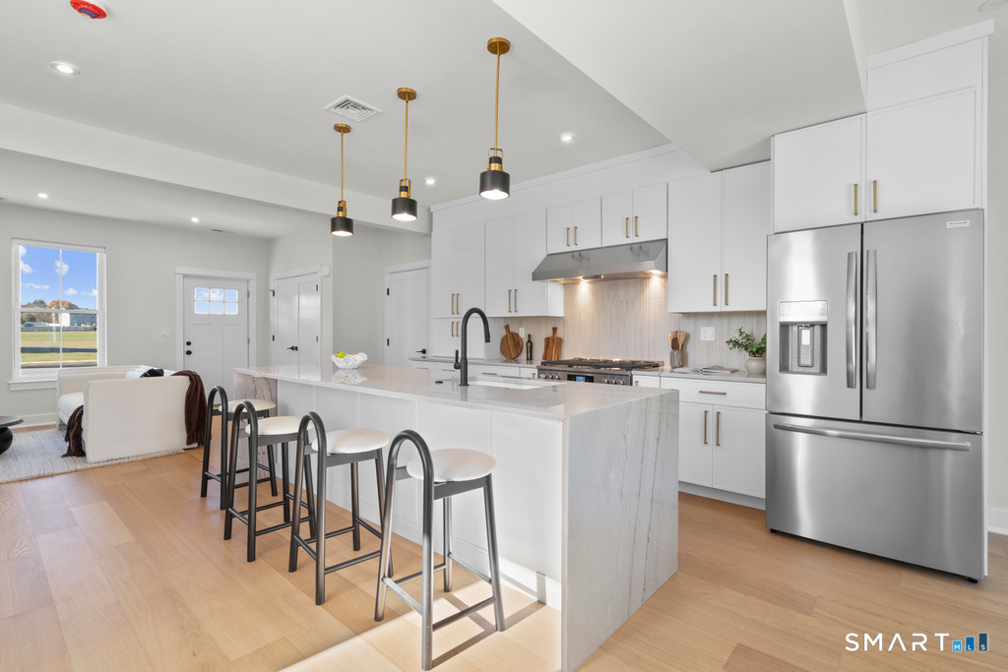
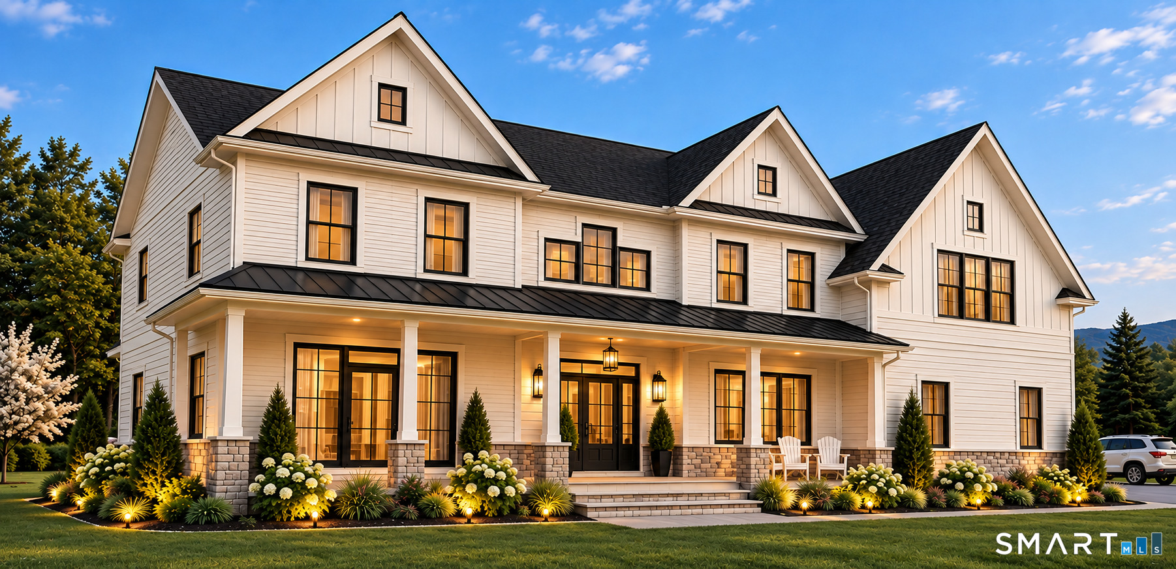
Exceptional new construction residence offering over 4,000 square feet of beautifully designed living space, thoughtfully blending modern luxury, timeless elegance, and everyday functionality. Nestled on a cul-de-sac within a desirable new subdivision featuring sidewalks, this impressive six-bedroom, four-and-a-half-bath home offers the space, versatility, and sophisticated finishes today's buyers are looking for. Step inside to discover stunning wide-plank oak hardwood flooring, beautifully appointed living spaces, and exceptional attention to detail throughout. At the heart of the home is a chef-inspired kitchen featuring a spacious center island with seating, generous cabinetry, and a walk-in pantry, creating the perfect setting for both everyday living and entertaining. The luxurious primary suite offers a true private retreat, complete with its own wet bar, a spa-inspired bathroom featuring an oversized walk-in shower and soaking tub, and an expansive walk-in closet. One of the home's most exceptional features is its fully independent in-law or au pair suite, thoughtfully designed with its own private entrance, full kitchen, and dedicated laundry area. Completely separate from the main residence, this self-contained living space offers an incredible opportunity for multigenerational living, extended family, or long-term guests, providing both independence and privacy without sacrificing proximity.
- Houzeo last checked: 6 minutes ago
- Listing updated: November 6, 2026 at 5:50 pm
- Listing Provided by: Joseph Iamunno | Social & Co Realty
- Source: SMART MLS-CT | MLS#: 24219714

Property Details
Status
Active
Type
Single Family Residence
No. of Stories
-
County
City
Neighborhood
--
Year Built
2026
HOA Fees
-
Finished Area
4,030 sqft
Lot Size
1.15 acres lot
Basement Area
- sqft
MLS Name
SMART MLS
MLS Number
24219714
MLS Status
Active
Days on Market
1

Continue Your Journey in App
Find your dream home, receive real-time updates, and many more!
Continue Your Journey in App
Find your dream home, receive real-time updates, and many more!
Location
HOA Management
0
HOA Fees
$-/
Disclaimer: Amenities are based on third-party information and may vary; buyers must independently verify all amenities, as information is deemed reliable but not guaranteed.
Facts & Features
Rooms
Bedrooms & bathrooms
Bedrooms: 6
Bathrooms: 5
Interior
Sewer
Public Sewer Connected
Interior Features
Auto Garage Door Opener, Cable Available, Open Floor Plan
Cooling
Central Air
Heating
Propane
Exterior Features
Underground Utilities, Sidewalk, Underground Sprinkler, Patio
Appliances
Gas Range, Oven/range, Convection Oven, Microwave, Range Hood
Construction
Year Built
Year Built: 2026
Home type
Single Family Residence
Architectural Style
Colonial
Foundation Details
Concrete
Roof
Asphalt Shingle
Utilities & Energy
Parking Features
Attached Garage
Basement
None
Laundry Features
Main Level, Upper Level
Water Source
Public Water Connected
Other Features
Subdivision Name
N/a
Lot Features
In Subdivision, Level Lot, On Cul De Sac
Price History
| Date | Event | Price |
|---|---|---|
11/06/2026 Source: | Listed for Sale | $1,350,000 $335/sqft |

Nearby Homes
Find Homes by Property Features in North Haven, CT


Based on information provided to and compiled by the SMART MLS, Inc. through Nov 07, 2026, 04:30AM. IDX information is provided exclusively for consumers’ personal, non-commercial use. It may not be used for any purpose other than to identify prospective properties consumers may be interested in purchasing. The data is deemed reliable but is not guaranteed accurate by the MLS. ©2026 SMART MLS, Inc. All Rights Reserved.
 Advertising Broker: Derek Greene | The Greene Realty Group
