The Greene Realty
Powered by 
- 13
- Overview
- Description
- Property Details
- Location
- Facts & Features
- Getting Around
- Nearby Homes

Street View
$5,500,000
Monthly Est:$27,375
 7 Beds
 8 Baths
7 full baths + 1 half bath
 10,557sqft
28 Tyler Rd, Lexington, MA 02420
$5,500,000
$27,375/moEst:
Get Pre-Approved
Single Family Residence
Built in 2009
$-- HOA
0.69 acre lot
$521/sq.ft
Description
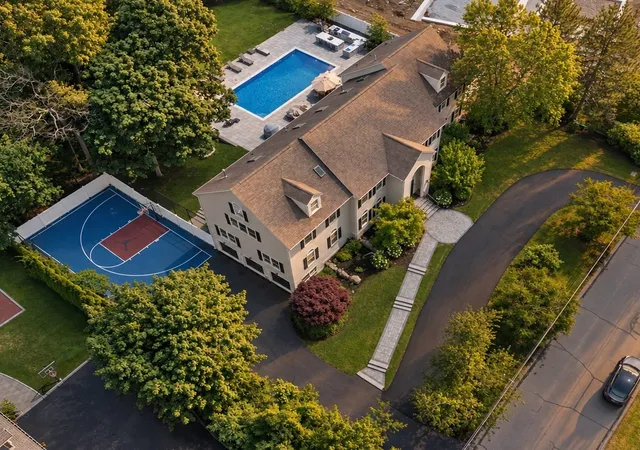
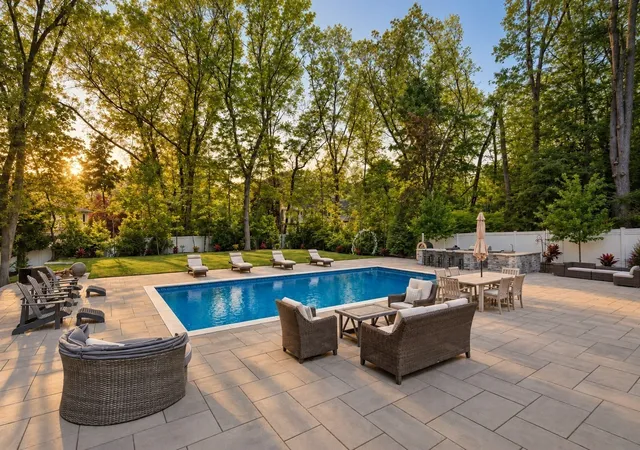
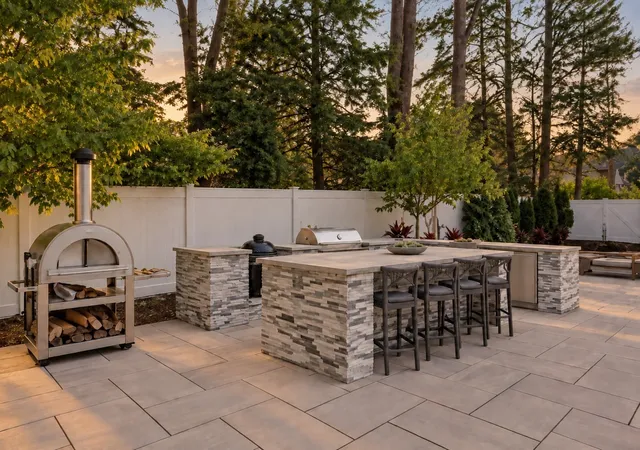
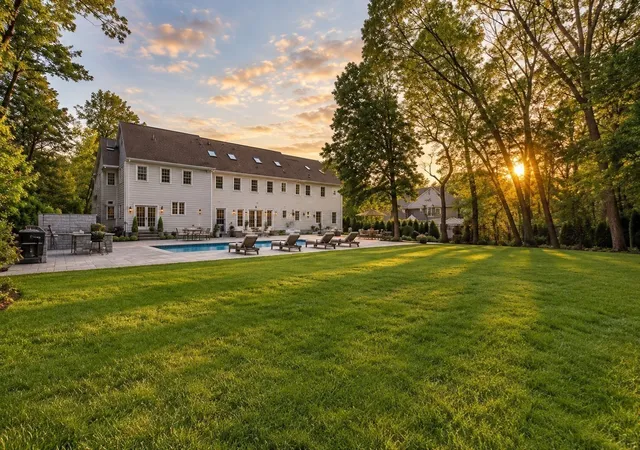
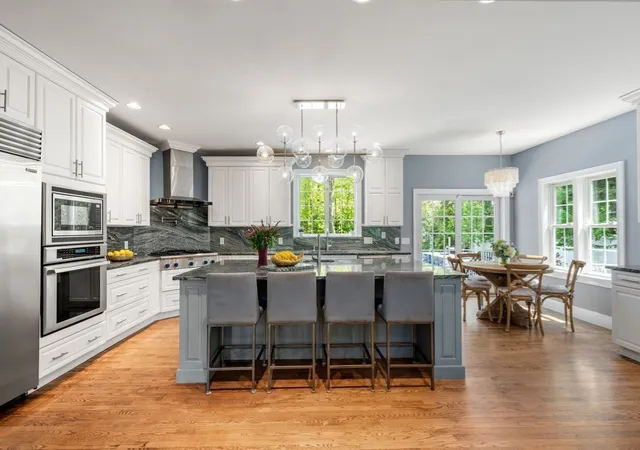
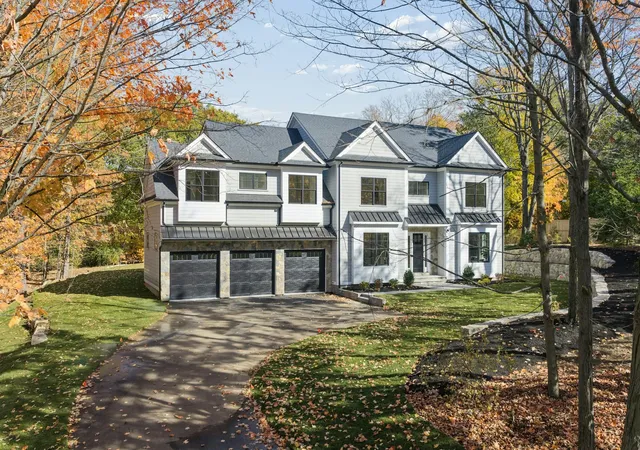
Exceptional space. Endless flexibility. Designed for the way families live today. Set on a private .69-acre lot in one of Lexington’s most coveted neighborhoods, this remarkable estate offers over 10,500 SF of thoughtfully designed living space w/ 7 beds & 7.5 baths, and a set of amenities that include a private home office, custom theater with sound system, game rooms, gym, sauna, yoga room, pet washing station, expansive heated pool, full outdoor kitchen with coyote appliances, grill, fridge, pizza oven, paella burner, fire pit lounge & basketball court. An ideal opportunity for multigenerational living, the home provides the space & flexibility to accommodate extended family, adult children, an au pair or long-term guests allowing everyone to live together while maintaining privacy & independence. A dramatic two-story foyer w/ arched windows opens to formal living & dining rooms and an expansive open-concept kitchen/family room w/ oversized center island & professional-grade appliances. The luxurious primary suite features a marble bath, soaking tub, oversized shower & boutique-style dressing room w/ changing area and dedicated shoe & accessory closets. Multiple living & recreation spaces throughout the home create endless possibilities for separate family areas, work-from-home spaces & private retreats. Additional features include expansive stone patios, newly leveled, re graded grounds with retaining wall & mature fenced grounds. A mudroom w/ built-ins & attached 3-car garage complete a truly versatile home designed to bring generations together without sacrificing space, comfort or privacy. Newly added half moon driveway.
- Houzeo last checked: 1 minute ago
- Listing updated: October 25, 2026 at 8:05 am
- Listing Provided by: Ricardo Rodriguez & Associates Group (617) 823-0072 | Coldwell Banker Realty - Boston (617) 266-4430
- Source: MLS Property Information Network-MA | MLS#: 73574029

Property Details
Status
Active
Type
Single Family Residence
No. of Stories
-
County
City
Neighborhood
--
Year Built
2009
HOA Fees
-
Finished Area
10,557 sqft
Lot Size
0.69 acre lot
Basement Area
- sqft
MLS Name
MLS Property Information Network
MLS Number
73574029
MLS Status
Active
Days on Market
56

Continue Your Journey in App
Find your dream home, receive real-time updates, and many more!
Continue Your Journey in App
Find your dream home, receive real-time updates, and many more!
Location
Facts & Features
Rooms
Bedrooms & bathrooms
Bedrooms: 7
Bathrooms: 8
Interior
Sewer
Public Sewer
Cooling
Central Air
Heating
Forced Air, Natural Gas
Exterior Features
Patio, Pool Inground Heated, Storage, Professional Landscaping, Fenced Yard
Construction
Year Built
Year Built: 2009
Home type
Single Family Residence
Foundation Details
Concrete Perimeter
Architectural Style
Colonial, Contemporary
Utilities & Energy
Pool Features
Pool Inground Heated
Basement
Full, Finished
Parking Features
Attached, Off Street, Driveway, Paved
Water Source
Public
Other Features
Lot Features
Level
Disclosures
Some Photos Have Been Virtually Enhanced
Patio And Porch Features
Patio
Price History
| Date | Event | Price |
|---|---|---|
09/09/2026 Source: | Listed for Sale | $5,500,000 +12.94% $521/sqft |
12/09/2024 Source: | Listing Removed | $4,870,000 $461/sqft |
07/11/2024 Source: | Listed for Sale | $4,870,000 +23.92% $461/sqft |
10/01/2022 Source: | Listing Removed | $3,930,000 +101.54% $372/sqft |
12/08/2020 Source: | Price Decreased | $1,950,000 -7.05% $185/sqft |

Show more
Nearby Homes

Find Homes by Property Features in Lexington, MA

Based on information provided to and compiled by MLS Property Information Network, Inc. covering through Nov 05, 2026, 12:00AM. The property listing data and information, or the Images, set forth herein were provided to MLS Property Information Network, Inc. from third-party sources, including sellers, lessors and public records, and were compiled by MLS Property Information Network, Inc. The property listing data and information, and the Images, are for the personal, non-commercial use of consumers having a good faith interest in purchasing or leasing listed properties of the type displayed to them and may not be used for any purpose other than to identify prospective properties which such consumers may have a good faith interest in purchasing or leasing. MLS Property Information Network, Inc. and its subscribers disclaim any and all representations and warranties as to the accuracy of the property listing data and information, or as to the accuracy of any of the Images, set forth herein. All information provided is deemed reliable, but is not guaranteed to be accurate and should be independently verified. © 2026 MLS Property Information Network, Inc. All Rights Reserved.
 Advertising Broker: Derek Greene | The Greene Realty Group
