- Overview
- Description
- Property Details
- Location
- Facts & Features
- Getting Around
- Nearby Homes
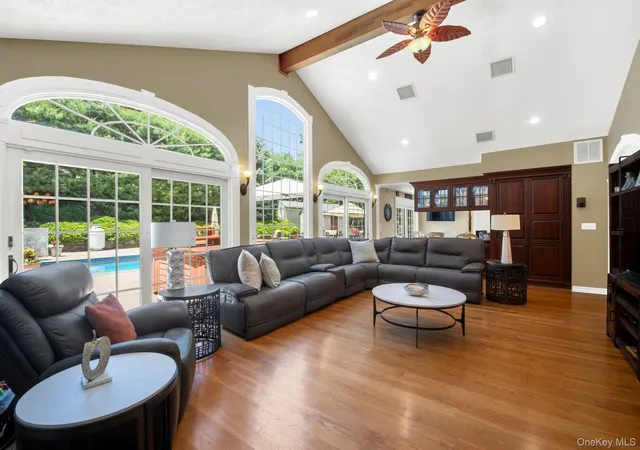

Street View
$999,000
Monthly Est:$4,972
 3 Beds
 3 Baths
3 full baths
 3,000sqft
28 View Rd, Brookhaven, NY 11733
$999,000
$4,972/moEst:
Get Pre-Approved
Single Family Residence
Built in 1971
$-- HOA
24,394 sqft lot
$333/sq.ft
Description
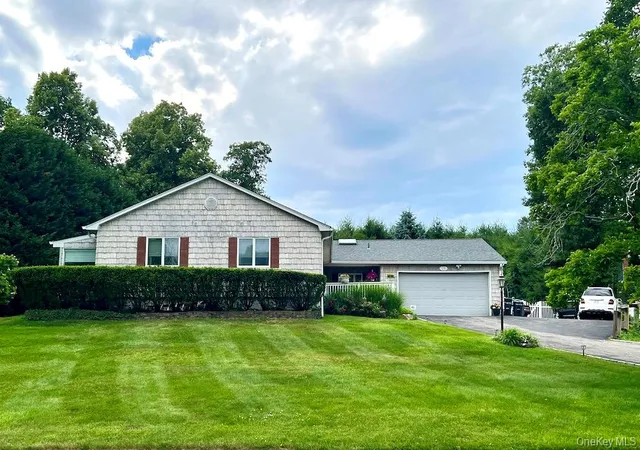
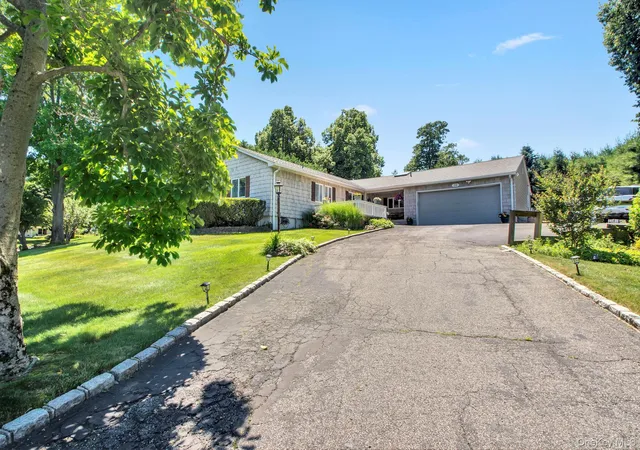
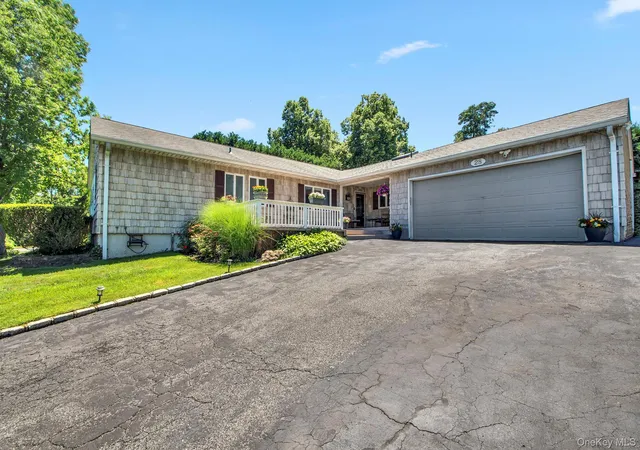
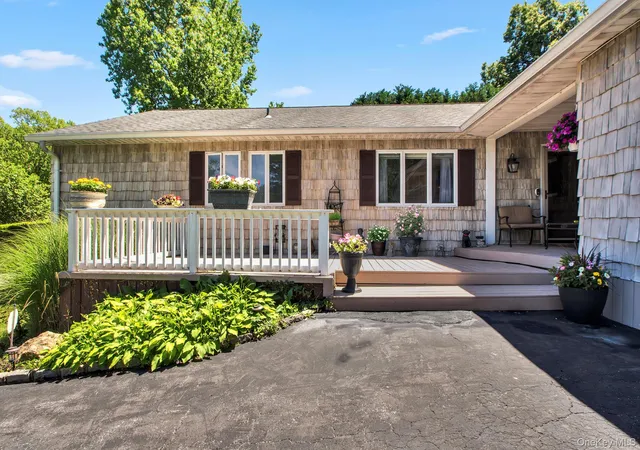
Nestled on a quiet, secluded street bordering Setauket Harbor, this exceptional East Setauket residence offers the perfect blend of comfort, space, and luxury living. Featuring 3 spacious bedrooms, a dedicated home office, 3 full bathrooms, and a fully finished basement, this home is designed to accommodate today's lifestyle.
Step inside to soaring vaulted ceilings that enhance the living and dining rooms, creating an open and airy atmosphere ideal for both everyday living and entertaining. The beautifully renovated eat-in gourmet kitchen is a chef's dream, complete with a gas Wolf Range, Sub-Zero Refrigerator, large center island, granite countertops, custom cabinetry, radiant heated floors, and seamless access to the backyard oasis.
Outdoor living shines with a private, hidden backyard that flows effortlessly from the kitchen and living room. Enjoy summer days by the heated in-ground pool, unwind in the hot tub or gazebo, and entertain guests in your own resort style setting.
The king-sized primary suite is a true retreat, featuring a private home office, a large dressing area, and an ensuite bathroom with a dual sink vanity and walk-in shower. The additional bedrooms are generously sized, easily accommodating queen-sized beds along with additional furnishings. A well appointed second full bathroom serves these bedrooms and includes a deep jetted soaking tub.
The full finished basement with egress window offers remarkable flexibility, functioning as a recreation room, media space, guest quarters, or potential fourth bedroom, while still providing abundant storage. A third full bathroom with a stall shower is conveniently located off the kitchen, making it ideal for guests and pool use. Beyond the bathroom, you'll find a mudroom and laundry area with direct access to the attached two car garage.
Located within the highly regarded Three Village Central School District, this home combines privacy, convenience, and outstanding amenities in one of East Setauket's most desirable waterfront-adjacent neighborhoods.
- Houzeo last checked: 2 hours ago
- Listing updated: September 23, 2026 at 11:09 pm
- Listing Provided by: Devin Kogel (516) 523-4621 | Corcoran MH, LLC (212) 957-4100
- Source: OneKey MLS-NY | MLS#: 1015007

Property Details
Status
Active
Type
Single Family Residence
No. of Stories
-
County
City
Neighborhood
--
Year Built
1971
HOA Fees
-
Finished Area
3,000 sqft
Lot Size
24,394 sqft lot
Basement Area
- sqft
MLS Name
OneKey MLS
MLS Number
1015007
MLS Status
Active
Days on Market
106
Cumulative Days on Market
93

Continue Your Journey in App
Find your dream home, receive real-time updates, and many more!
Download App
Continue Your Journey in App
Find your dream home, receive real-time updates, and many more!
Location
Facts & Features
Rooms
Bedrooms & bathrooms
Bedrooms: 3
Bathrooms: 3
Interior
Flooring
Hardwood
Appliances
Dishwasher, Dryer, Exhaust Fan, Freezer, Gas Range, Microwave, Refrigerator, Stainless Steel Appliance(s), Washer, Oil Water Heater, Wine Refrigerator
Heating
Baseboard, Oil, Radiant Floor
Cooling
Central Air, Ductwork, Zoned
Sewer
Cesspool
Interior Features
First Floor Bedroom, First Floor Full Bath, Beamed Ceilings, Breakfast Bar, Built In Features, Cathedral Ceiling(s), Ceiling Fan(s), Chefs Kitchen, Crown Molding, Double Vanity, Eat In Kitchen, Entrance Foyer, Formal Dining, Granite Counters, High Ceilings, High Speed Internet, His And Hers Closets, Kitchen Island, Natural Woodwork, Open Floorplan, Open Kitchen, Pantry, Primary Bathroom, Recessed Lighting, Soaking Tub, Storage, Walk In Closet(s)
Window Features
Oversized Windows, Wall Of Windows
Construction
Year Built
Year Built: 1971
Home type
Single Family Residence
Property Condition
Updated/remodeled
Architectural Style
Ranch
Construction Materials
Vinyl Siding
Utilities & Energy
Laundry Features
Laundry Room
Parking Features
Driveway, Garage, Oversized, Private
Utilities
Cable Connected, Electricity Connected, Trash Collection Public, Water Connected
Fireplace Features
Living Room, Wood Burning
Basement
Finished, Full, Storage Space, Walk Out Access
Water Source
Public
Pool Features
In Ground, Outdoor Pool, Pool Cover
Price History
| Date | Event | Price |
|---|---|---|
09/18/2026 Source: | Price Increased | $1,100,000 +10.11% $367/sqft |
08/20/2026 Source: | Listed for Sale | $999,000 -13.13% $333/sqft |
08/15/2026 Source: | Listing Removed | $1,150,000 -3.77% $383/sqft |
07/08/2026 Source: | Price Decreased | $1,195,000 -4.40% $398/sqft |
06/17/2026 Source: | Price Increased | $1,250,000 +8.70% $417/sqft |

Show more
Nearby Homes
Find Homes by Property Features in Brookhaven, NY


Based on information from OneKey MLS, through Oct 02, 2026, 09:01AM. IDX information is provided exclusively for personal, non-commercial use, and may not be used for any purpose other than to identify prospective properties consumers may be interested in purchasing. Information is deemed reliable but not guaranteed. © 2026 OneKey® MLS. All rights reserved.
 Advertising Broker: Derek Greene | The Greene Realty Group