- 0
- 8
- Overview
- Description
- Property Details
- Location
- HOA Management
- Facts & Features
- Getting Around
- Nearby Homes

Street View
$569,000
Monthly Est:$2,832
 1 Bed
1 Bed 1 Bath
1 full bath
 1,050sqft
280 Boylston #213, Chestnut Hill, MA 02467
$569,000
$2,832/moEst:
Get Pre-Approved
Condominium
Built in 1970
$874/mo HOA
-- sqft lot
$542/sq.ft
Description
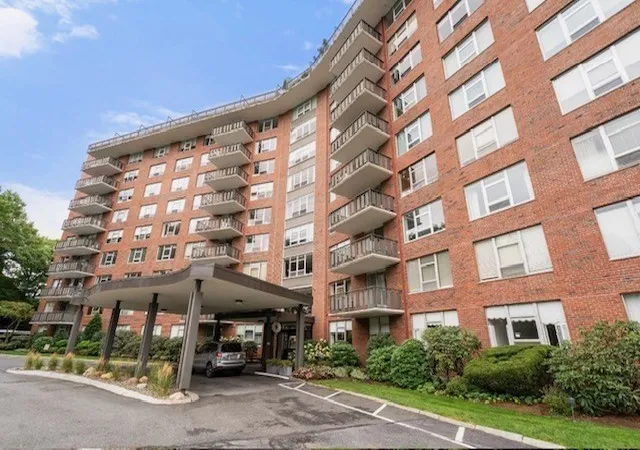
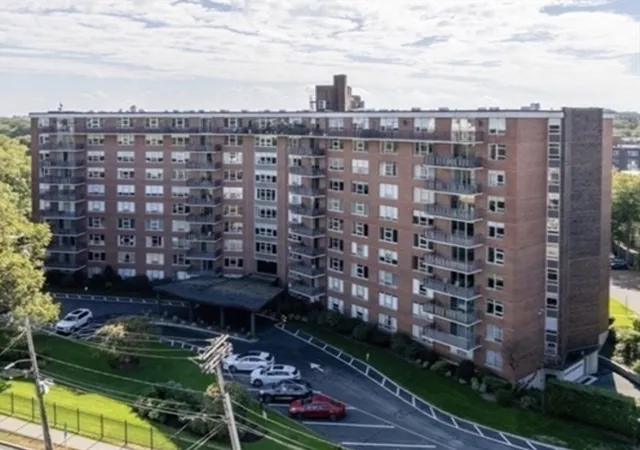
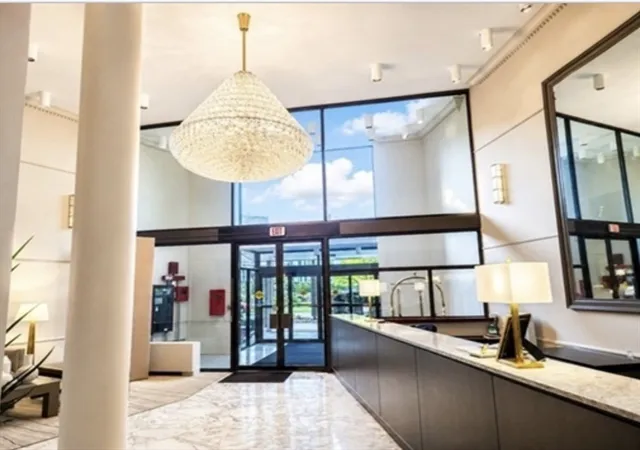
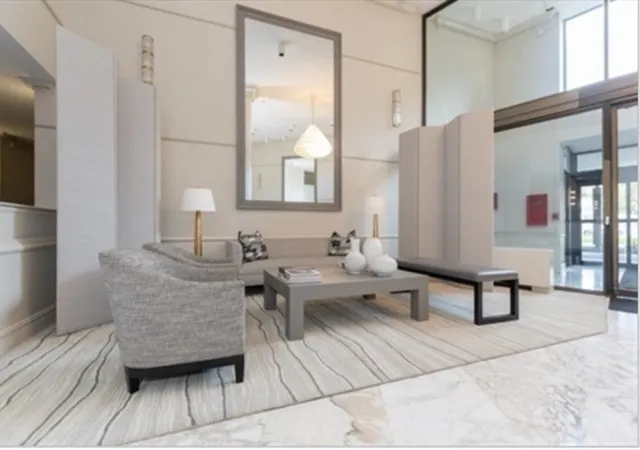
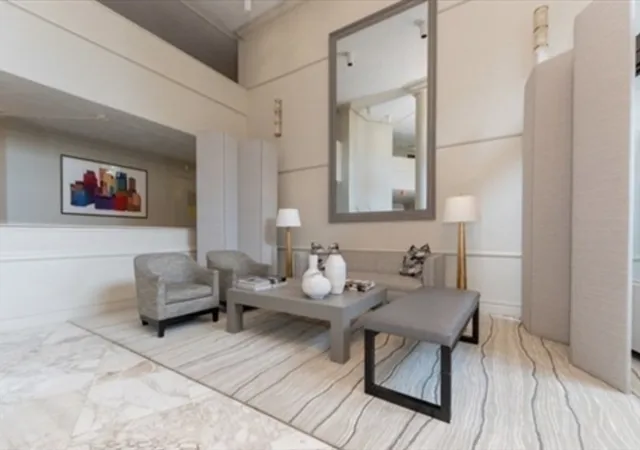
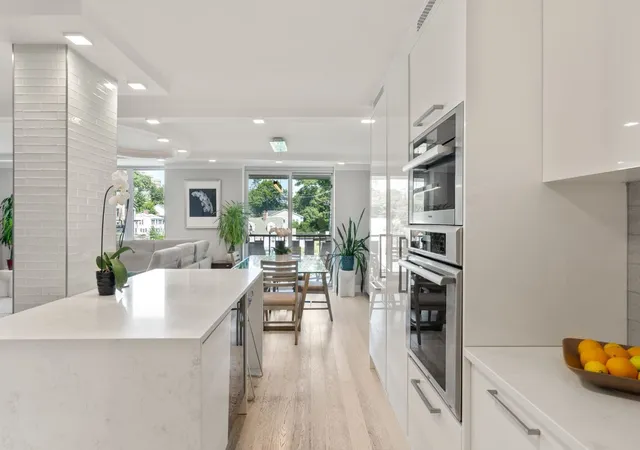
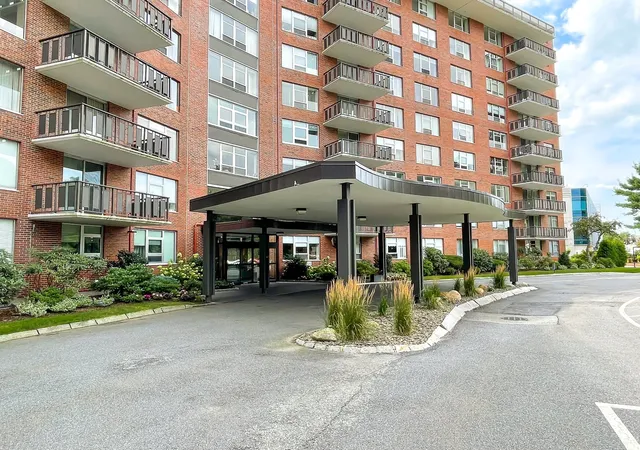
Fabulous Imperial Towers in Chestnut Hill totally renovated and updated One bedroom unit. Worry free lifestyle with the ease of full-service condominium living.Featuring high ceilings with decorative moldings and custom built in cabinetry, abundant natural light & very generous closets, Renovated bathroom and oversize kitchen with breakfast bar. Enjoy the many amenities—heated seasonal pool, a new fitness center, a clubroom, library, EV Charging Station, bicycle storage & extra storage. 2 car deeded parking (#36, #126). including 1 carport space. The 24 Hour concierge, on-site management and live-in superintendent ensure effortless living, 100% owner occupied. Prime locat...
Continue Reading- Houzeo last checked: 5 hours ago
- Listing updated: September 15, 2026 at 3:50 pm
- Listing Provided by: Cary Berger (617) 688-5457 | Coldwell Banker Realty - Newton (617) 969-2447
- Source: MLS Property Information Network-MA | MLS#: 73564944

Part of

Property Details
Status
Active
Type
Condominium
No. of Stories
10
County
City
Neighborhood
--
Year Built
1970
HOA Fees
$874/mo
Finished Area
1,050 sqft
Lot Size
-- sqft lot
Basement Area
- sqft
MLS Name
MLS Property Information Network
MLS Number
73564944
MLS Status
Back on Market
Days on Market
31

Continue Your Journey in App
Find your dream home, receive real-time updates, and many more!
Download App
Continue Your Journey in App
Find your dream home, receive real-time updates, and many more!
HOA Management
N/A
HOA Fees
$874.35/ Monthly
Amenities
 Amenities and services may be covered by one or multiple associations and service providers.
 Trash Pickup
 Road Maintenance
 Laundry
 Snow Removal
 Elevator
 Water
Water
 Sewer
Sewer
 Gym
Gym
 Heating
 Pool
Pool
 Club House
 Security Guard
 Insurance
 Maintenance
Disclaimer: Amenities are based on third-party information and may vary; buyers must independently verify all amenities, as information is deemed reliable but not guaranteed.
Facts & Features
Rooms
Bedrooms & bathrooms
Bedroom: 1
Bathroom: 1
Interior
Exterior Features
Balcony
Appliances
Oven, Dishwasher, Disposal, Microwave, Range, Refrigerator, Freezer, Plumbed For Ice Maker
Heating
Central, Natural Gas, Unit Control, Fan Coil
Sewer
Public Sewer
Interior Features
Internet Available Broadband
Cooling
Unit Control, Fan Coil
Flooring
Wood, Tile
Construction
Year Built
Year Built: 1970
Home type
Condominium
Construction Materials
Brick
Roof
Rubber
Utilities & Energy
Utilities
For Gas Range, For Gas Oven, Icemaker Connection
Parking Features
Off Street, Deeded, Driveway, Paved
Laundry Features
Second Floor, In Building
Electric
60 Amps/less
Water Source
Public
Basement
N
Security Features
Intercom, Doorman, Concierge
Association Amenities
Hot Water, Pool, Laundry, Elevator(s), Fitness Center, Clubroom
Pool Features
Association, In Ground, Heated
Other Features
Community Features
Public Transportation, Shopping, Pool, Walk/jog Trails, Medical Facility, Conservation Area, Highway Access, House Of Worship, Private School, Public School, T Station, University
Price History
| Date | Event | Price |
|---|---|---|
09/15/2026 Source: | Listed for Sale | $569,000 $542/sqft |
09/09/2026 Source: | Contingent (Active Under Contract) | $569,000 $542/sqft |

Nearby Homes


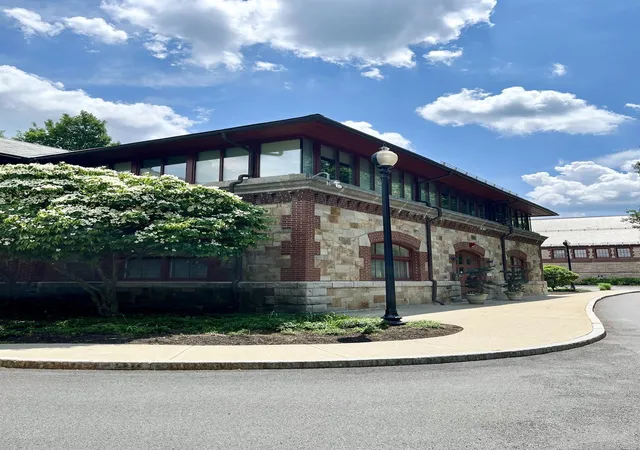
Find Homes by Property Features in Chestnut Hill, MA

Based on information provided to and compiled by MLS Property Information Network, Inc. covering through Sep 18, 2026, 05:45PM. The property listing data and information, or the Images, set forth herein were provided to MLS Property Information Network, Inc. from third-party sources, including sellers, lessors and public records, and were compiled by MLS Property Information Network, Inc. The property listing data and information, and the Images, are for the personal, non-commercial use of consumers having a good faith interest in purchasing or leasing listed properties of the type displayed to them and may not be used for any purpose other than to identify prospective properties which such consumers may have a good faith interest in purchasing or leasing. MLS Property Information Network, Inc. and its subscribers disclaim any and all representations and warranties as to the accuracy of the property listing data and information, or as to the accuracy of any of the Images, set forth herein. All information provided is deemed reliable, but is not guaranteed to be accurate and should be independently verified. © 2026 MLS Property Information Network, Inc. All Rights Reserved.
 Advertising Broker: Derek Greene | The Greene Realty Group

Love this home?
Here's 4 things you can do

Your local real estate expert. Speak directly with agent about the home & pricing.

Book your private tour
as early as Tomorrow at 09:00 AM

Rates starting from 6.3%. Secure financing early to move quickly when you're ready.

Fastest way to get your offer in. Speak directly with agent to negotiate the offer.
Houzeo Corp. holds real estate brokerage licenses in Alabama (License No. 000157023 - 0) and Texas (License No. 9013396)
TREC: Info About Brokerage Services, Consumer Protection Notice.
§ 442‑H New York Standard Operating Procedure.
New York State Fair Housing Notice.


