- Overview
- Description
- Property Details
- Location
- Facts & Features
- Getting Around
- Nearby Homes
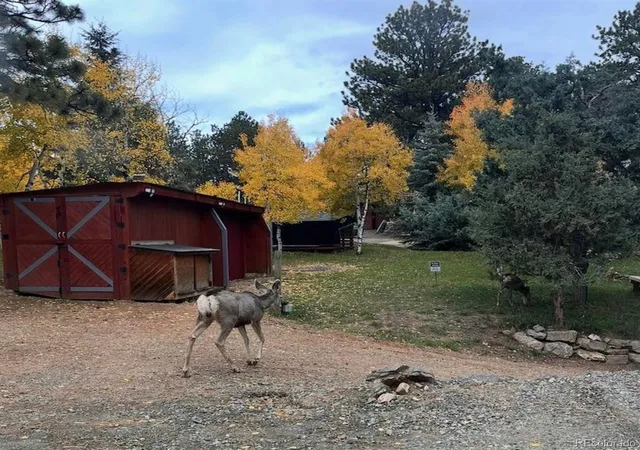

Street View
$515,000
Monthly Est:$2,563
 3 Beds
 2 Baths
2 full baths
 1,344sqft
280 Bunny Rd, Bailey, CO 80421
$515,000
$2,563/moEst:
Get Pre-Approved
Single Family Residence
Built in 2020
$-- HOA
40,337 sqft lot
$383/sq.ft
Description
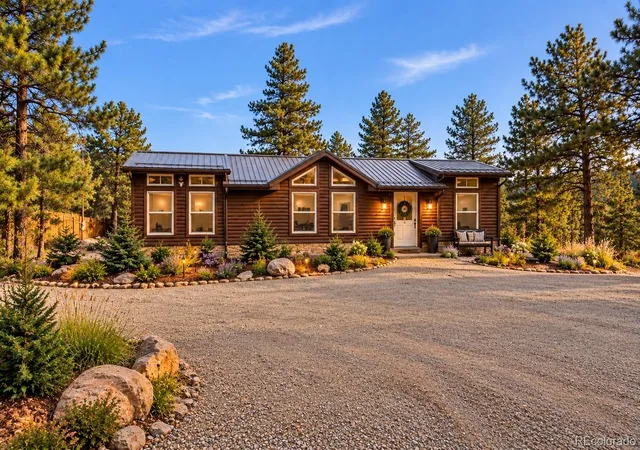
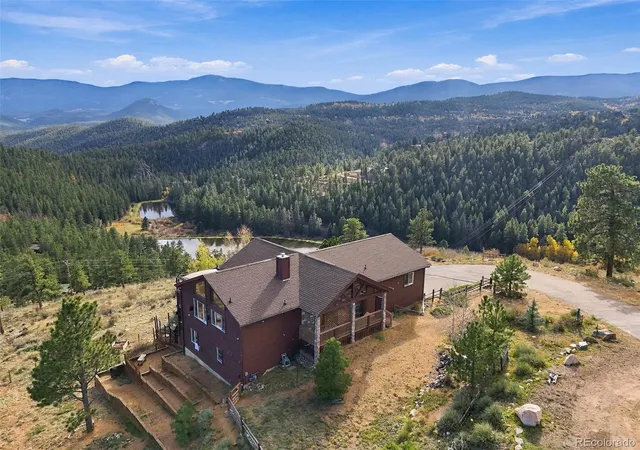
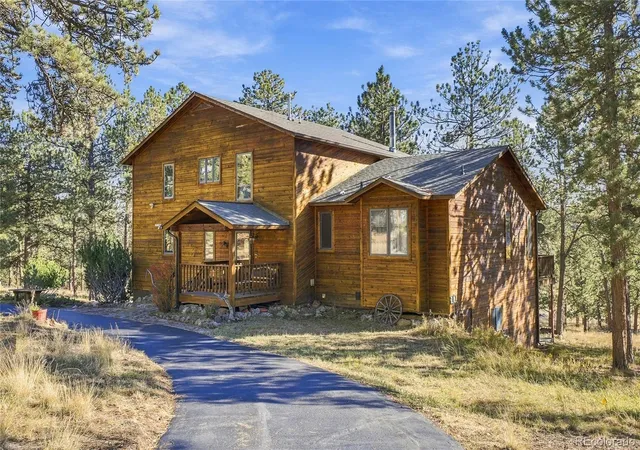
FULLY FURNISHED MOUNTAIN RETREAT + PROVEN INCOME PROPERTY! Welcome to 280 Bunny Road, where your Colorado escape can work for you when you’re not using it. Built in 2022 and situated on nearly 1 acre in a quiet cul-de-sac in sought-after Burland Ranchettes, this 3BD/2BA mountain home offers the flexibility to enjoy as a personal retreat, second home, or established income-producing property.
A documented performer, the home generated approximately $25,000 in net revenue from February–July 2026 with a 100% 5-star guest rating. Fully furnished and thoughtfully equipped, it offers the opportunity to continue renting from day one while reserving time for your own mountain getaways.
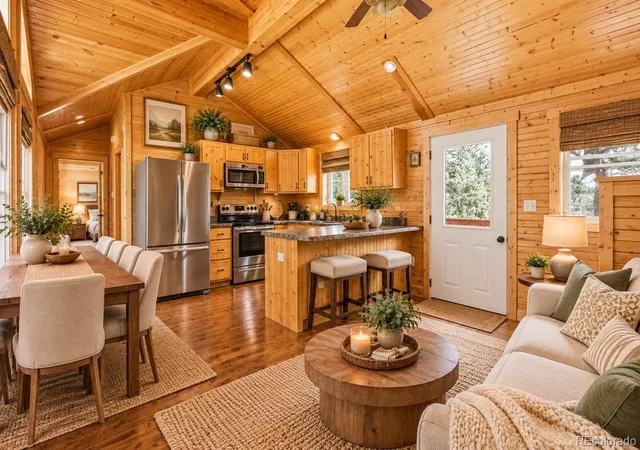
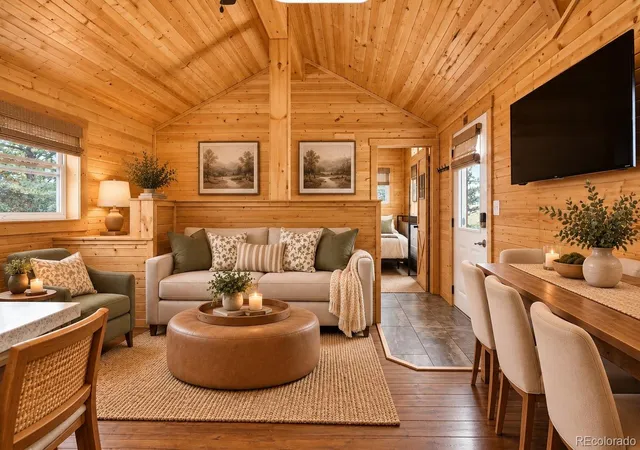
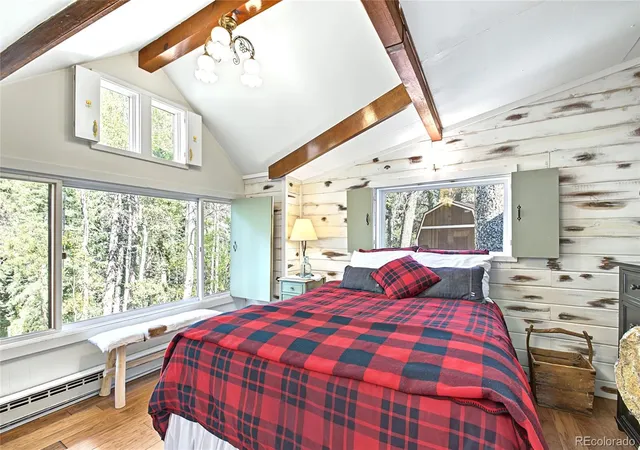
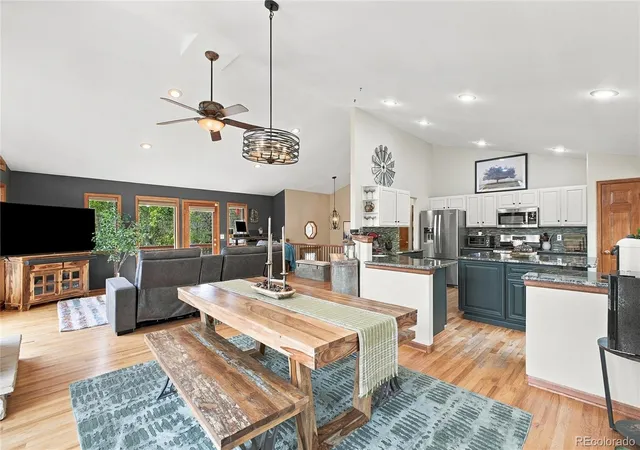
Inside, rich tongue-and-groove woodwork, vaulted ceilings and custom finishes create an inviting Colorado cabin feel. Three themed bedrooms--the Wolf, Bear and Elk Rooms--add personality and a memorable guest experience.
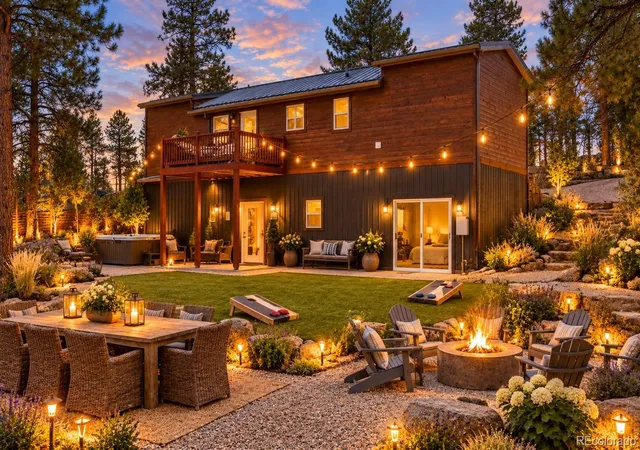
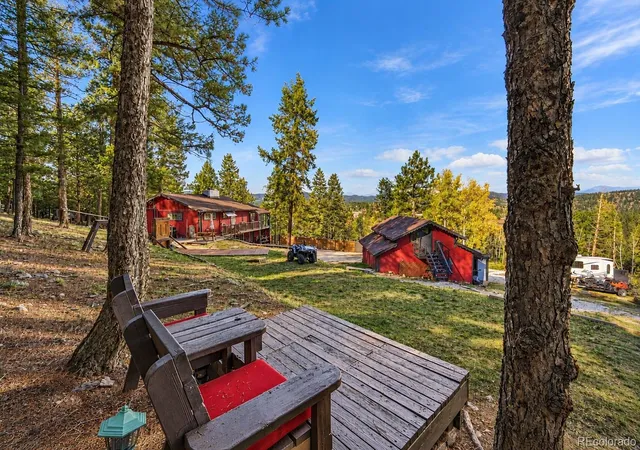
Outside, enjoy coffee among the pines, evenings in the private hot tub, and frequent visits from local wildlife. The nearly acre lot offers room to envision outdoor dining, lawn games, a fire pit and additional gathering spaces.
Built for efficient, low-maintenance ownership with SIPs construction, energy-efficient appliances, Rheem on-demand hot water and high-speed internet. Additional features include a walkout basement, oversized storage shed, ample parking and privacy fence.
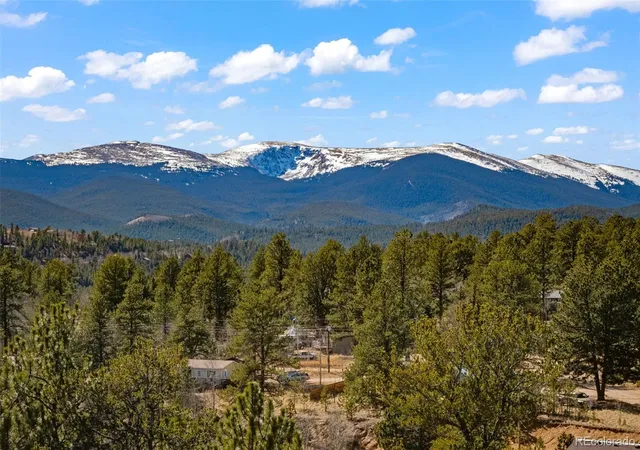
Just 2 miles to Hwy 285, with convenient access to Denver and the mountains. Explore Red Rocks, Breckenridge, Kenosha Pass, Staunton State Park, nearby hiking and biking trails, local wineries and breweries, PRIVATE TROUT FISHING PONDS, Kenosha Pass, Staunton State Park, miles of hiking and biking trails, and a nearby equestrian park.
Use it when you want it. Share it when you don’t. A turnkey Colorado retreat combining mountain living with proven income potential.Virtual Tour: https://listings.inhousephotos.com/videos/019dc0a3-c7db-736a-a1c3-871b4bc4dcdb?v=87
- Houzeo last checked: 0 minutes ago
- Listing updated: October 1, 2026 at 12:36 pm
- Listing Provided by: Kelly Thompson (303) 587-3846 | Compass - Denver (303) 536-1786
- Source: DENVER (RE COLORADO) MLS-CO as distributed by MLS GRID | MLS#: 4194732

Property Details
Status
Active
Type
Single Family Residence
No. of Stories
-
County
City
Neighborhood
--
Year Built
2020
HOA Fees
-
Finished Area
1,344 sqft
Lot Size
40,337 sqft lot
Basement Area
- sqft
MLS Name
DENVER (RE COLORADO) MLS
MLS Number
4194732
MLS Status
Active
Days on Market
35

Continue Your Journey in App
Find your dream home, receive real-time updates, and many more!
Continue Your Journey in App
Find your dream home, receive real-time updates, and many more!
Location
Facts & Features
Rooms
Bedrooms & bathrooms
Bedrooms: 3
Bathrooms: 2
Kitchen
Level: Main
Bedroom
Level: Main
Bedroom
Level: Main
Bathroom Full
Level: Main
Laundry
Level: Main
Utility Room
Level: Basement
Bathroom Full
Level: Basement
Bedroom
Level: Basement
Family Room
Level: Basement
Dining Room
Level: Main
Living Room
Level: Main
Interior
Interior Features
Ceiling Fan(s), Eat In Kitchen, High Speed Internet, Kitchen Island, Open Floorplan, Radon Mitigation System, Smart Thermostat, Smoke Free, Hot Tub, Vaulted Ceiling(s), Walk In Closet(s)
Heating
Forced Air, Hot Water
Window Features
Double Pane Windows, Window Coverings
Cooling
Air Conditioning Room
Sewer
Septic Tank
Flooring
Carpet, Wood
Exterior Features
Balcony, Fire Pit, Private Yard, Rain Gutters, Spa/hot Tub
Appliances
Dishwasher, Disposal, Dryer, Microwave, Oven, Refrigerator, Tankless Water Heater, Washer, Water Purifier, Water Softener
Construction
Year Built
Year Built: 2020
Home type
Single Family Residence
Roof
Metal
Property Condition
New Construction
Construction Materials
Log, Wood Siding
Architectural Style
Modular, Mountain Contemporary
Utilities & Energy
Basement
Bath/stubbed, Exterior Entry, Finished, Full, Walk Out Access
Parking Features
Circular Driveway, Unpaved
Security Features
Carbon Monoxide Detector(s), Radon Detector, Smart Cameras, Smart Locks, Smart Security System, Smoke Detector(s)
Water Source
Well
Utilities
Cable Available, Electricity Available, Electricity Connected
Other Features
Lot Features
Borders National Forest, Cul De Sac, Foothills, Mountainous, Open Space
Patio And Porch Features
Deck, Front Porch, Patio
Subdivision Name
Burland Ranch Ettes Un 7
Price History
| Date | Event | Price |
|---|---|---|
10/01/2026 Source: | Listed for Sale | $515,000 $383/sqft |
09/29/2026 Source: | Listing Removed | $515,000 -1.90% $383/sqft |
07/28/2026 Source: | Price Decreased | $525,000 -2.78% $391/sqft |
07/17/2026 Source: | Listed for Sale | $540,000 $402/sqft |
07/15/2026 Source: | Listing Removed | $540,000 $402/sqft |

Show more
Nearby Homes

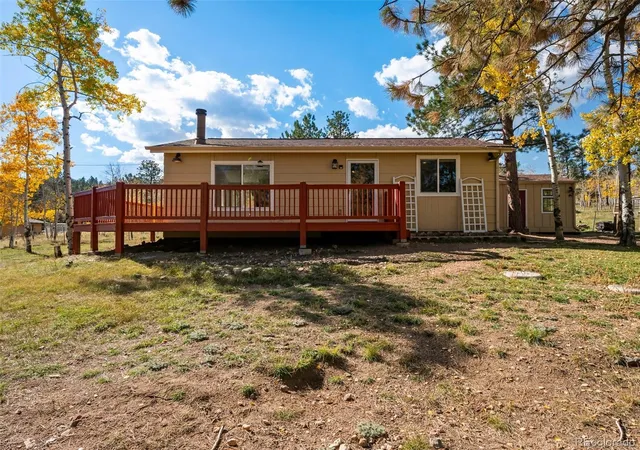
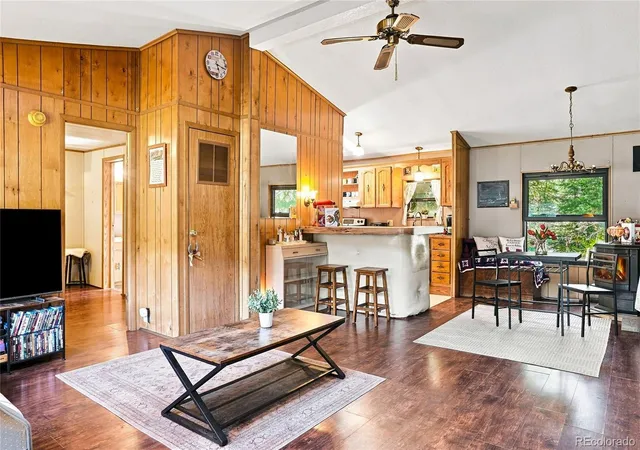
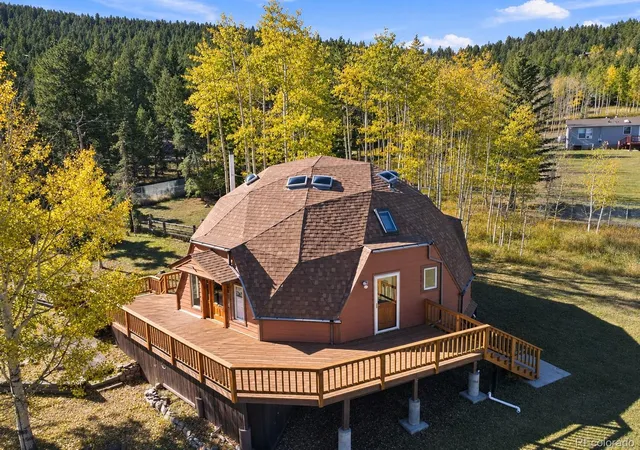
Find Homes by Property Features in Bailey, CO

Based on information from REcolorado®, Inc.through Nov 05, 2026, 10:01PM. Not all properties were listed and/or closed by Company. This representation is based in whole or in part on content supplied by REcolorado®, Inc. REcolorado®, Inc. does not guarantee nor is it in any way responsible for its accuracy. Content maintained by REcolorado®, Inc. may not reflect all real estate activity in the market. Some IDX listings have been excluded from this website. Any use search of data on the website, other than by a consumer looking to purchase real estate, is prohibited. If Houzeo suspect “scraping” of the data has occurred, the suspicion and any evidence will be reported to the MLS. IDX information is provided exclusively for consumers' personal non-commercial use. It may not be used for any purpose other than to identify prospective properties consumers may be interested in purchasing. The data is deemed reliable but is not guaranteed by REcolorado®. The use of the IDX Data may be subject to an end user license agreement prescribed by REcolorado® as amended from time to time.
Based on information submitted to the MLS GRID as of Nov 05, 2026, 10:01PM. All data is obtained from various sources and may not have been verified by broker or MLS GRID. Supplied Open House information is subject to change without notice. All information should be independently reviewed and verified for accuracy. Properties may or may not be listed by the office/agent presenting the information. ©2026 REcolorado®, Inc. All Rights Reserved.
 Advertising Broker: Albert Gollas | Gollas and Company, Inc.
