Realty Solution
Powered by 
- 6
- Overview
- Description
- Property Details
- Location
- HOA Management
- Facts & Features
- Getting Around
- Nearby Homes



Listed by: Bob DePew (714) 350-6565 DRE #02057870 | Laguna Premier Realty Inc. (949) 900-6930
$1,398,000
Monthly Est:$6,958
 2 Beds
 2 Baths
1 full bath
 1,663sqft
280 Cagney Ln #209, Newport Beach, CA 92663
$1,398,000
$6,958/moEst:
Get Pre-Approved
Condominium
Built in 1980
$699/mo HOA
-- sqft lot
$841/sq.ft
Description
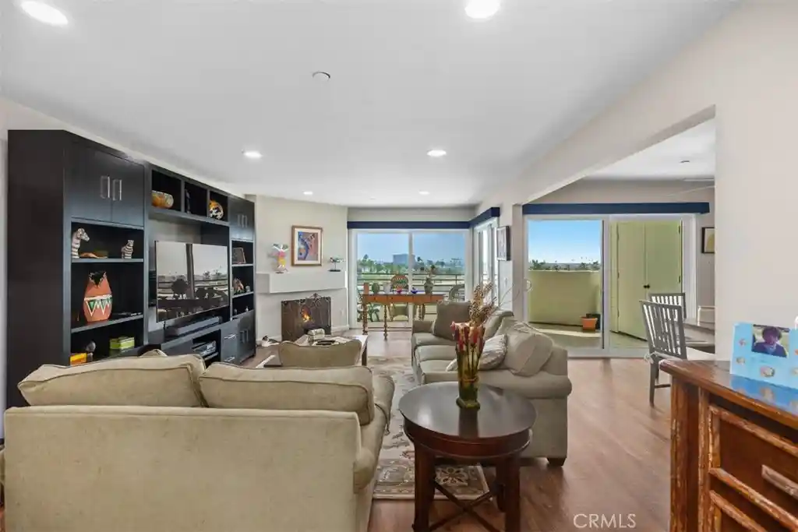
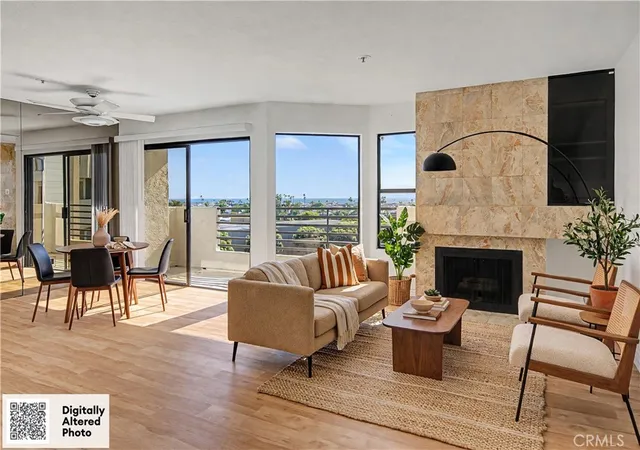
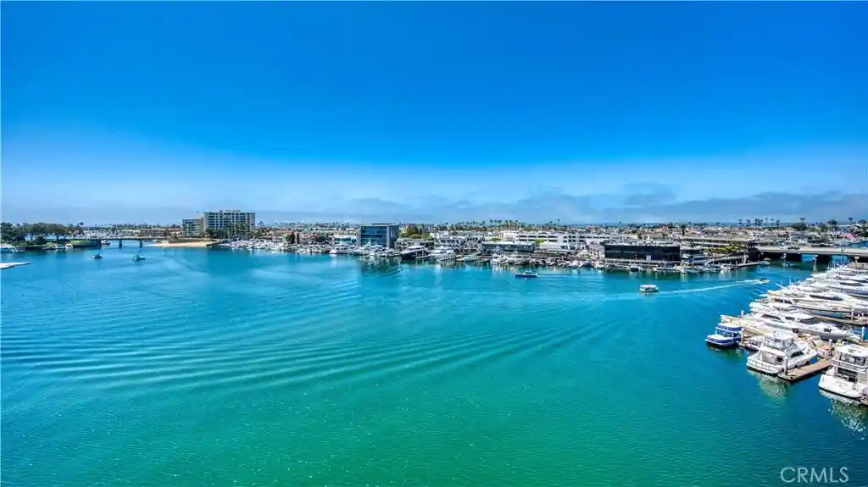
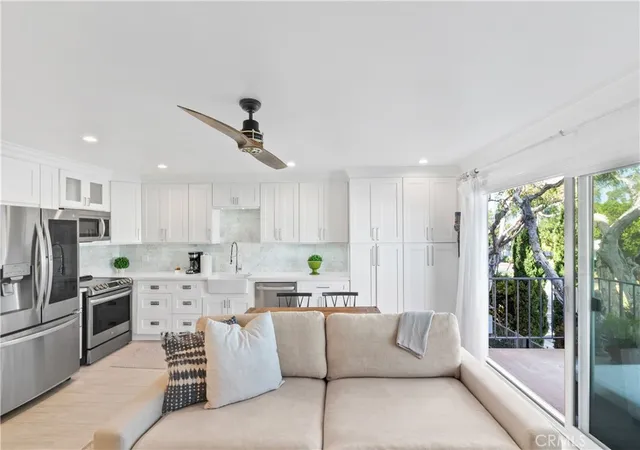
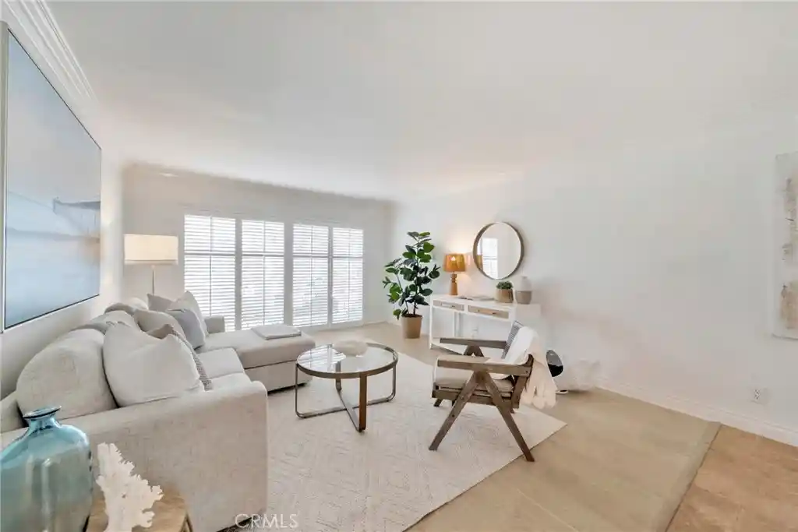
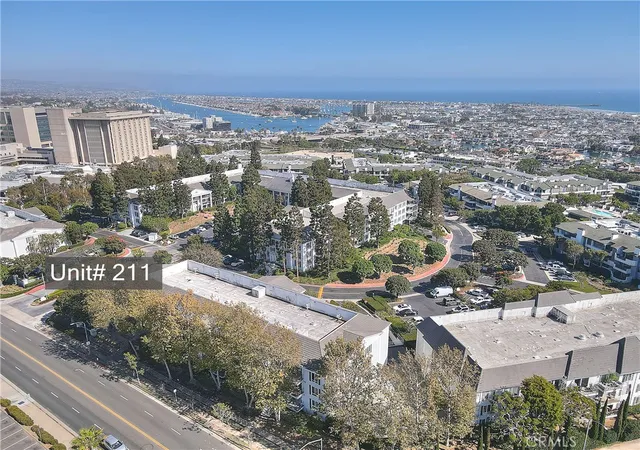
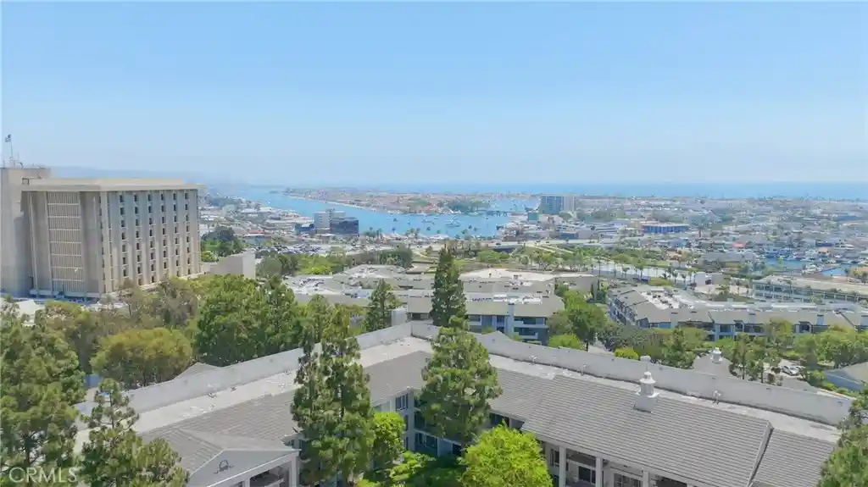
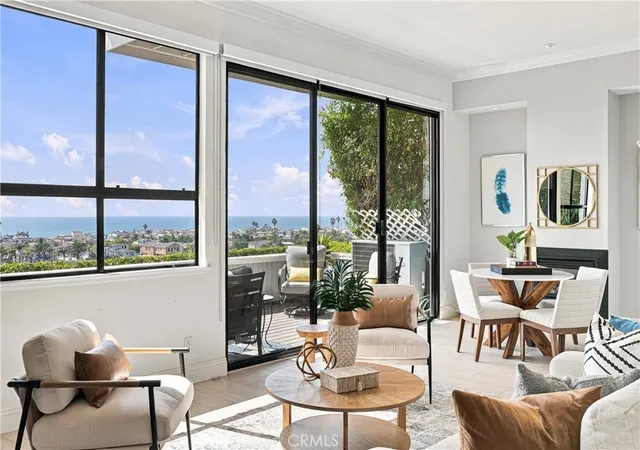
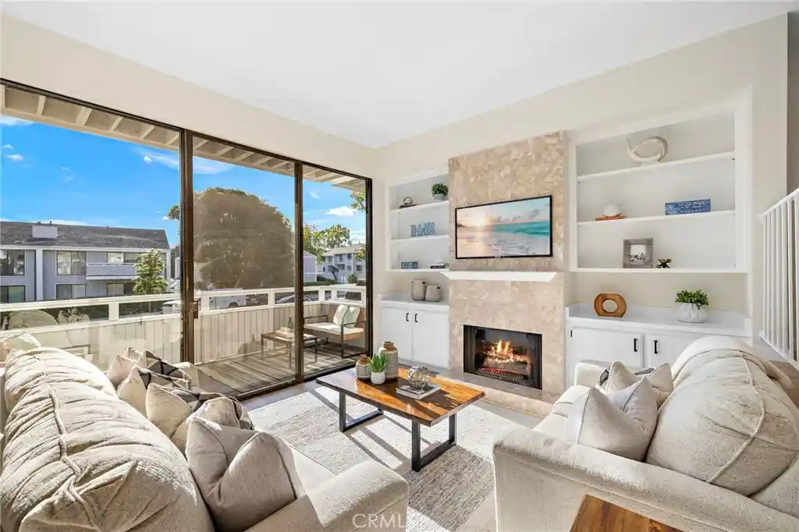
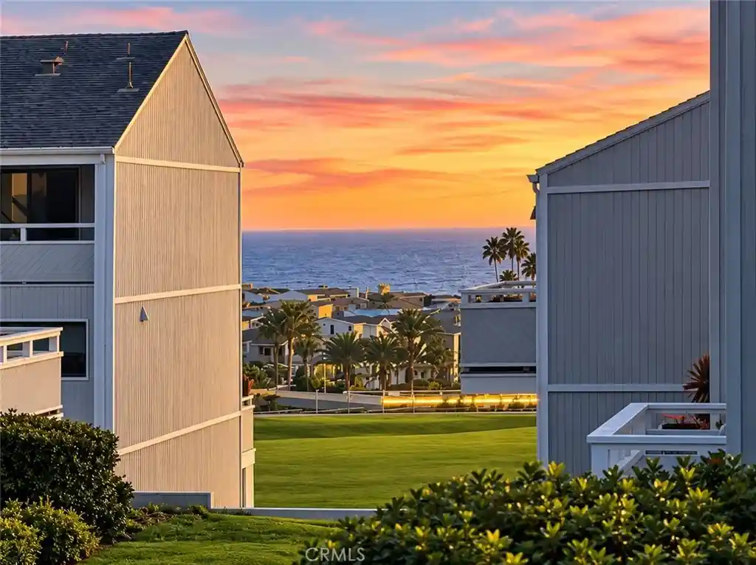
Experience elevated coastal living in this beautifully upgraded residence within the sought-after Villa Balboa community. From the moment you enter, rich wood-look flooring and clean, modern finishes set the tone for a refined yet comfortable lifestyle. The remodeled kitchen makes a statement with sleek black cabinetry, quartz countertops, and dual sinks, complemented by premium appliances, including a Viking range and microwave, a Bosch dishwasher, and a Whirlpool refrigerator. The open pass-through bar connects seamlessly to the living space, all framed by stunning views of Newport Harbor and the coastline. The dining area, highlighted by a crystal chandelier, opens onto a private tiled patio with storage via dual-pane sliding doors. Here, panoramic views stretch from Balboa Bay to Catalina Island, creating an exceptional indoor-outdoor setting ideal for entertaining or relaxing. The spacious living room features a cozy wood-burning fireplace, recessed lighting, and expansive windows that capture breathtaking harbor views and fill the home with natural light. A full-size interior laundry area adds convenience. The guest bathroom is tastefully remodeled with automated lighting, a step-in shower with designer wave tile, a granite vanity, and updated fixtures. The guest bedroom is generously sized with tranquil views, perfect for visitors or a home office. The primary suite is a private retreat, accessed through double doors and offering a seating nook with views of the back bay and ocean. The en-suite bathroom is fully upgraded with dual sinks, floating cabinetry, quartz counters, and a large walk-in shower with seating, grab bars, a handheld wand, and niche storage. A walk-in closet, additional storage, and a private water closet complete the space.
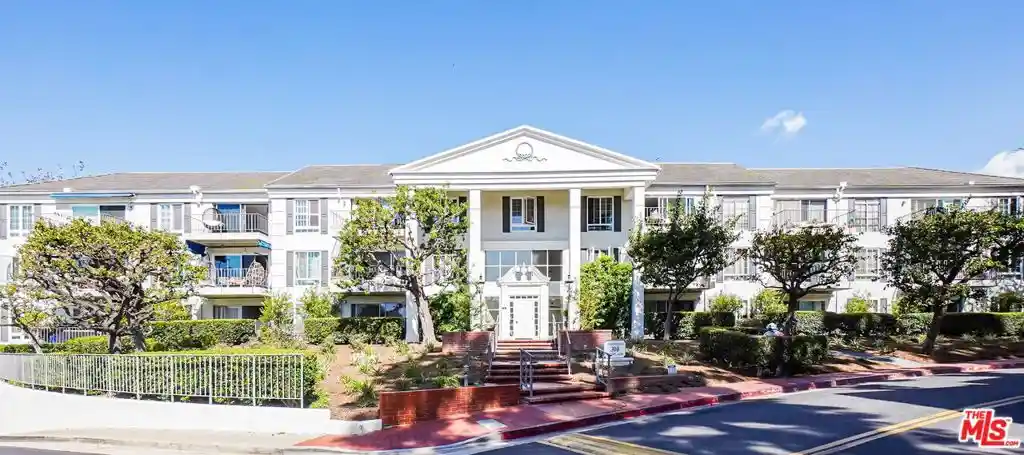
Residents of Villa Balboa enjoy resort-style amenities, including gated entry, multiple pools and spas, tennis courts, a fitness center, a clubhouse, and beautifully maintained grounds, all just moments from world-class beaches, dining, and shopping. This is a rare opportunity to own a turnkey coastal-view home in one of Newport Beach’s most desirable communities.
- Houzeo last checked: 5 hours ago
- Listing updated: July 31, 2026 at 6:58 pm
- Source: California Regional MLS-CA | MLS#: OC26065739

This condo is in:
 Pickleball Court
 Tennis Court
 Hot Tub / Spa
 Billiards Room
 Clubhouse
 Game Room
 Party / Banquet Room
 Dog Park / Pet Area
 Fitness Center
 Sport Court
Property Details
Status
Pending
Type
Condominium
No. of Stories
3
County
City
Neighborhood
--
Year Built
1980
HOA Fees
$699/mo
Finished Area
1,663 sqft
Lot Size
-- sqft lot
Basement Area
- sqft
MLS Name
California Regional MLS
MLS Number
OC26065739
MLS Status
Pending
Days on Market
210
Cumulative Days on Market
89

Continue Your Journey in App
Find your dream home, receive real-time updates, and many more!
Continue Your Journey in App
Find your dream home, receive real-time updates, and many more!
Location
HOA Management
Villa Balboa
HOA Fees
$699/ Monthly
Amenities
 Amenities and services may be covered by one or multiple associations and service providers.
 Tennis
 Spa
 Security Gate
 Club House
 Pool
 Gym
 Security Guard
 Bike Trails
 Meeting Room
RecreationRoom
PetsAllowed
Barbecue
Management
Disclaimer: Amenities are based on third-party information and may vary; buyers must independently verify all amenities, as information is deemed reliable but not guaranteed.
Facts & Features
Rooms
Bedrooms & bathrooms
Bedrooms: 2
Bathrooms: 2
Interior
Flooring
Vinyl
Interior Features
Balcony, Ceiling Fans, Separate Formal Dining Room, Elevator, Open Floorplan, Quartz Counters, Storage, All Bedrooms Down, Bedroom On Main Level, Main Level Primary, Primary Suite, Walk In Closets
Sewer
Public Sewer
Appliances
Built In Range, Dishwasher, Disposal, Gas Oven, Ice Maker, Microwave, Self Cleaning Oven, Water To Refrigerator, Water Heater, Dryer, Washer
Cooling
Central Air
Heating
Central
Window Features
Blinds, Double Pane Windows, Screens
Construction
Year Built
Year Built: 1980
Home type
Condominium
Property Condition
Updated Remodeled
Architectural Style
Contemporary, Modern
Utilities & Energy
Security Features
Security System, Fire Detection System, Fire Sprinkler System, Gated Community, Twenty Four Hour Security, Smoke Detectors
Laundry Features
Washer Hookup, Electric Dryer Hookup, Gas Dryer Hookup, Inside, Laundry Closet
Association Amenities
Clubhouse, Controlled Access, Fitness Center, Meeting Room, Management, Barbecue, Pool, Pets Allowed, Recreation Room, Spa Hot Tub, Security, Tennis Courts, Trails
Electric
Standard
Utilities
Cable Available, Cable Connected, Electricity Available, Electricity Connected, Natural Gas Available, Natural Gas Connected, Sewer Available, Sewer Connected, Water Available, Water Connected
Pool Features
In Ground, Association
Water Source
Public
Fireplace Features
Living Room
Parking Features
Assigned, Controlled Entrance, Underground, Gated, Paved, Community Structure
Other Features
Disclosures
Covenants Restrictions Disclosure, Hoa Disclosure
Community Features
Biking, Curbs, Hiking, Park, Storm Drains, Street Lights, Sidewalks, Gated
Lot Features
No Landscaping
Subdivision Name
Villa Balboa (vbal)
Patio And Porch Features
Wrap Around
Price History
| Date | Event | Price |
|---|---|---|
07/26/2026 Source: | Pending | $1,398,000 $841/sqft |
07/09/2026 Source: | Contingent (Active Under Contract) | $1,398,000 $841/sqft |
06/01/2026 Source: | Price Decreased | $1,398,000 -6.05% $841/sqft |
04/08/2026 Source: | Listed for Sale | $1,488,000 $895/sqft |
03/31/2026 Source: | Coming Soon | $1,488,000 +7.05% $895/sqft |

Show more
Nearby Homes
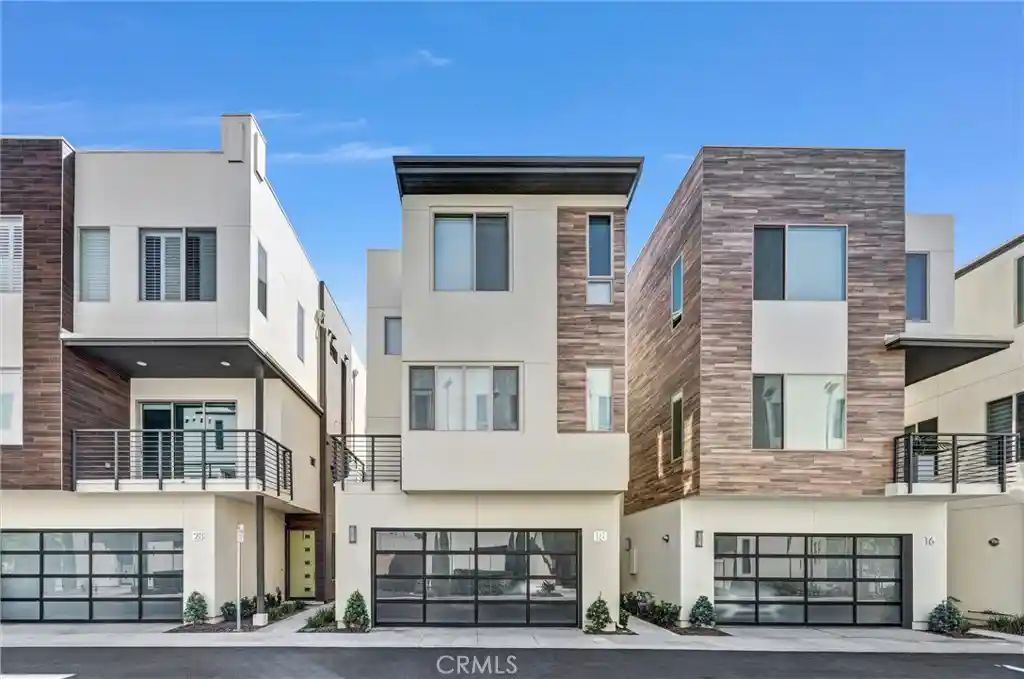
Find Homes by Property Features in Newport Beach, CA
Nearby New Homes For Sale


Based on information from California Regional Multiple Listing Service, Inc. as of Nov 04, 2026, 12:45PM and /or other sources. All data, including all measurements and calculations of area, is obtained from various sources and has not been, and will not be, verified by broker or MLS. All information should be independently reviewed and verified for accuracy. Properties may or may not be listed by the office/agent presenting the information. Information being provided is for consumers’ personal, non-commercial use and may not be used for any purpose other than to identify prospective properties consumers may be interested in purchasing. This website may not include listings or property addresses of sellers who have directed their listing brokers to withhold their listing or their property address from display on the Internet. © 2026 California Regional Multiple Listing Service. All Rights Reserved.
 Advertising Broker: William Johnson DRE #01463271 | William Johnson Brokerage
