- Overview
- Description
- Property Details
- Location
- HOA Management
- Facts & Features
- Getting Around
- Nearby Homes


$469,900
Monthly Est:$2,339
 3 Beds
 2 Baths
2 full baths
 1,689sqft
280 Elena Lavin Cir, Orlando, FL 32807
$469,900
$2,339/moEst:
Get Pre-Approved
Single Family Residence
Built in 2026
$100/mo HOA
4,510 sqft lot
$278/sq.ft
Description
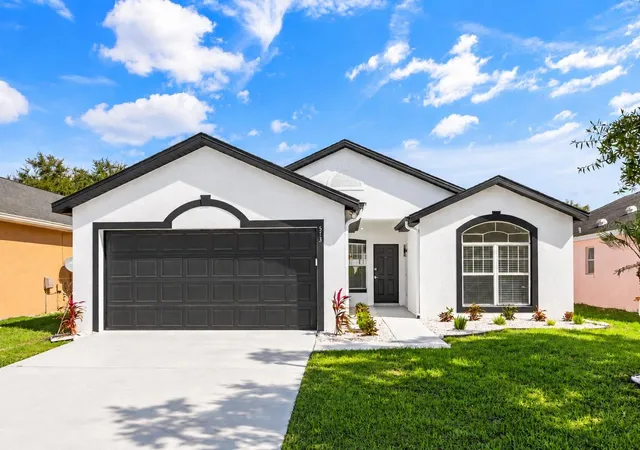
Pre-Construction. To be built. Located in desirable Azalea Park (32807), just minutes from SR 408, Downtown Orlando, Baldwin Park, and Winter Park, this new community offers convenient access to shopping, dining, entertainment, and major employment centers.
The Merida floor plan features 3 bedrooms, a dedicated office/flex room, 2 bathrooms, and an open-concept layout designed for both everyday living and entertaining. The private primary suite is thoughtfully positioned at the rear of the home and includes a spacious walk-in closet and a beautifully appointed en-suite bath.
Built with quality craftsmanship and lasting value in mind, this home includes concrete block construction, architectural shingles, a brick-paver driveway, and a spacious 2-car garage.
Interior finishes showcase contemporary style with Sherwin-Williams designer colors, Mohawk tile and carpet flooring, Carrier HVAC, brushed nickel fixtures, and a gourmet kitchen featuring stainless steel GE appliances, granite countertops, an undermount sink, and elegant cabinetry. The primary bath offers dual vanities and a sleek glass-enclosed shower.
Generous homesites provide plenty of outdoor space with room to personalize and the option to add a future pool (Pachages available).
Estimated completion is late 2026. Builder incentives available, including flex cash that may be used toward closing costs and/or design upgrades. Incentives, pricing, features, and availability are subject to change without notice.
Experience the perfect balance of luxury, convenience, and affordability at Yucatan Gardens.
- Houzeo last checked: 0 minutes ago
- Listing updated: July 31, 2026 at 5:58 pm
- Listing Provided by: Yennyfer Camilo Garcia (407) 579-9459 | JOURNEY HOMES REALTY LLC (407) 579-9459
- Source: Stellar MLS-FL as distributed by MLS GRID | MLS#: O6417557

Property Details
Status
Active
Type
Single Family Residence
No. of Stories
-
County
City
Neighborhood
--
Year Built
2026
HOA Fees
$100/mo
Finished Area
1,689 sqft
Lot Size
4,510 sqft lot
Basement Area
- sqft
MLS Name
Stellar MLS
MLS Number
O6417557
MLS Status
Active
Days on Market
138
Cumulative Days on Market
45

Continue Your Journey in App
Find your dream home, receive real-time updates, and many more!
Continue Your Journey in App
Find your dream home, receive real-time updates, and many more!
Location
HOA Management
TBD
HOA Fees
$100/ Monthly
Four Arce
HOA Fees
$-/
Disclaimer: Amenities are based on third-party information and may vary; buyers must independently verify all amenities, as information is deemed reliable but not guaranteed.
Facts & Features
Rooms
Bedrooms & bathrooms
Bedrooms: 3
Bathrooms: 2
Kitchen
Level: First
Primary Bedroom
Level: First
Bathroom 2
Level: First
Bathroom 3
Level: First
Living Room
Level: First
Interior
Interior Features
Tray Ceiling(s), Walk In Closet(s)
Cooling
Central Air
Sewer
Public Sewer
Heating
Central
Appliances
Dishwasher, Disposal, Microwave, Range, Refrigerator
Flooring
Carpet, Ceramic Tile
Exterior Features
None, Other
Construction
Year Built
Year Built: 2026
Home type
Single Family Residence
Foundation Details
Slab
Construction Materials
Block
Property Condition
Pre Construction
Roof
Shingle
Utilities & Energy
Water Source
None
Laundry Features
Inside, Laundry Room
Utilities
Electricity Available, Public, Sewer Available
Other Features
Subdivision Name
Yucatan Gardens
Price History
| Date | Event | Price |
|---|---|---|
06/16/2026 Source: #MFRO6417557 | Listed for Sale | $469,900 $278/sqft |
Nearby Homes

Find Homes by Property Features in Orlando, FL
Nearby New Homes For Sale

Based on information from Stellar MLS® through Nov 02, 2026, 06:00AM as submitted to and distributed by MLS GRID. All data is obtained from various sources and may not have been verified by the broker or MLS GRID. Supplied Open House Information is subject to change without notice. All information should be independently reviewed and verified for accuracy. Properties may or may not be listed by the office/agent presenting the information. IDX information is provided exclusively for consumers’ personal non-commercial use. It may not be used for any purpose other than to identify prospective properties consumers may be interested in purchasing. The data is deemed reliable but is not guaranteed by MLS GRID. The use of the MLS GRID Data may be subject to an end-user license agreement prescribed by the Member Participant’s applicable MLS, if any, and as amended from time to time. © 2026 Stellar MLS. All Rights Reserved.
 Advertising Broker: Fred McGill | Simple Showing, Inc
