- Overview
- Description
- Property Details
- Location
- Facts & Features
- Getting Around
- Nearby Homes



$1,499,900
Monthly Est:$7,466
 5 Beds
 5 Baths
4 full baths + 1 half bath
 3,945sqft
280 Hidden Point, Hartwell, GA 30643
$1,499,900
$7,466/moEst:
Get Pre-Approved
Single Family Residence
Built in 2024
$-- HOA
3.87 acres lot
$380/sq.ft
Description
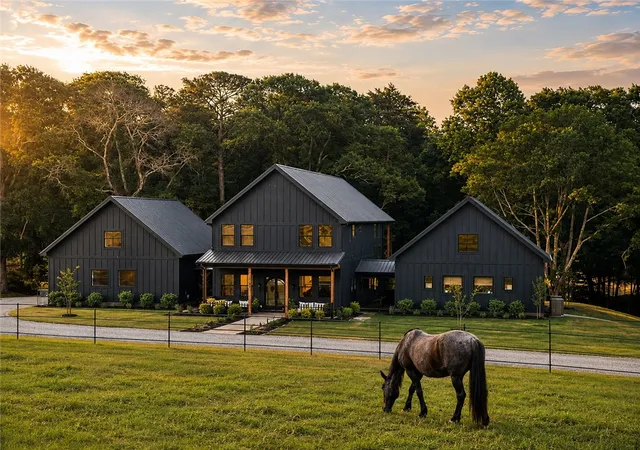
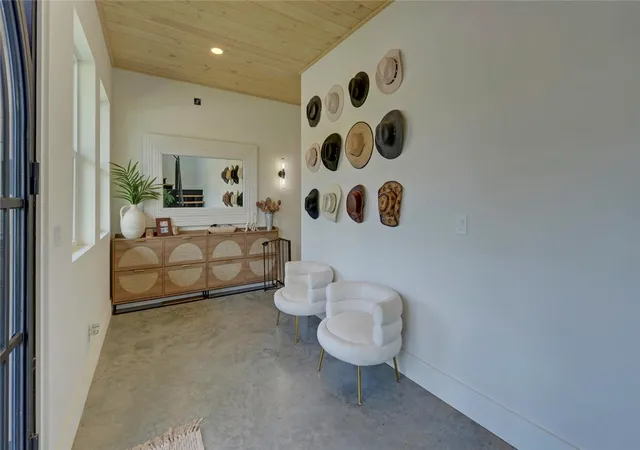
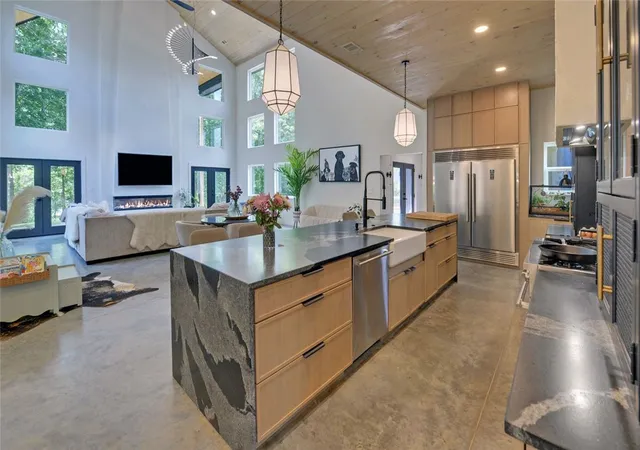
Welcome to your lakefront equestrian paradise on 3.87 ACRES on beautiful Lake Hartwell. This property is completely UNRESTRICTED and has year round water at the single slip COVERED DOCK!! Custom built and designed by Whiffen Homes, this home has 3945 SF of heated space. With 5BR and 4.5BA, everyone is sure to have their own space. The property includes a fenced in pasture, barn, TREE LINED Driveway, beautiful OAK trees and COVERED DOCK that sits right outside the MAIN CHANNEL of the Lake. BOATING to DINNER is possible with easy access to multiple restaurants by boat. The INTERIOR of this One-Of-A-Kind home captivates you with the natural light you get from being surrounded by windows. Walking into the Main Wing, on your organic concrete floors , a floor-to-ceiling fireplace will "WOW" you!! The ceilings are dressed in Locally timbered tongue and groove wood. The KITCHEN is an entertainers DREAM that is embellished with white oak custom cabinetry, a walk-in pantry, including wine cooler and ice maker, built-in LUXURY appliances, oversized island and custom hood. Head back to the foyer space of the Main wing, you will follow the floating WHITE OAK staircase up to the second floor, which will lead you to the two additional guest bedrooms with two baths upstairs. ESCAPE to the private Master Wing (on the main floor) with LAKE and PASTURE views. This SPA-like room features a floor-to-ceiling fireplace with Soaring 12-16 feet high ceilings. The open-concept master BATH has HIS and HER water closets and walk-in CLOSETS. The unique walk-in shower has Dual shower heads with an organic-shaped 2 person soaking tub in the center. The LEFT WING of the home has a large additional bonus room perfect for entertaining, a game room, or an extra place to watch football! Two additional bedrooms are off this wing of the home, giving guests privacy. An unfinished bonus room sits above the Left Wing and is already heated, cooled and plumbed for a full bath if extra space is needed. Brings the family, bring the farm, and bring your fishing rods!
- Houzeo last checked: 1 minute ago
- Listing updated: July 12, 2026 at 7:10 pm
- Listing Provided by: Pamela Fields (706) 436-9347 DRE #51521 | Charlene's Lakeside Realty (706) 376-5100
- Source: Western Upstate MLS-SC | MLS#: 20301549

Property Details
Status
Pending
Type
Single Family Residence
No. of Stories
2
County
City
Neighborhood
--
Year Built
2024
HOA Fees
-
Finished Area
3,945 sqft
Lot Size
3.87 acres lot
Basement Area
- sqft
MLS Name
Western Upstate MLS
MLS Number
20301549
MLS Status
Pending
Days on Market
158
Cumulative Days on Market
55

Continue Your Journey in App
Find your dream home, receive real-time updates, and many more!
Continue Your Journey in App
Find your dream home, receive real-time updates, and many more!
Location
Facts & Features
Rooms
Bedrooms & bathrooms
Bedrooms: 5
Bathrooms: 5
Interior
Sewer
Septic Tank
Exterior Features
Porch, Patio
Cooling
Central Air, Electric
Interior Features
Ceiling Fans, Cathedral Ceilings, Dual Sinks, French Doors Atrium Doors, Fireplace, Granite Counters, Garden Tub Roman Tub, Bath In Primary Bedroom, Main Level Primary, Sitting Area In Primary, Smooth Ceilings, Solid Surface Counters, Separate Shower, Walk In Closets, Walk In Shower, Second Kitchen
Flooring
Tile
Heating
Central, Electric
Appliances
Dryer, Dishwasher, Gas Oven, Gas Range, Microwave, Tankless Water Heater, Washer, Plumbed For Ice Maker
Construction
Year Built
Year Built: 2024
Home type
Single Family Residence
Foundation Details
Slab
Roof
Metal
Architectural Style
Craftsman
Construction Materials
Aluminum Siding
Utilities & Energy
Laundry Features
Washer Hookup, Electric Dryer Hookup
Parking Features
Driveway, Other
Security Features
Smoke Detectors
Water Source
Other, See Remarks, Private, Well
Basement
None
Utilities
Cable Available, Electricity Available, Phone Available, Septic Available
Fireplace Features
Multiple
Other Features
Lot Features
Not In Subdivision, Outside City Limits, Pasture, Trees, Views, Wooded, Waterfront
Community Features
Short Term Rental Allowed
Patio And Porch Features
Front Porch, Patio
Price History
| Date | Event | Price |
|---|---|---|
07/12/2026 Source: | Pending | $1,499,900 $380/sqft |
07/03/2026 Source: | Price Increased | $1,499,900 +0.06% $380/sqft |
06/01/2026 Source: | Listed for Sale | $1,499,000 $380/sqft |

Nearby Homes


Find Homes by Property Features in Hartwell, GA
Nearby New Homes For Sale

Based on information from the Western Upstate MLS through Nov 07, 2026, 02:00AM. This information is deemed reliable, but not guaranteed. Neither the Western Upstate Association of REALTORS® Inc. or the Western Upstate MLS of South Carolina Inc., nor the listing broker, nor their agents are responsible for the accuracy of the information. The buyer is responsible for verifying all information. This information is provided by the Western Upstate Association of REALTORS® Inc. and the Western Upstate MLS of South Carolina Inc. for use by its members and is not intended for the use for any other purpose. The data relating to real estate for sale on this website comes in part from the Broker Reciprocity Program of the Western Upstate Association of REALTORS® Inc. and the Western Upstate MLS of South Carolina Inc. © 2026 Western Upstate MLS of South Carolina Inc. All Rights Reserved.
 Advertising Broker: Nicholas Huscroft | Chosen Realty
