- Overview
- Description
- Property Details
- Location
- HOA Management
- Facts & Features
- Getting Around
- Nearby Homes


$1,750,000
Monthly Est:$8,710
 5 Beds
 6 Baths
4 full baths + 2 half baths
 4,830sqft
280 Ln 345 Lake James, Angola, IN 46703
$1,750,000
$8,710/moEst:
Get Pre-Approved
Single Family Residence
Built in 1996
$10/mo HOA
7,318 sqft lot
$362/sq.ft
Description
Set on 100 feet of private frontage in the sought-after Feick's Point neighborhood, this custom lakefront home offers rare quality, space, and comfort in one of Lake James' most desirable settings. With water views on both sides and a design built for connection, this is a home that brings people together across generations, seasons, and milestones. Inside, there are 5 bedrooms, 4 full baths, and 2 half baths thoughtfully arranged to support both everyday living and extended stays. From the custom cherry and maple woodwork to the high-end kitchen featuring granite countertops and a Sub-Zero refrigerator, every detail reflects craftsmanship built to last. Natural light fills the home's gathering spaces, including a spacious sunroom with floor-to-ceiling windows, ideal for morning coffee, afternoon reading, or evening games after a day on the water. The open layout connects the kitchen and living areas, making it easy to host holidays, weekends with friends, or quiet evenings at home. Additional features include a game room with wet bar, a cozy library, flexible loft space, and a dedicated office, plus a separate guest suite with private entrance and kitchenette, perfect for extended family or visiting guests. Outside, enjoy a flat, shaded lakeside yard perfect for lawn games or summer dinners. The dock is ready for boating, swimming, and lakefront living at its best. Lake James is one of Indiana's premier all-sports lakes, known for its clear water, connected basins, and year-round recreation. Feick's Point offers a unique blend of privacy, prestige, and community close to Angola's conveniences and just minutes from Pokagon State Park. It's a place where neighbors become friends, traditions are built, and ownership often spans generations.
- Houzeo last checked: 4 minutes ago
- Listing updated: October 29, 2026 at 12:52 pm
- Listing Provided by: Sandra Ginn (317) 332-9828 | The Agency Indy (317) 207-0190
- Source: Metropolitan Indianapolis Board of REALTORS (MIBOR) MLS-IN as distributed by MLS GRID | MLS#: 22088383

Property Details
Status
Pending
Type
Single Family Residence
No. of Stories
-
County
City
Neighborhood
--
Year Built
1996
HOA Fees
$10/mo
Finished Area
4,830 sqft
Lot Size
7,318 sqft lot
Basement Area
- sqft
MLS Name
Metropolitan Indianapolis Board of REALTORS (MIBOR) MLS
MLS Number
22088383
MLS Status
Pending
Days on Market
241
Cumulative Days on Market
297

Continue Your Journey in App
Find your dream home, receive real-time updates, and many more!
Continue Your Journey in App
Find your dream home, receive real-time updates, and many more!
Location
HOA Management
N/A
HOA Fees
$120/ Annually
Disclaimer: Amenities are based on third-party information and may vary; buyers must independently verify all amenities, as information is deemed reliable but not guaranteed.
Facts & Features
Rooms
Bedrooms & bathrooms
Bedrooms: 5
Bathrooms: 6
Living Room
Level: Main
Area: 304.00 Square Feet
Dimensions: 19 x 16
Kitchen
Level: Main
Area: 392.00 Square Feet
Dimensions: 28 x 14
Laundry
Level: Main
Area: 70.00 Square Feet
Dimensions: 10 x 7
Master Bedroom
Level: Main
Area: 221.00 Square Feet
Dimensions: 17 x 13
Bedroom 2
Level: Main
Area: 154.00 Square Feet
Dimensions: 14 x 11
Bedroom 3
Level: Upper
Area: 196.00 Square Feet
Dimensions: 14 x 14
Bedroom 4
Level: Upper
Area: 196.00 Square Feet
Dimensions: 14 x 14
Bedroom 5
Level: Upper
Area: 168.00 Square Feet
Dimensions: 14 x 12
Play Room
Level: Upper
Area: 336.00 Square Feet
Dimensions: 24 x14
Loft
Level: Upper
Area: 180.00 Square Feet
Dimensions: 15 x12
Library
Level: Upper
Area: 180.00 Square Feet
Dimensions: 15 x 12
Kitchen
Level: Upper
Area: 374.00 Square Feet
Dimensions: 22 x17
Sun Room
Level: Main
Area: 390.00 Square Feet
Dimensions: 26 x 15
Office
Level: Main
Area: 154.00 Square Feet
Dimensions: 14 x 11
Interior
Interior Features
Attic Access, Attic Pull Down Stairs, Built In Features, Cathedral Ceiling(s), Vaulted Ceiling(s), Kitchen Island, Entrance Foyer, Paddle Fan, In Law Floorplan, Eat In Kitchen, Walk In Closet(s), Wet Bar, Wood Work Stained
Cooling
Central Air
Window Features
Screens, Skylight(s)
Flooring
Hardwood
Appliances
Gas Cooktop, Dishwasher, Dryer, Gas Water Heater, Micro Hood, Microwave, Oven, Refrigerator, Bar Fridge, Washer, Water Heater, Water Softener Owned
Heating
Forced Air, Natural Gas
Construction
Year Built
Year Built: 1996
Home type
Single Family Residence
Architectural Style
Colonial, Traditional
Construction Materials
Brick, Cedar
Foundation Details
Crawl Space
Utilities & Energy
Parking Features
Attached
Water Source
Well, Private
Laundry Features
Laundry Room, Main Level
Utilities
Cable Available, Natural Gas Available, Natural Gas Connected
Other Features
Subdivision Name
No Subdivision
Patio And Porch Features
Patio, Porch
Lot Features
Mature Trees
Price History
| Date | Event | Price |
|---|---|---|
06/21/2026 Source: #MBR22088383 | Pending | $1,750,000 $362/sqft |
06/20/2026 Source: | Contingent (Active Under Contract) | $1,750,000 $362/sqft |
10/07/2025 Source: | Listing Removed | $1,750,000 $362/sqft |
09/16/2025 Source: | Price Decreased | $1,750,000 -10.26% $362/sqft |
11/30/2024 Source: | Listing Removed | $1,950,000 $404/sqft |


Nearby Homes

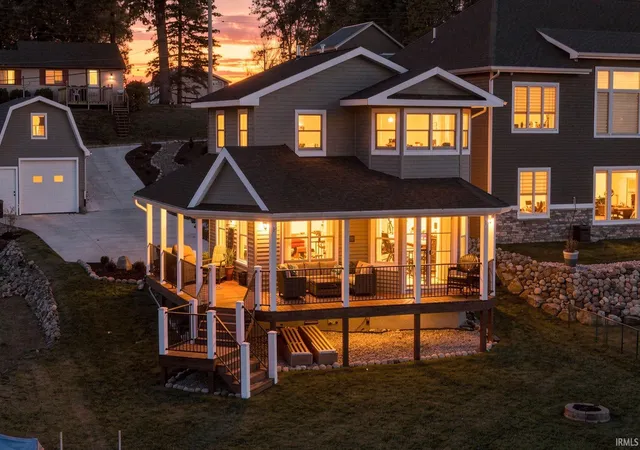
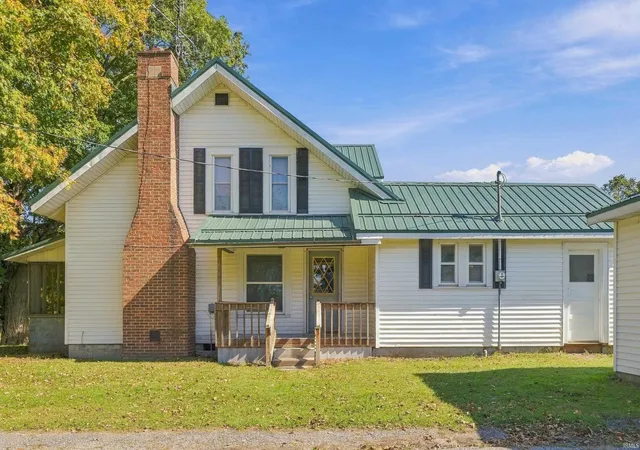
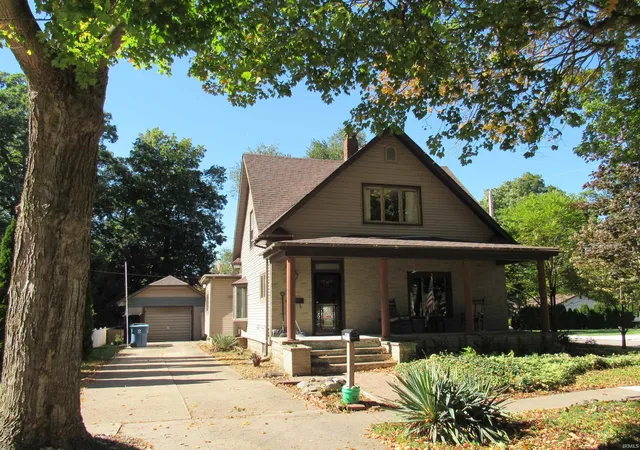
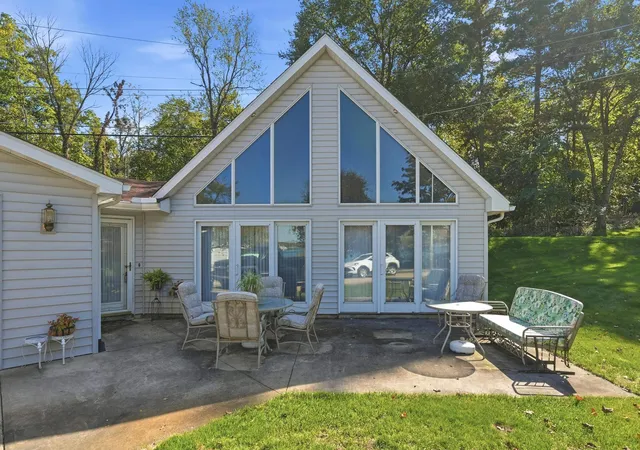

Find Homes by Property Features in Angola, IN

Based on information from MIBOR REALTOR® Association through Nov 08, 2026, 06:00AM as submitted to and distributed by MLS GRID. The Broker Listing Cooperative® listing service's Listing information is deemed reliable but is not guaranteed accurate by the Broker Listing Cooperative® listing service. All data is obtained from various sources and may not have been verified by broker or Broker Listing Cooperative listing service. Supplied Open House Information is subject to change without notice. All information should be independently reviewed and verified for accuracy. Properties may or may not be listed by the office/agent presenting the information. IDX information is provided exclusively for consumers personal non-commercial use. It may not be used for any purpose other than to identify prospective properties consumers may be interested in purchasing. The data is deemed reliable but is not guaranteed by MLS GRID. The use of the MLS GRID Data may be subject to an end-user license agreement prescribed by the Member Participant’s applicable MLS, if any, and as amended from time to time. All Rights Reserved. © 2026 MIBOR REALTOR® Association.
 Advertising Broker: Jonah Hartsburg | Hoosier Hub Realty
