
- Overview
- Description
- Property Details
- Location
- Facts & Features
- Getting Around
- Nearby Homes
 3D Tour

$239,900
Monthly Est:$1,194
 2 Beds

1 full bath
 1,064sqft
280 Springbrook Dr, Yellow Springs, OH 45387
$239,900
$1,194/moEst:
Single Family Residence
Built in 1900
$-- HOA
8,128 sqft lot
$225/sq.ft
Description
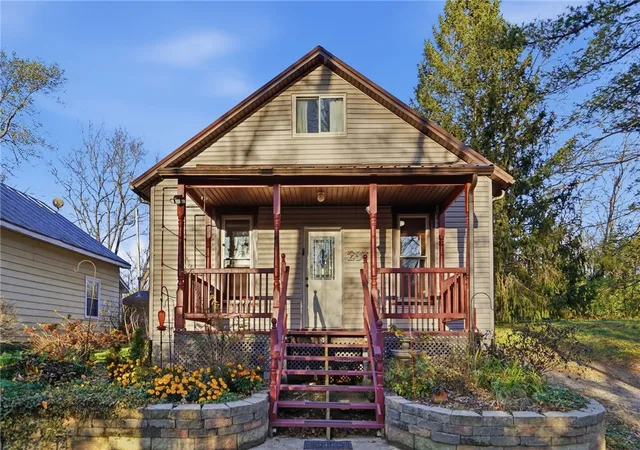
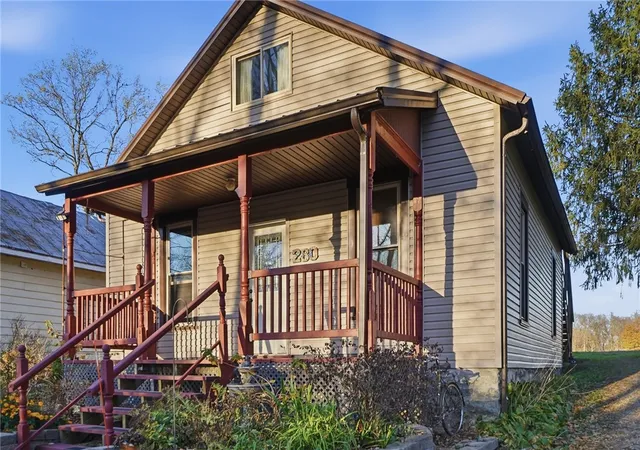
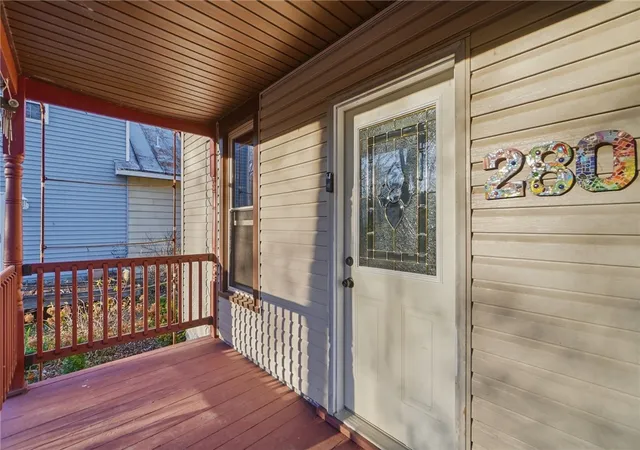
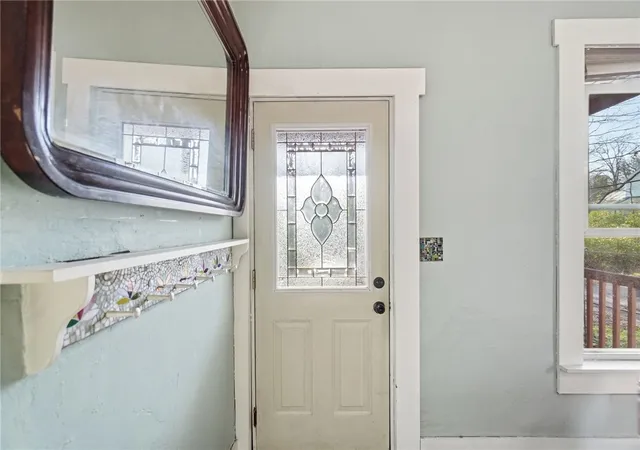
This cozy bungalow at the end of a private lane features many updates, including New HVAC system, metal roofing, water heater, poured concrete patio, and more! The front porch entrance leads into the living room with high ceilings and tongue-and-groove pine floors. Warm tones and vintage styling give the space a unique balance between brooding warmth and artistic charm. Two bedrooms on the main level and an eat-in kitchen with custom tile countertops. The full bathroom features a tiled walk-in shower and conveniently located washer and dryer. A spiral staircase leads up to a finished upper-level studio loft with a private walkout deck overlooking the picturesque scenery. Outside you'll find the freshly poured concrete patio with partial privacy fencing, full of possibilities for garden and outdoor gatherings. The backyard area also has an existing slab for a future garage or pole barn. Just at the edge of the yard lies the scenic Little Miami Trail! This modest gem is the last of four houses along the private drive, just minutes from downtown Yellow Springs and with its own access to the bike path. It's a rare find!
- Houzeo last checked: 13 minutes ago
- Listing updated: November 11, 2026 at 10:28 pm
- Listing Provided by: Minerva Bieri (937) 430-0843 , Alex Bieri | Coldwell Banker Heritage (937) 434-7600
- Source: Dayton Realtors MLS-OH | MLS#:

Property Details
Status
Active
Type
Single Family Residence
No. of Stories
1
County
City
Neighborhood
--
Year Built
1900
HOA Fees
-
Finished Area
1,064 sqft
Lot Size
8,128 sqft lot
Basement Area
- sqft
MLS Name
Dayton Realtors MLS
MLS Number
972929
MLS Status
Active
Days on Market
10
Continue Your Journey in App
Find your dream home, receive real-time updates, and many more!
Location
Facts & Features
Rooms
Bedrooms & bathrooms
Bedrooms: 2
Bathroom: 1
Recreation
Level: Second
Area: 364.00 Square Feet
Dimensions: 28 x 13
Bedroom
Level: Main
Area: 117.00 Square Feet
Dimensions: 13 x 9
Bedroom
Level: Main
Area: 108.00 Square Feet
Dimensions: 12 x 9
Kitchen
Level: Main
Area: 156.00 Square Feet
Dimensions: 12 x 13
LivingRoom
Level: Main
Area: 182.00 Square Feet
Dimensions: 14 x 13
Interior
Window Features
Double Hung, Double Pane Windows, Vinyl
Cooling
Central Air
Sewer
Septic Tank
Heating
Forced Air, Propane
Interior Features
Ceiling Fans, High Speed Internet, Tile Counters
Appliances
Dryer, Range, Refrigerator, Washer, Electric Water Heater
Exterior Features
Deck, Fence, Porch, Patio, Propane Tank Leased
Construction
Year Built
Year Built: 1900
Home type
Single Family Residence
Construction Materials
Frame, Vinyl Siding
Foundation Details
Cellar
Architectural Style
Bungalow
Utilities & Energy
Parking Features
No Garage
Water Source
Well
Utilities
Septic Available, Water Available
Security Features
Smoke Detectors
Other Features
Patio And Porch Features
Deck, Patio, Porch
Subdivision Name
Randolph
Price History
| Date | Event | Price |
|---|---|---|
11/11/2026 Source: | Listed for Sale | $239,900 $225/sqft |

Find Homes by Property Features in Yellow Springs, OH
Nearby New Homes For Sale

Based on information from Dayton Realtors® MLS through Nov 22, 2026, 06:00AM. Information is provided exclusively for consumers’ personal, non-commercial use, that it may not be used for any purpose other than to identify prospective properties consumers may be interested in purchasing. The data is deemed reliable but is not guaranteed accurate by the MLS. The MLS may, at its discretion, require use of other disclaimers as necessary to protect participants and/or the MLS from liability. This website may not include listings or property addresses of sellers who have directed their listing brokers to withhold their listing or their property address from display on the Internet. © 2026 Dayton Area Board of Realtors®, Inc. All rights reserved.
 Advertising Broker: Nicholas Huscroft | Chosen Realty