- Overview
- Description
- Property Details
- Location
- HOA Management
- Facts & Features
- Getting Around
- Nearby Homes
 No HOA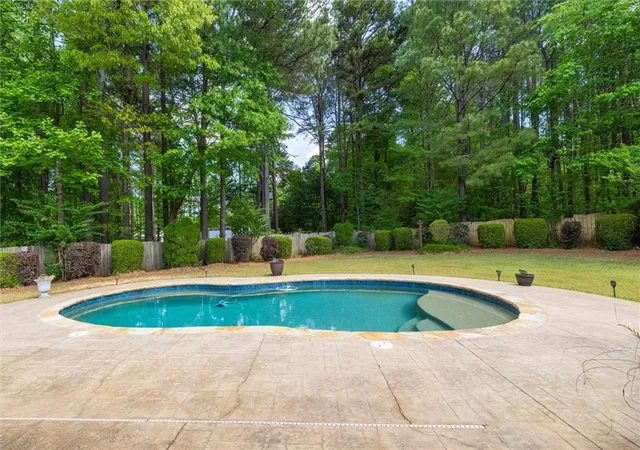
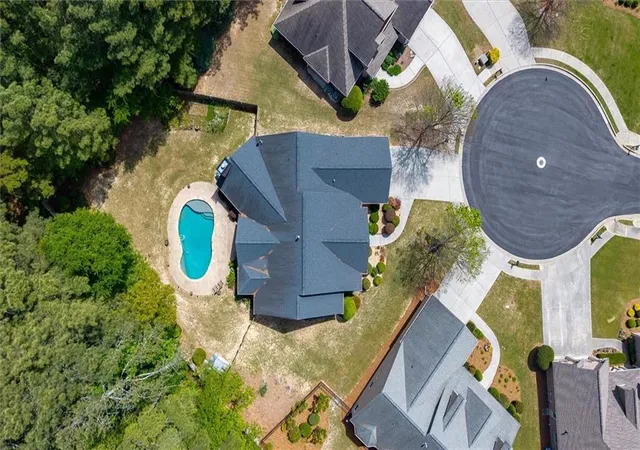

Street View
$540,000
Monthly Est:$2,688
 4 Beds
 4 Baths
3 full baths + 1 half bath
 3,397sqft
280 Starfire Ct, Loganville, GA 30052
$540,000
$2,688/moEst:
Get Pre-Approved
Single Family Residence
Built in 2004
$23.25/mo HOA
16,117.2 sqft lot
$159/sq.ft
Description
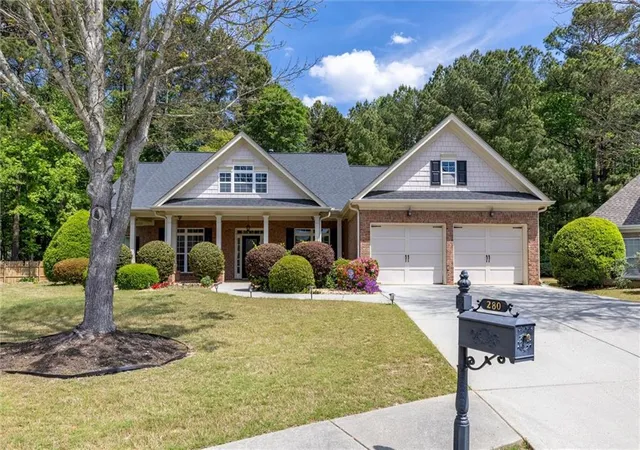
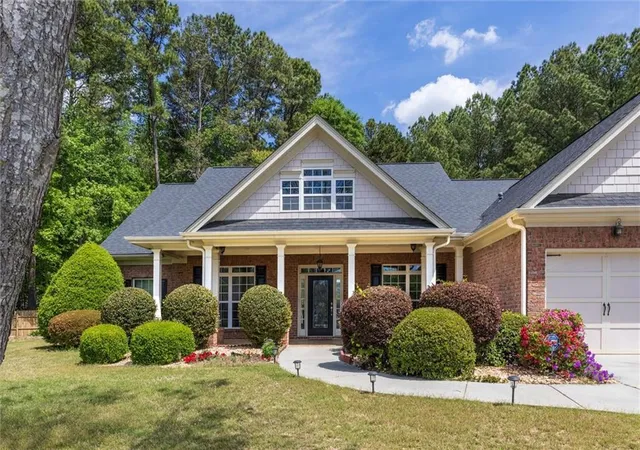
Step into this beautifully designed, freshly painted single-family ranch brick home with brand-new carpet, blending spacious living with thoughtful details throughout. From the moment you enter, soaring ceilings create an open, airy atmosphere ideal for both everyday living and entertaining.
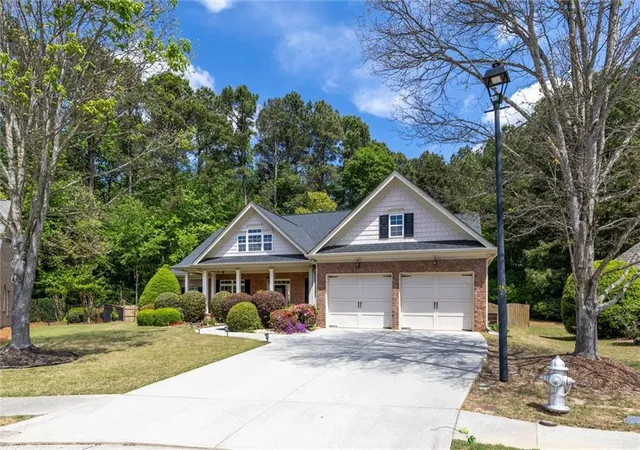
The inviting family room is the heart of the home, featuring an elegant coffered ceiling, expansive windows, and built-in speakers perfect for hosting or enjoying movie nights. Just beyond, a sunroom with vaulted ceilings offers a relaxing retreat and overlooks the backyard oasis complete with a stunning gunite in-ground pool. The kitchen flows effortlessly into a cozy keeping room and breakfast area, creating the perfect space for casual gatherings while enjoying views of the pool and outdoor living area. Additional flex space off keeping room with exterior access works well for office, gym, or mudroom. A separate living room provides flexibility for a home office, music room, or formal sitting area. The spacious owner’s suite on the main level is a true retreat, complete with a private sitting area for added comfort. The luxurious bath features dual vanities, a soaking tub, and a separate shower, offering a spa-like experience at home. Have fun filling the oversized walk in closet. Secondary bedrooms are conveniently located on the main level with a shared bath, while an upstairs bedroom with a full bath and walk-in storage provides a private space ideal for guests or a teen suite. Located in a desirable Grayson community zoned for Grayson High School and Elementary, and directly across from Bay Creek Park, the neighborhood features beautiful all-brick homes and sidewalks throughout. With its functional layout, elegant details, and exceptional indoor-outdoor living, this home offers comfort, style, and versatility. Don’t miss the opportunity to make it yours!
- Houzeo last checked: 12 minutes ago
- Listing updated: September 24, 2026 at 11:40 pm
- Listing Provided by: Briana McCladdie (678) 756-7584 | Golden Empire Real Estate, LLC (678) 664-4166
- Source: First Multiple Listing Service-GA | MLS#: 7753136

Property Details
Status
Active Under Contract
Type
Single Family Residence
No. of Stories
-
County
City
Neighborhood
--
Year Built
2004
HOA Fees
$23.25/mo
Finished Area
3,397 sqft
Lot Size
16,117.2 sqft lot
Basement Area
- sqft
MLS Name
First Multiple Listing Service
MLS Number
7753136
MLS Status
Active Under Contract
Days on Market
177

Continue Your Journey in App
Find your dream home, receive real-time updates, and many more!
Download App
Continue Your Journey in App
Find your dream home, receive real-time updates, and many more!
Location
HOA Management
N/A
HOA Fees
$279/ Annually
Amenities
 Amenities and services may be covered by one or multiple associations and service providers.
 Maintenance
Disclaimer: Amenities are based on third-party information and may vary; buyers must independently verify all amenities, as information is deemed reliable but not guaranteed.
Facts & Features
Rooms
Bedrooms & bathrooms
Bedrooms: 4
Bathrooms: 4
Interior
Appliances
Dishwasher, Dryer, Electric Oven, Gas Cooktop, Microwave, Washer
Interior Features
Coffered Ceiling(s), Double Vanity, Entrance Foyer, High Ceilings 10 Ft Main, Sound System
Cooling
Central Air
Window Features
None
Flooring
Carpet, Hardwood, Tile
Exterior Features
Private Yard
Heating
Central
Sewer
Public Sewer
Construction
Year Built
Year Built: 2004
Home type
Single Family Residence
Construction Materials
Brick
Property Condition
Resale
Architectural Style
Ranch, Traditional
Roof
Composition
Foundation Details
Slab
Utilities & Energy
Electric
None
Pool Features
Fenced, Gunite, In Ground, Private
Parking Features
Garage
Basement
None
Laundry Features
Laundry Room, Main Level, Sink
Fireplace Features
Keeping Room
Security Features
None
Water Source
Public
Utilities
Cable Available, Electricity Available, Sewer Available, Underground Utilities, Water Available
Other Features
Community Features
Homeowners Assoc
Subdivision Name
Rosebrooke
Patio And Porch Features
Enclosed
Lot Features
Back Yard, Cul De Sac
Price History
| Date | Event | Price |
|---|---|---|
08/10/2026 Source: | Contingent (Active Under Contract) | $540,000 $159/sqft |
05/31/2026 Source: | Listed for Sale | $540,000 -1.82% $159/sqft |
05/25/2026 Source: | Contingent (Active Under Contract) | $550,000 $162/sqft |
04/29/2026 Source: | Price Decreased | $550,000 -15.38% $162/sqft |
04/16/2026 Source: | Price Increased | $650,000 +18.18% $191/sqft |

Show more
Nearby Homes


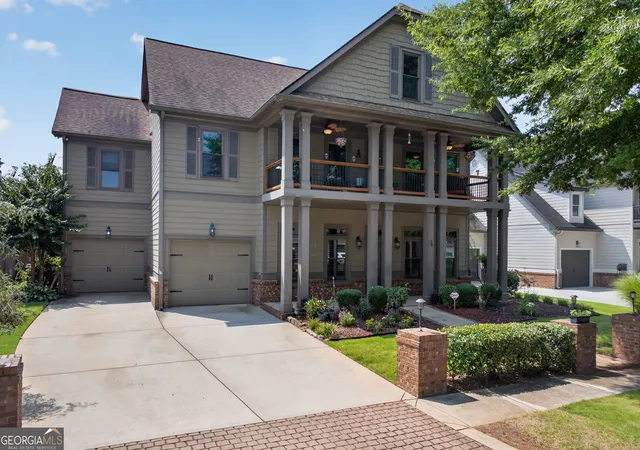


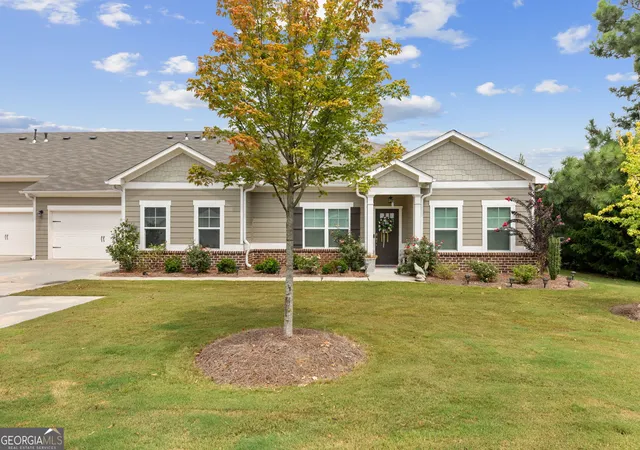
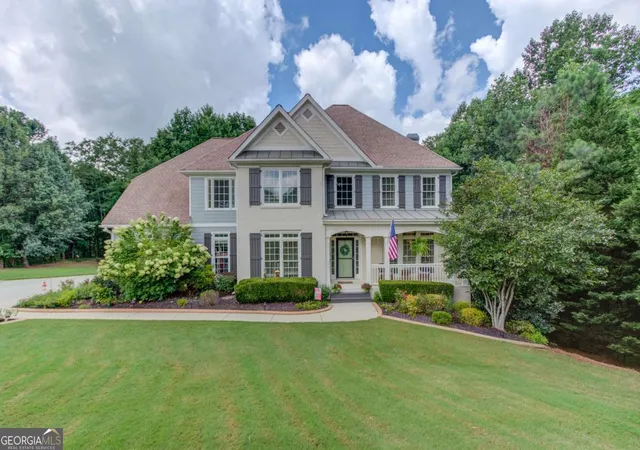


Find Homes by Property Features in Loganville, GA
Nearby New Homes For Sale

Listings identified with the FMLS IDX logo come from FMLS and are held by brokerage firms other than the owner of this website. The listing brokerage is identified in any listing details. Information is deemed reliable but is not guaranteed. If you believe any FMLS listing contains material that infringes your copyrighted work, please click here to review our DMCA policy and learn how to submit a takedown request. © 2026 First Multiple Listing Service, Inc.
The listing broker’s offer of compensation is made only to participants of the MLS where the listing is filed.
 Advertising Broker: Fred McGill | Simple Showing, Inc