- Overview
- Description
- Property Details
- Location
- Facts & Features
- Getting Around
- Nearby Homes



$759,000
Monthly Est:$3,778
 3 Beds
 3 Baths
2 full baths + 1 half bath
 2,022sqft
2800 County Road 314, Cleburne, TX 76031
$759,000
$3,778/moEst:
Get Pre-Approved
Single Family Residence
Built in 2004
$-- HOA
10 acres lot
$375/sq.ft
Description
The buyer bypassed all inspections and didn't even visit the property until the offer was accepted. They simply had a change of heart!
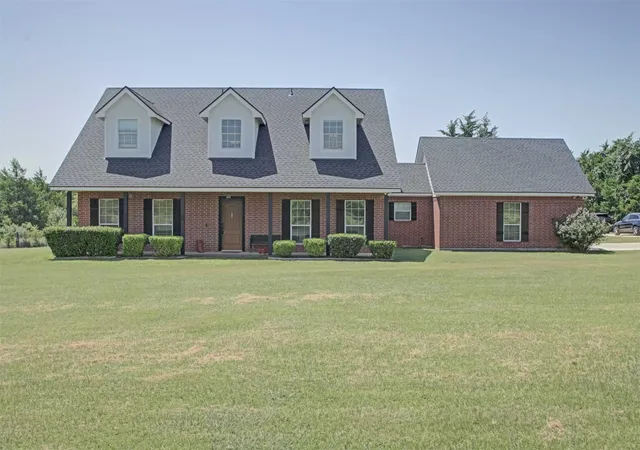
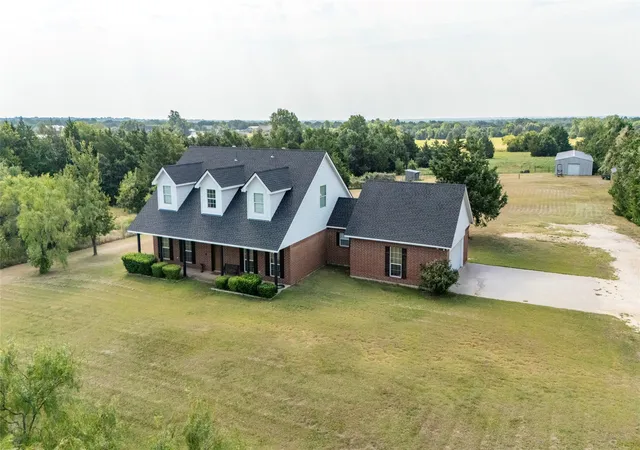
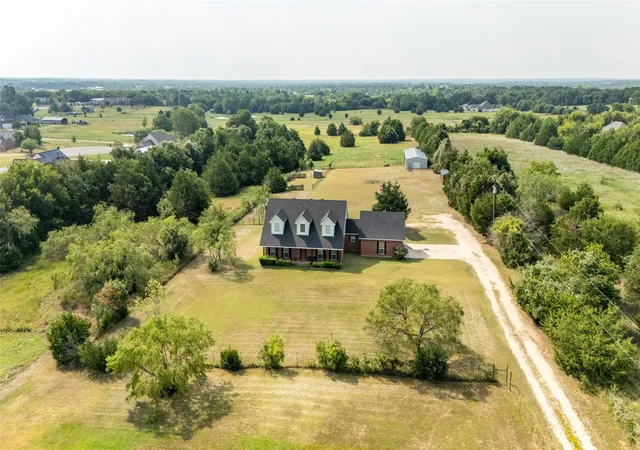
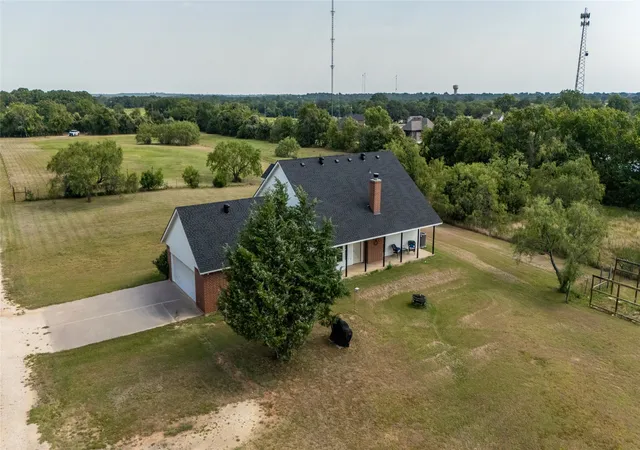
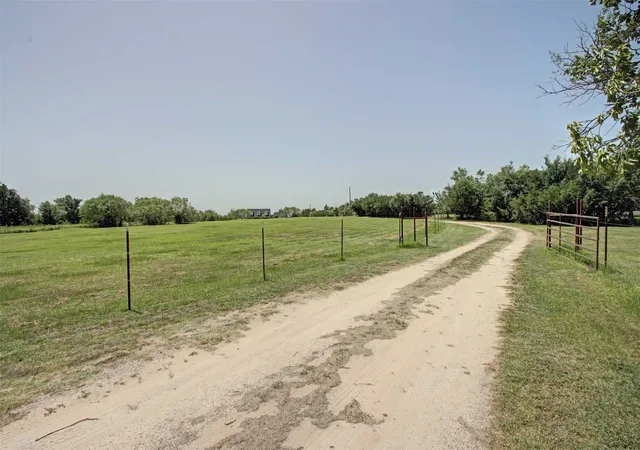
Nestled on 10 picturesque acres, this beautiful property offers the perfect blend of privacy, comfort, and country charm. Surrounded by mature trees, the home enjoys a serene setting with plenty of room to relax, explore, and enjoy nature.
The two-story home features an inviting open-concept design on the main level with stained concrete flooring throughout. The spacious living room flows seamlessly into the kitchen and dining area, creating an ideal space for entertaining family and friends. The primary suite is conveniently located downstairs and offers a private retreat, while a half bath is available for guests.
Upstairs, you’ll find two generously sized bedrooms and a full bath, providing comfortable accommodations for family or visitors.
The barn has a total covered area of 72x24, and the enclosed area is 24x24. There is also a Leland shed. Both 3-ton heat pumps were replaced in 2019. There were new shingles installed in 2025 and a freshly painted interior in 2026
Whether you’re enjoying morning coffee while overlooking the beautiful acreage, watching wildlife among the trees, or simply appreciating the peaceful surroundings, this property offers the perfect balance of rural living and modern convenience, only 3.7 miles from the courthouse in downtown Cleburne
With 10 tree-lined acres and a thoughtfully designed floor plan, this is a rare opportunity to own your own private Texas retreat.
The adjoining property for sale includes a home with 7.46 acres. The value is in the land and outbuildings. If additional acreage is wanted, check out MLS#21312877
- Houzeo last checked: 0 minutes ago
- Listing updated: August 17, 2026 at 6:50 pm
- Listing Provided by: Dana Skiles (817) 938-3808 | JPAR Cleburne
- Source: NTREIS MLS-TX | MLS#: 21288902

Property Details
Status
Active
Type
Single Family Residence
No. of Stories
2
County
City
Neighborhood
--
Year Built
2004
HOA Fees
-
Finished Area
2,022 sqft
Lot Size
10 acres lot
Basement Area
- sqft
MLS Name
NTREIS MLS
MLS Number
21288902
MLS Status
Active
Cumulative Days on Market
48

Continue Your Journey in App
Find your dream home, receive real-time updates, and many more!
Continue Your Journey in App
Find your dream home, receive real-time updates, and many more!
Location
Facts & Features
Rooms
Bedrooms & bathrooms
Bedrooms: 3
Bathrooms: 3
UtilityRoom
Level: First
Area: 132.00 Square Feet
Dimensions: 12 x 11
HalfBath
Level: First
Area: 30.00 Square Feet
Dimensions: 6 x 5
FullBath
Level: Second
Area: 66.00 Square Feet
Dimensions: 11 x 6
Bedroom
Level: Second
Area: 182.00 Square Feet
Dimensions: 14 x 13
Bedroom
Level: Second
Area: 182.00 Square Feet
Dimensions: 14 x 13
PrimaryBathroom
Level: First
Area: 143.00 Square Feet
Dimensions: 13 x 11
PrimaryBedroom
Level: First
Area: 238.00 Square Feet
Dimensions: 17 x 14
DiningRoom
Level: First
Area: 156.00 Square Feet
Dimensions: 13 x 12
BreakfastRoomNook
Level: First
Area: 135.00 Square Feet
Dimensions: 15 x 9
Kitchen
Level: First
Area: 182.00 Square Feet
Dimensions: 14 x 13
LivingRoom
Level: First
Area: 240.00 Square Feet
Dimensions: 15 x 16
Interior
Appliances
Dishwasher, Electric Range
Exterior Features
Storage
Sewer
Aerobic Septic
Cooling
Central Air, Ceiling Fans, Heat Pump
Heating
Central, Electric, Heat Pump
Window Features
Window Coverings
Flooring
Carpet, Concrete
Interior Features
Built In Features, Double Vanity, Granite Counters, High Speed Internet, Walk In Closets
Construction
Year Built
Year Built: 2004
Home type
Single Family Residence
Property Condition
Resale
Roof
Composition
Foundation Details
Slab
Architectural Style
Traditional, Detached
Construction Materials
Brick, Rock, Stone
Utilities & Energy
Utilities
Electricity Connected, Septic Available, Separate Meters, Water Available
Fireplace Features
Wood Burning
Security Features
Smoke Detectors
Pool Features
None
Parking Features
Additional Parking, Driveway, Garage, Garage Door Opener
Laundry Features
Washer Hookup, Dryer Hookup, Electric Dryer Hookup, Laundry In Utility Room
Other Features
Patio And Porch Features
Covered
Lot Features
Back Yard, Lawn, Many Trees
Subdivision Name
Abst 662 Tr 46 Wm Owens
Price History
| Date | Event | Price |
|---|---|---|
07/30/2026 Source: | Price Decreased | $759,000 -2.06% $375/sqft |
06/02/2026 Source: | Listed for Sale | $775,000 $383/sqft |

Nearby Homes
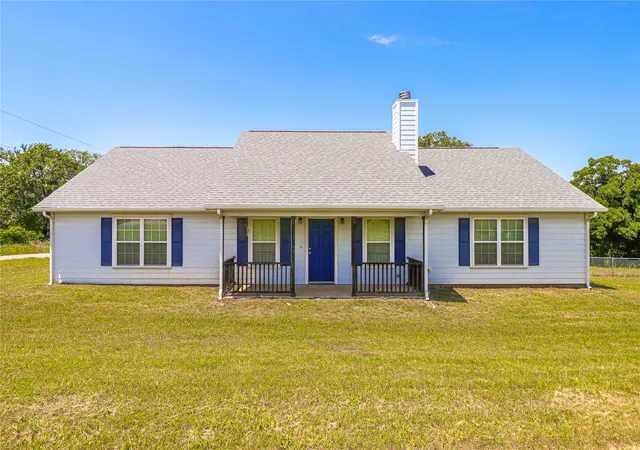
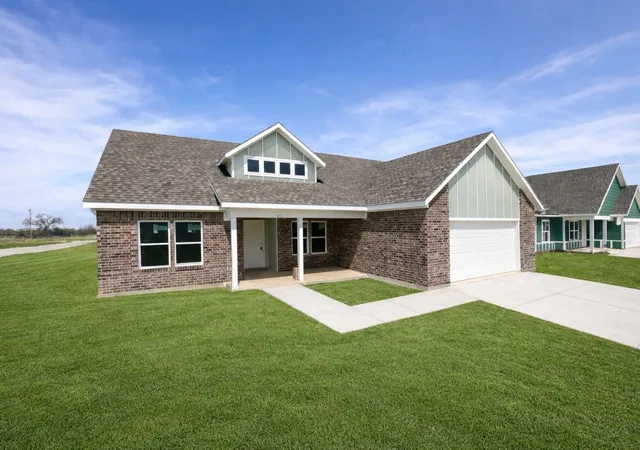
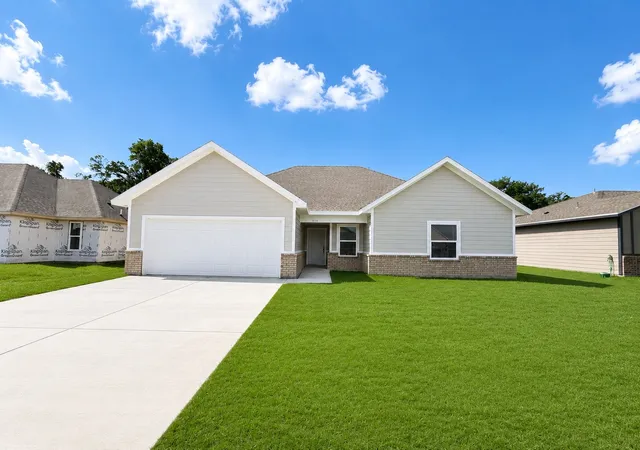
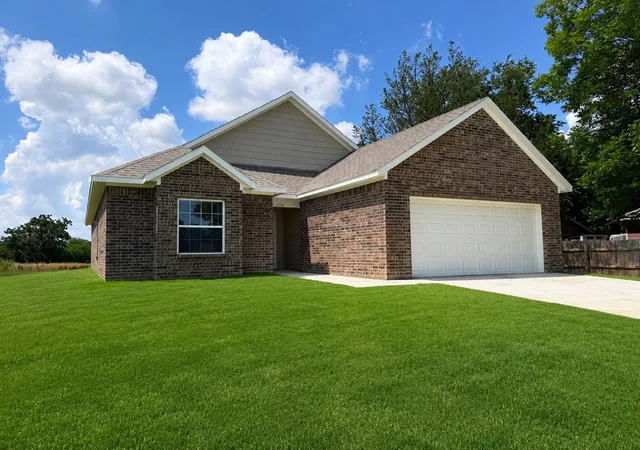
Find Homes by Property Features in Cleburne, TX
Nearby New Homes For Sale

Based on information from the North Texas Real Estate Information Systems, Inc., through Nov 04, 2026, 10:15PM. Information is provided exclusively for consumers’ personal, non-commercial use. It may not be used for any purpose other than to identify prospective properties consumers may be interested in purchasing. Data is deemed reliable but is not guaranteed accurate. This website may not include listings or property addresses of sellers who have directed their listing brokers to withhold their listing or their property address from display on the Internet. ©2026 North Texas Real Estate Information Systems, Inc. All Rights Reserved.
 Advertising Broker: Michelle Brecker | Pathway To Home Realty
