- Overview
- Description
- Property Details
- Location
- HOA Management
- Facts & Features
- Getting Around
- Nearby Homes


$378,000
Monthly Est:$1,881
 2 Beds
 2 Baths
1 full bath
 880sqft
2800 Kalmia Ave #A225, Boulder, CO 80301
$378,000
$1,881/moEst:
Get Pre-Approved
Condominium
Built in 1982
$640/mo HOA
-- sqft lot
$430/sq.ft
Description
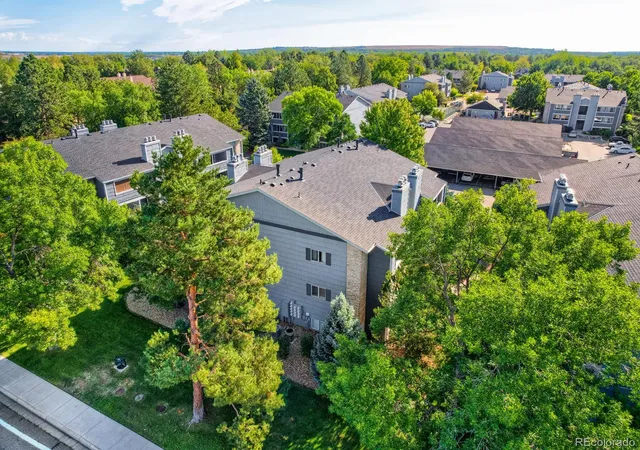
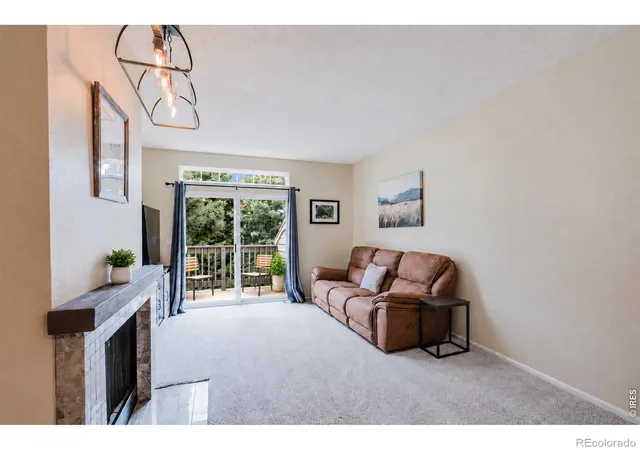
This perfectly located condo in Aspen Grove is getting a facelift! Pardon our dust as we renovate our kitchen. This two-bedroom, two-bathroom, second-level condo is perched delightfully overlooking both the community park and the large community pool. A half-flight of stairs is all that stands between you and this spacious open floor plan with a balcony overlooking the pool and green area. Upon entering your new home, the south-facing windows escort vibrant sunbeams which warm and welcome you into the expansive entertaining space complete with a large fireplace, balcony, and grand window. The kitchen, dining and living room coalesce with the balcony, forming a cohesive entertaining space. Just down the hall two large bedrooms with ample closets and bathrooms make for cozy private retreats. This home has been recently updated with fresh molding, new doorknobs, new paint, and new flooring throughout. Ceiling fans in every room keep that fresh mountain air circulating in this vast open floor plan. Stainless appliances and an in-unit washer/dryer ensure stylish comfort and convenience. An additional storage closet is available in the basement, and a convenient covered parking space is included in addition to the numerous visitor parking spots nearby. The complex is enchanted with trees, parks, winding paths, and a dog park right outside. When the heat picks up, the pool is a stone's throw away for gatherings or maybe just to relax and unwind. This is a stellar location with access to the 28th St. bus stop a few hundred feet away. Easy access to shopping, nightlife, campus, and the mountains, as well as many northern bike routes. Enjoy this community with its common areas, and this unit only has half a flight of stairs to the 2nd level. Dogs and cats allowed and encouraged.
- Houzeo last checked: 9 minutes ago
- Listing updated: August 22, 2026 at 1:02 am
- Listing Provided by: Mathew Enger (484) 356-5264 | HomeSmart Realty (303) 858-8100
- Source: DENVER (RE COLORADO) MLS-CO as distributed by MLS GRID | MLS#: 3031225

This condo is in:

 Tennis Court
 Hot Tub / Spa
 Sauna / Steam Room
 Clubhouse
 Fitness Center
 Walking & Jogging Trails
 Laundry Facilities
 Resident Storage
 Park / Green Space
 Playground
Property Details
Status
Active
Type
Condominium
No. of Stories
-
County
City
Neighborhood
--
Year Built
1982
HOA Fees
$640/mo
Finished Area
880 sqft
Lot Size
-- sqft lot
Basement Area
- sqft
MLS Name
DENVER (RE COLORADO) MLS
MLS Number
3031225
MLS Status
Active
Days on Market
265

Continue Your Journey in App
Find your dream home, receive real-time updates, and many more!
Continue Your Journey in App
Find your dream home, receive real-time updates, and many more!
Location
HOA Management
Aspen Grove HOA
HOA Fees
$640/ Monthly
Amenities
 Amenities and services may be covered by one or multiple associations and service providers.
 Club House
 Park Playground
 Insurance
 Road Maintenance
 Snow Removal
 Bike Trails
 Water
 Storage
 Pool
 Cable TV
 Maintenance
 Spa
 Trash Pickup
 Reserves
Recycling
Garden Area
Disclaimer: Amenities are based on third-party information and may vary; buyers must independently verify all amenities, as information is deemed reliable but not guaranteed.
Facts & Features
Rooms
Bedrooms & bathrooms
Bedrooms: 2
Bathrooms: 2
Living Room
Level: Main
Area: Square Feet
Dimensions: 212.50
Dining Room
Level: Main
Area: Square Feet
Dimensions: 72.00
Kitchen
Level: Main
Area: Square Feet
Dimensions: 81.00
Bedroom
Level: Main
Area: Square Feet
Dimensions: 120.00
Bedroom
Level: Main
Area: Square Feet
Dimensions: 144.00
Bathroom Full
Level: Main
Area: Square Feet
Dimensions: 35.00
Bathroom Three Quarter
Level: Main
Area: Square Feet
Dimensions: 25.00
Interior
Heating
Forced Air
Sewer
Public Sewer
Interior Features
Ceiling Fan(s), Open Floorplan, Smoke Free
Appliances
Dishwasher, Disposal, Dryer, Freezer, Gas Water Heater, Microwave, Oven, Range, Refrigerator, Self Cleaning Oven, Washer
Cooling
Air Conditioning Room
Exterior Features
Balcony
Flooring
Carpet, Vinyl
Construction
Year Built
Year Built: 1982
Home type
Condominium
Property Condition
Updated/remodeled
Construction Materials
Brick, Frame, Wood Siding
Roof
Composition
Utilities & Energy
Laundry Features
In Unit
Association Amenities
Clubhouse, Garden Area, Park, Pool, Spa/hot Tub, Storage, Trail(s)
Water Source
Public
Fireplace Features
Family Room, Wood Burning
Utilities
Cable Available, Electricity Connected, Internet Access (wired), Natural Gas Connected
Pool Features
Outdoor Pool
Security Features
Carbon Monoxide Detector(s)
Other Features
Subdivision Name
Aspen Grove Condos
Patio And Porch Features
Covered
Price History
| Date | Event | Price |
|---|---|---|
02/21/2026 Source: | Listed for Sale | $399,000 +5.56% $453/sqft |
02/21/2026 Source: | Price Decreased | $378,000 -5.26% $430/sqft |
02/18/2026 Source: | Coming Soon | $399,000 $453/sqft |

Nearby Homes
Find Homes by Property Features in Boulder, CO

Based on information from REcolorado®, Inc.through Nov 11, 2026, 04:45PM. Not all properties were listed and/or closed by Company. This representation is based in whole or in part on content supplied by REcolorado®, Inc. REcolorado®, Inc. does not guarantee nor is it in any way responsible for its accuracy. Content maintained by REcolorado®, Inc. may not reflect all real estate activity in the market. Some IDX listings have been excluded from this website. Any use search of data on the website, other than by a consumer looking to purchase real estate, is prohibited. If Houzeo suspect “scraping” of the data has occurred, the suspicion and any evidence will be reported to the MLS. IDX information is provided exclusively for consumers' personal non-commercial use. It may not be used for any purpose other than to identify prospective properties consumers may be interested in purchasing. The data is deemed reliable but is not guaranteed by REcolorado®. The use of the IDX Data may be subject to an end user license agreement prescribed by REcolorado® as amended from time to time.
Based on information submitted to the MLS GRID as of Nov 11, 2026, 04:45PM. All data is obtained from various sources and may not have been verified by broker or MLS GRID. Supplied Open House information is subject to change without notice. All information should be independently reviewed and verified for accuracy. Properties may or may not be listed by the office/agent presenting the information. ©2026 REcolorado®, Inc. All Rights Reserved.
 Advertising Broker: Albert Gollas | Gollas and Company, Inc.
