- Overview
- Description
- Property Details
- Location
- HOA Management
- Facts & Features
- Getting Around
- Nearby Homes


$3,995,000
Monthly Est:$19,885
 4 Beds
 5 Baths
4 full baths + 1 half bath
 4,491sqft
2800 Lakeside Pkwy #1502, Flower Mound, TX 75022
$3,995,000
$19,885/moEst:
Get Pre-Approved
Condominium
Built in 2018
$5,716/mo HOA
4.36 acres lot
$890/sq.ft
Description
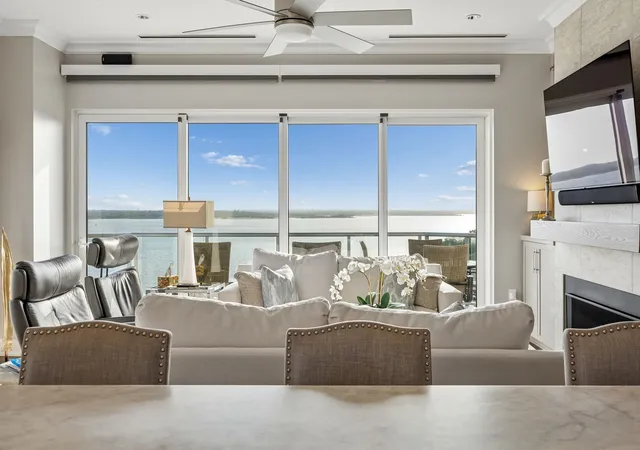
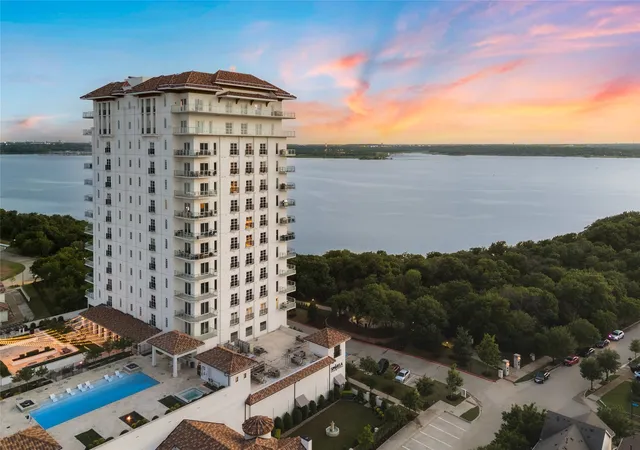
Live every day like a vacation in this exceptional 4,491 sqft Penthouse at Lakeside Tower, where luxury meets lakefront elegance. Perched above Lake Grapevine, this residence boasts an expansive open-concept layout and nearly 1,800 sqft of private terrace space—perfect for effortless indoor-outdoor living and entertaining. Enjoy sweeping panoramic views and high-end finishes throughout, including rich hardwood flooring, custom cabinetry, designer lighting, and sophisticated quartz and granite countertops. The gourmet kitchen is outfitted with premium Sub-Zero and Wolf appliances, ideal for both everyday living and entertaining. This home is as smart as it is stylish, featuring automatic Lutron shades in every room and a full-home water filtration system. Designed for both beauty and functionality, the home includes four spacious bedrooms, each with a spa-inspired ensuite bath, and light-filled living and dining areas that flow seamlessly together. Private elevator access ensures convenience and privacy. Residents of Lakeside Tower enjoy world-class amenities that rival a five-star resort, which include 24 hour concierge, a fitness center, yoga & pilates studio, spa, sauna, club room with catering kitchen, guest suites, roof-top pool with cabanas & bar, theater room, golf simulator, jogging trails & a dog park. The property also includes three dedicated parking spaces and two private storage units—offering the ultimate in luxury, comfort, and convenience. All TVs will remain with the property, and furnishings are negotiable—making this Penthouse truly move-in ready. Call for a private showing today!
- Houzeo last checked: 7 hours ago
- Listing updated: October 9, 2026 at 4:28 pm
- Listing Provided by: Denise Johnson | Compass RE Texas, LLC (682) 226-6938
- Source: NTREIS MLS-TX | MLS#: 20976293

Part of

Property Details
Status
Active
Type
Condominium
No. of Stories
1
County
City
Neighborhood
--
Year Built
2018
HOA Fees
$5716/mo
Finished Area
4,491 sqft
Lot Size
4.36 acres lot
Basement Area
- sqft
MLS Name
NTREIS MLS
MLS Number
20976293
MLS Status
Active
Cumulative Days on Market
475

Continue Your Journey in App
Find your dream home, receive real-time updates, and many more!
Download App
Continue Your Journey in App
Find your dream home, receive real-time updates, and many more!
Location
HOA Management
First Service Residential
HOA Fees
$5,716/ Monthly
Amenities
 Amenities and services may be covered by one or multiple associations and service providers.
 Internet
 Insurance
 Security Guard
 Trash Pickup
 Maintenance
 Concierge
AllFacilities
AssociationManagement
Disclaimer: Amenities are based on third-party information and may vary; buyers must independently verify all amenities, as information is deemed reliable but not guaranteed.
Facts & Features
Rooms
Bedrooms & bathrooms
Bedrooms: 4
Bathrooms: 5
UtilityRoom
Level: First
Area: 135.00 Square Feet
Dimensions: 15 x 9
HalfBath
Level: First
Area: 0.00 Square Feet
Dimensions: 0 x 0
FullBath
Level: First
Area: 80.00 Square Feet
Dimensions: 10 x 8
Bedroom
Level: First
Area: 195.00 Square Feet
Dimensions: 15 x 13
FullBath
Level: First
Area: 154.00 Square Feet
Dimensions: 14 x 11
Bedroom
Level: First
Area: 196.00 Square Feet
Dimensions: 14 x 14
FullBath
Level: First
Area: 221.00 Square Feet
Dimensions: 17 x 13
Bedroom
Level: First
Area: 299.00 Square Feet
Dimensions: 23 x 13
PrimaryBathroom
Level: First
Area: 264.00 Square Feet
Dimensions: 22 x 12
PrimaryBedroom
Level: First
Area: 468.00 Square Feet
Dimensions: 26 x 18
Kitchen
Level: First
Area: 210.00 Square Feet
Dimensions: 15 x 14
DiningRoom
Level: First
Area: 120.00 Square Feet
Dimensions: 15 x 8
LivingRoom
Level: First
Area: 775.00 Square Feet
Dimensions: 31 x 25
Interior
Sewer
Public Sewer
Interior Features
Wet Bar, Built In Features, Chandelier, Decorative Designer Lighting Fixtures, Eat In Kitchen, Elevator, High Speed Internet, Kitchen Island, Open Floorplan, Pantry, Cable Tv, Walk In Closets, Wired For Sound
Appliances
Built In Refrigerator, Double Oven, Dryer, Dishwasher, Electric Oven, Disposal, Gas Range, Ice Maker, Microwave, Water Purifier, Washer, Wine Cooler
Window Features
Window Coverings
Flooring
Carpet, Tile, Wood
Cooling
Central Air, Electric, Zoned
Heating
Central, Electric, Zoned
Construction
Year Built
Year Built: 2018
Home type
Condominium
Foundation Details
Other, Slab
Architectural Style
Contemporary Modern, Mediterranean, High Rise
Roof
Other, Slate, Tile
Construction Materials
Concrete, Steel Siding
Utilities & Energy
Security Features
Security System, Fire Sprinkler System, Key Card Entry, Smoke Detectors
Water Source
Public
Laundry Features
Washer Hookup, Electric Dryer Hookup, Laundry In Utility Room
Utilities
Sewer Available, Water Available, Cable Available
Association Amenities
Concierge
Parking Features
Assigned, Underground, Electric Gate, Enclosed, Garage, Lighted, Private, Community Structure, Secured
Pool Features
Pool, Community
Other Features
Community Features
Concierge, Clubhouse, Elevator, Fitness Center, Lake, Other, Park, Pool, Sidewalks, Trails Paths, Community Mailbox
Patio And Porch Features
Patio, Wrap Around
Lot Features
Waterfront, Sprinkler System
Subdivision Name
Lakeside Tower
Price History
| Date | Event | Price |
|---|---|---|
10/09/2026 Source: | Price Decreased | $3,995,000 -6.98% $890/sqft |
06/25/2026 Source: #20976293 | Listed for Sale | $4,295,000 +21375.00% $956/sqft |
01/19/2026 Source: | Off Market | $20,000 -99.50% $4/sqft |
06/21/2025 Source: | Listed for Sale | $3,995,000 -11.22% $890/sqft |
06/21/2025 Source: | Price Increased | $4,500,000 +2.38% $1,002/sqft |

Show more
Nearby Homes

Find Homes by Property Features in Flower Mound, TX
Nearby New Homes For Sale
Nearby Pre-Owned Homes For Sale

Based on information from the North Texas Real Estate Information Systems, Inc., through Oct 09, 2026, 02:30PM. Information is provided exclusively for consumers’ personal, non-commercial use. It may not be used for any purpose other than to identify prospective properties consumers may be interested in purchasing. Data is deemed reliable but is not guaranteed accurate. This website may not include listings or property addresses of sellers who have directed their listing brokers to withhold their listing or their property address from display on the Internet. ©2026 North Texas Real Estate Information Systems, Inc. All Rights Reserved.
 Advertising Broker: Michelle Brecker | Pathway To Home Realty