Realty Solution
Powered by 
- 22
- Overview
- Description
- Property Details
- Location
- HOA Management
- Facts & Features
- Getting Around
- Nearby Homes



Listed by: Edward Kaminsky (310) 427-2414 DRE #00958114, Christina Kaminsky DRE #01828048 | eXp Realty of California, Inc (310) 798-1277
$815,000
Monthly Est:$4,057
 2 Beds
 3 Baths
2 full baths + 1 half bath
 1,185sqft
2800 Plz Del Amo #173, Torrance, CA 90503
$815,000
$4,057/moEst:
Get Pre-Approved
Townhouse
Built in 1989
$499/mo HOA
4.04 acres lot
$688/sq.ft
Description
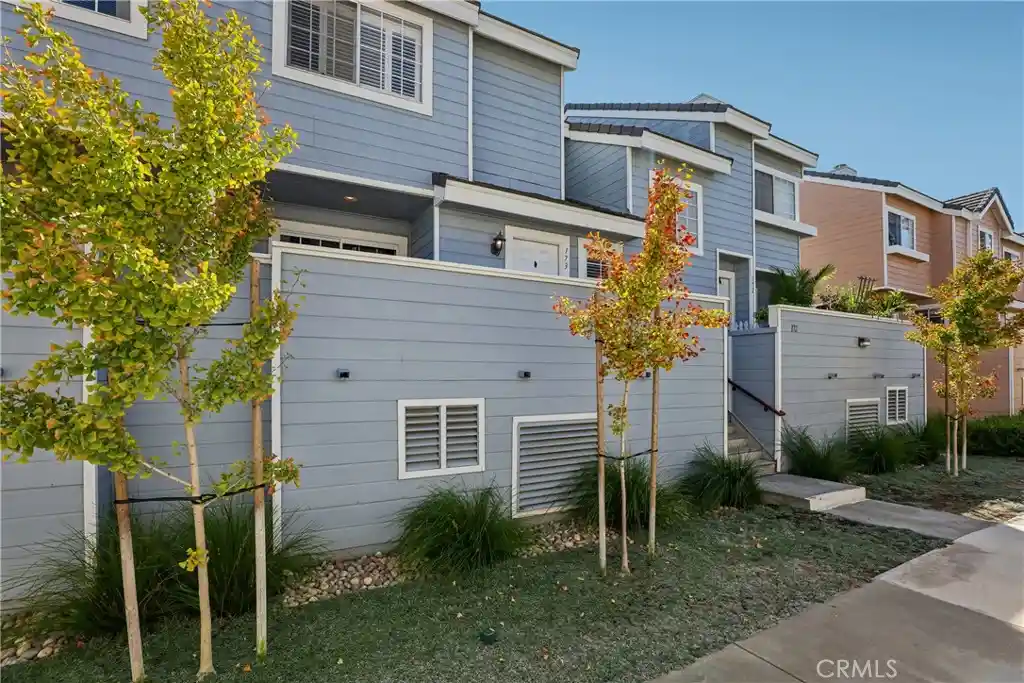
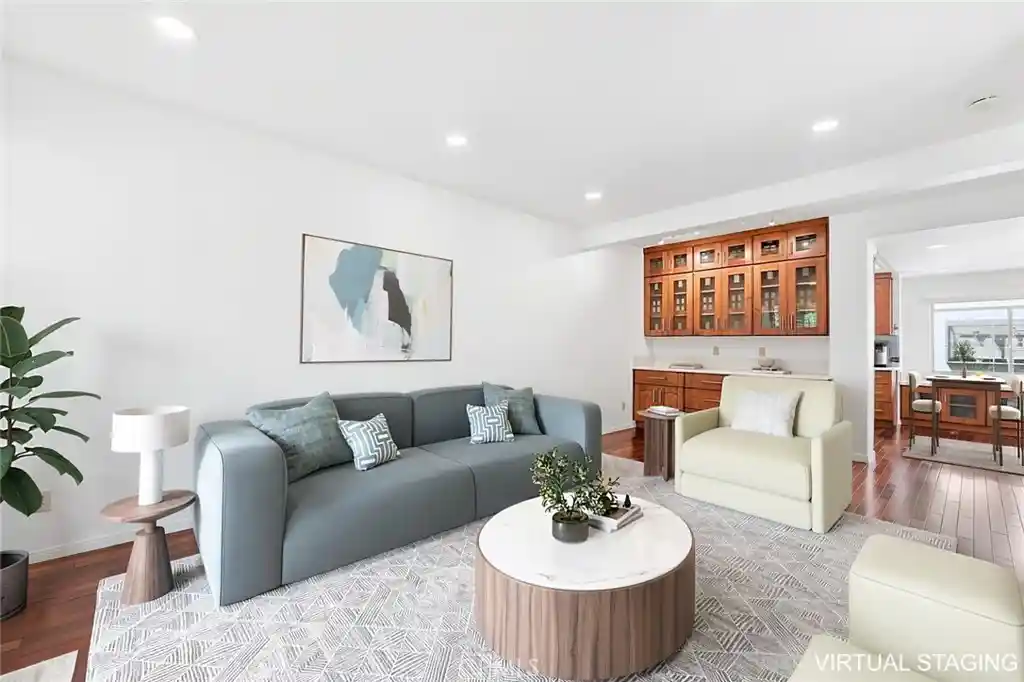
Picture a home that gives you room to spread out, spaces that actually work for real life, and a location that makes getting where you want to go refreshingly easy. That’s the appeal of this spacious SummerWind townhome, where nearly 1,200 square feet of bright, multi-level living space delivers the kind of flexibility that makes everyday life feel a little more effortless.
The main level is made for living well, with an open living and dining area flowing into a thoughtfully appointed kitchen featuring granite countertops, stainless steel appliances, and plenty of room to gather, cook, or simply linger over that second cup of coffee. Step outside onto the expansive balcony and let the fresh air join the party—morning coffee, evening cocktails, weekend brunch… consider it your bonus room with a view.
Upstairs, two generously sized bedrooms each enjoy their own private ensuite bathroom and spacious closets, creating comfortable retreats with plenty of breathing room. Downstairs, convenience takes center stage with a separate laundry room, attached two-car garage, dedicated storage room, and direct access that makes unloading groceries or hauling weekend gear far less of an adventure.
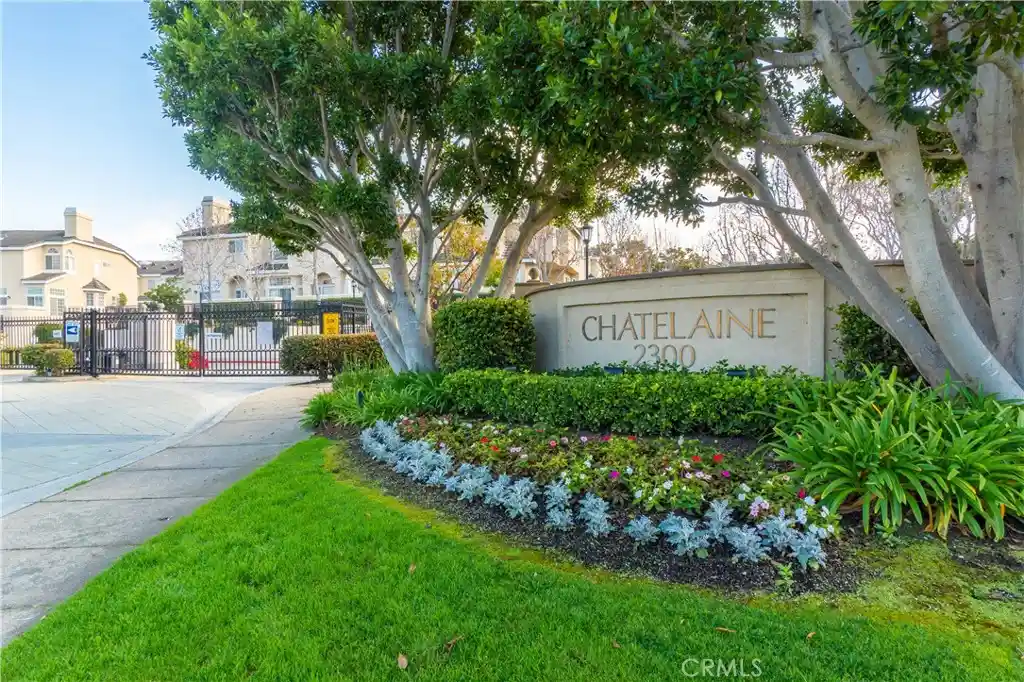
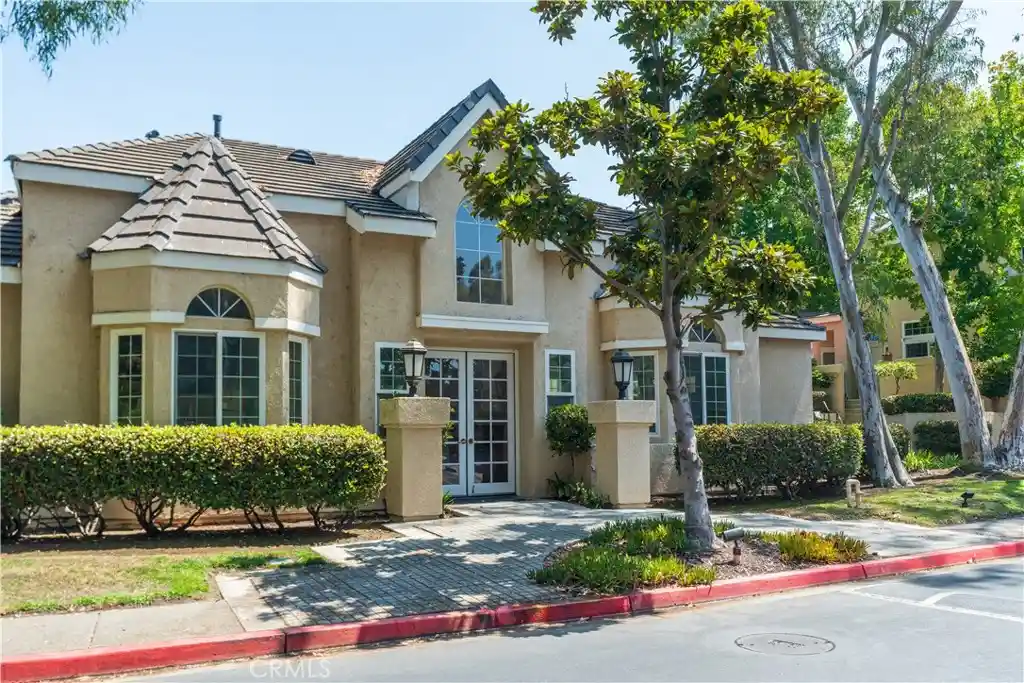
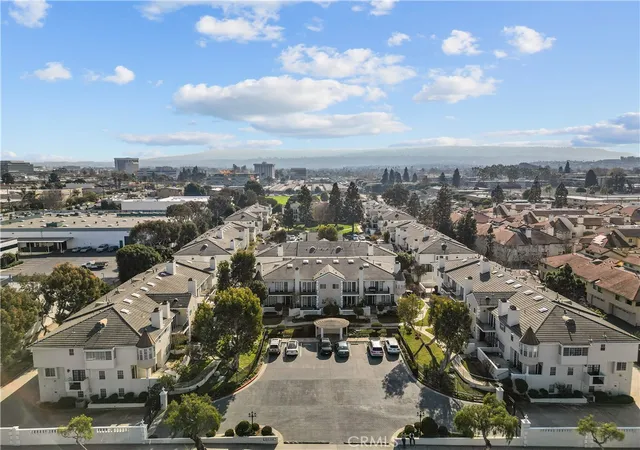
And then there’s the community. SummerWind delivers resort-style amenities without requiring a resort reservation: three sparkling pools, relaxing spas, a clubhouse, play areas, guest parking, lush greenbelts, and beautifully maintained grounds—all behind gated access.
Beyond the gates, life gets even better. Wilson Park, the weekly farmers market, shopping, dining, schools, beaches, and major freeways are all close at hand, putting recreation, errands, and everyday essentials within easy reach.
Whether you’re looking for a place to settle in, a smart addition to your real estate portfolio, or simply more space to live life on your terms, this is the kind of property that makes a compelling case for having it all—and making it look easy.
- Houzeo last checked: 4 hours ago
- Listing updated: October 15, 2026 at 4:12 am
- Source: California Regional MLS-CA | MLS#: SB26177201

Property Details
Status
Active
Type
Townhouse
No. of Stories
3
County
City
Neighborhood
Year Built
1989
HOA Fees
$499/mo
Finished Area
1,185 sqft
Lot Size
4.04 acres lot
Basement Area
- sqft
MLS Name
California Regional MLS
MLS Number
SB26177201
MLS Status
Active
Days on Market
49
Cumulative Days on Market
28

Continue Your Journey in App
Find your dream home, receive real-time updates, and many more!
Continue Your Journey in App
Find your dream home, receive real-time updates, and many more!
Location
HOA Management
Summerwind
HOA Fees
$499/ Monthly
Amenities
 Amenities and services may be covered by one or multiple associations and service providers.
 Spa
 Club House
 Trash Pickup
 Maintenance
 Pool
 Park Playground
 Management
Disclaimer: Amenities are based on third-party information and may vary; buyers must independently verify all amenities, as information is deemed reliable but not guaranteed.
Facts & Features
Rooms
Bedrooms & bathrooms
Bedrooms: 2
Bathrooms: 3
Interior
Heating
Central, Forced Air
Interior Features
Breakfast Bar, Balcony, Granite Counters, High Ceilings, Living Room Deck Attached, Multiple Staircases, Recessed Lighting, Storage, All Bedrooms Up, Attic, Primary Suite, Walk In Closets
Window Features
Blinds, Plantation Shutters, Screens, Wood Frames
Cooling
Central Air
Appliances
Dishwasher, Disposal, Gas Oven, Gas Range, Ice Maker, Microwave, Refrigerator, Self Cleaning Oven, Vented Exhaust Fan
Sewer
Public Sewer
Flooring
Carpet, Tile, Wood
Construction
Year Built
Year Built: 1989
Home type
Townhouse
Construction Materials
Copper Plumbing
Roof
Concrete, Ridge Vents
Utilities & Energy
Parking Features
Controlled Entrance, Door Multi, Direct Access, Electric Gate, Garage, Garage Door Opener, Paved
Laundry Features
Washer Hookup, Electric Dryer Hookup, Gas Dryer Hookup, Inside
Fireplace Features
None
Water Source
Public
Utilities
Cable Available, Cable Connected, Natural Gas Connected, Sewer Connected, Water Connected
Pool Features
Fenced, Filtered, Gunite, Heated, In Ground, Association
Security Features
Security System, Carbon Monoxide Detectors, Security Gate, Gated Community, Key Card Entry, Resident Manager, Smoke Detectors, Security Lights
Association Amenities
Clubhouse, Maintenance Grounds, Management, Playground, Pool, Spa Hot Tub, Trash
Other Features
Lot Features
Sprinklers In Front, Landscaped, Near Park, Sprinklers Timer, Sprinklers On Side, Sprinkler System
Community Features
Curbs, Street Lights, Sidewalks, Gated, Park
Patio And Porch Features
Deck, Patio
Disclosures
Covenants Restrictions Disclosure, Hoa Disclosure
Price History
| Date | Event | Price |
|---|---|---|
09/16/2026 Source: | Listed for Sale | $825,000 +1.23% $696/sqft |
09/16/2026 Source: | Price Increased | $815,000 +1.24% $688/sqft |
08/31/2021 Source: | Sold | $805,000 $679/sqft |

Nearby Homes

Find Homes by Property Features in Torrance, CA
Nearby New Homes For Sale


Based on information from California Regional Multiple Listing Service, Inc. as of Nov 05, 2026, 12:45PM and /or other sources. All data, including all measurements and calculations of area, is obtained from various sources and has not been, and will not be, verified by broker or MLS. All information should be independently reviewed and verified for accuracy. Properties may or may not be listed by the office/agent presenting the information. Information being provided is for consumers’ personal, non-commercial use and may not be used for any purpose other than to identify prospective properties consumers may be interested in purchasing. This website may not include listings or property addresses of sellers who have directed their listing brokers to withhold their listing or their property address from display on the Internet. © 2026 California Regional Multiple Listing Service. All Rights Reserved.
 Advertising Broker: William Johnson DRE #01463271 | William Johnson Brokerage
