- Overview
- Description
- Property Details
- Location
- Facts & Features
- Getting Around
- Nearby Homes



$730,000
Monthly Est:$3,633
 4 Beds
 4 Baths
3 full baths + 1 half bath
 2,921sqft
2800 Rosecliff Ter, Grapevine, TX 76051
$730,000
$3,633/moEst:
Get Pre-Approved
Single Family Residence
Built in 1991
$-- HOA
0.23 acre lot
$250/sq.ft
Description
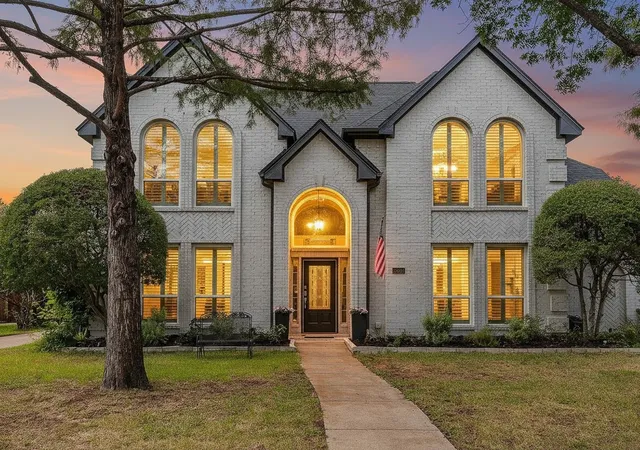
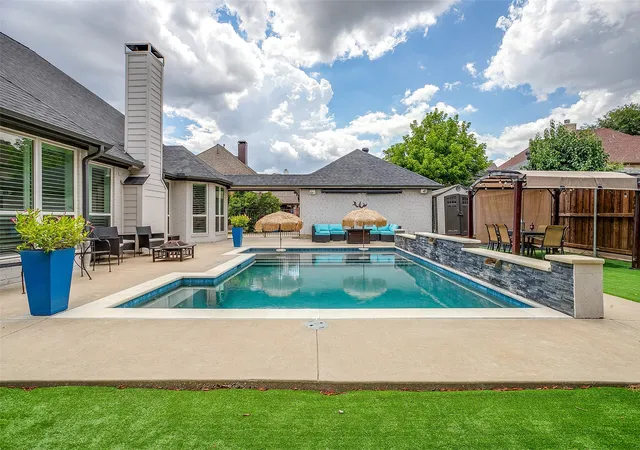
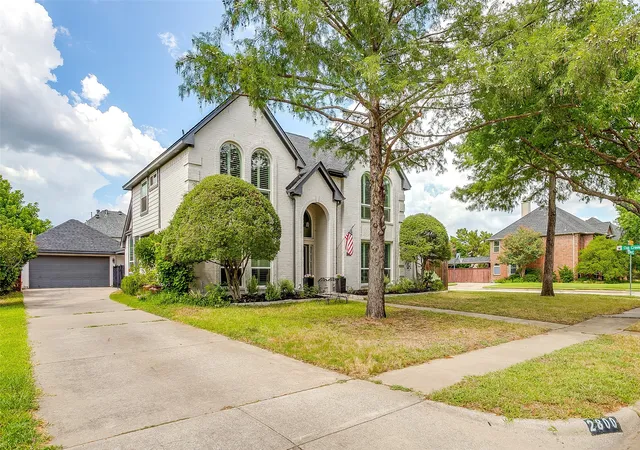
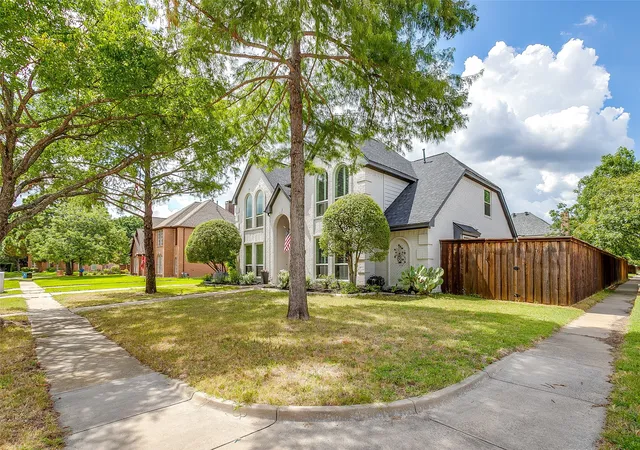
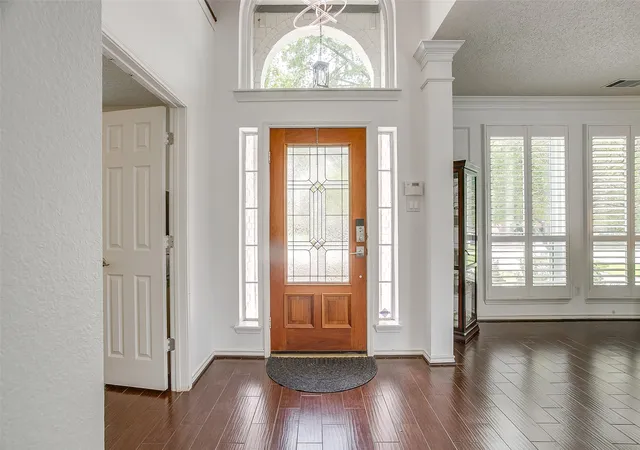
Nestled on a premier corner lot in a quiet cul-de-sac within Grapevine’s desirable Timberline South addition, this 4-bedroom, 3.5-bathroom showstopper spans 2,921 square feet of classic charm complete with high-end designer touches. Recent updates include 2025 Plantation Shutters installed, 2024 Windows updated, 2023 Roof replacement, and 2021 New HVAC! From the moment you step inside, you are greeted by a grand entrance featuring soaring vaulted ceilings, abundant natural light, and a classic wooden staircase with rich wrought-iron accents. Designed for both everyday living and effortless entertaining, the formal living and dining spaces are framed and finished to perfection with plantation shutters, custom wainscoting, thick baseboards, crown molding, and curated architectural accents throughout. The elegant kitchen sits at the heart of the home, showcasing custom cabinetry lighting, granite countertops, and an island cooktop that makes hosting gatherings a breeze. The primary retreat is conveniently situated on the main level, offering a cozy sitting area with bay windows featuring custom shutters offering a beautiful view of the pool, and a completely reimagined spa-like ensuite. Step into the bathroom to enjoy the jetted soaking tub, a NEW glass-enclosed shower, upgraded stonework, double sinks, and a gorgeous LED backlit mirror with glass pendants. Upstairs, you will find three generous bedrooms alongside a versatile third living area that makes an ideal game room, or flex space. Forget going on vacation... your backyard is officially the destination. Step out onto the expansive decking and take in your private oasis, complete with a resort-style pool, water features, and a built-in tanning ledge topped with tiki-style straw umbrellas. Located just a few minutes from the trails and playgrounds of Parr Park, zoned for Grapevine-Colleyville ISD schools, this location truly has it all.
- Houzeo last checked: 3 minutes ago
- Listing updated: October 2, 2026 at 1:54 am
- Listing Provided by: Jon Smedley (432) 923-2711 , Lindsey Smedley | Keller Williams Realty (817) 329-8850
- Source: NTREIS MLS-TX | MLS#: 21333903

Property Details
Status
Active
Type
Single Family Residence
No. of Stories
2
County
City
Neighborhood
--
Year Built
1991
HOA Fees
-
Finished Area
2,921 sqft
Lot Size
0.23 acre lot
Basement Area
- sqft
MLS Name
NTREIS MLS
MLS Number
21333903
MLS Status
Active
Cumulative Days on Market
77

Continue Your Journey in App
Find your dream home, receive real-time updates, and many more!
Download App
Continue Your Journey in App
Find your dream home, receive real-time updates, and many more!
Location
Facts & Features
Rooms
Bedrooms & bathrooms
Bedrooms: 4
Bathrooms: 4
Bedroom
Level: Second
Area: 120.00 Square Feet
Dimensions: 12 x 10
Bedroom
Level: Second
Area: 144.00 Square Feet
Dimensions: 12 x 12
Bedroom
Level: Second
Area: 120.00 Square Feet
Dimensions: 12 x 10
UtilityRoom
Level: First
Area: 42.00 Square Feet
Dimensions: 6 x 7
PrimaryBedroom
Level: First
Area: 252.00 Square Feet
Dimensions: 18 x 14
Office
Level: First
Area: 143.00 Square Feet
Dimensions: 13 x 11
BreakfastRoomNook
Level: First
Area: 80.00 Square Feet
Dimensions: 10 x 8
Kitchen
Level: First
Area: 180.00 Square Feet
Dimensions: 15 x 12
DiningRoom
Level: First
Area: 120.00 Square Feet
Dimensions: 12 x 10
LivingRoom
Level: Second
Area: 195.00 Square Feet
Dimensions: 15 x 13
LivingRoom
Level: First
Area: 182.00 Square Feet
Dimensions: 13 x 14
LivingRoom
Level: First
Area: 224.00 Square Feet
Dimensions: 16 x 14
Interior
Appliances
Dishwasher, Electric Cooktop, Electric Oven, Disposal
Sewer
Public Sewer
Flooring
Carpet, Ceramic Tile, Wood
Cooling
Central Air, Ceiling Fans, Electric
Window Features
Bay Windows, Shutters
Heating
Central, Fireplaces, Natural Gas
Interior Features
Built In Features, Decorative Designer Lighting Fixtures, Eat In Kitchen, Granite Counters, Kitchen Island, Pantry, Paneling Wainscoting, Vaulted Ceilings
Construction
Year Built
Year Built: 1991
Home type
Single Family Residence
Construction Materials
Brick
Property Condition
Resale
Architectural Style
Traditional, Detached
Foundation Details
Slab
Roof
Composition
Utilities & Energy
Fireplace Features
Family Room, Gas Starter
Utilities
Electricity Connected, Sewer Available, Water Available
Pool Features
In Ground, Pool, Water Feature
Laundry Features
Washer Hookup, Dryer Hookup, Laundry In Utility Room, Stacked
Water Source
Public
Parking Features
Door Single, Garage Faces Front, Garage
Other Features
Subdivision Name
Timberline South Add
Lot Features
Corner Lot
Community Features
Curbs, Sidewalks
Price History
| Date | Event | Price |
|---|---|---|
08/26/2026 Source: | Price Increased | $750,000 +2.74% $257/sqft |
07/17/2026 Source: | Price Decreased | $730,000 -4.58% $250/sqft |
07/17/2026 Source: #21333903 | Listed for Sale | $765,000 $262/sqft |

Nearby Homes






Find Homes by Property Features in Grapevine, TX
Nearby New Homes For Sale

Based on information from the North Texas Real Estate Information Systems, Inc., through Oct 11, 2026, 03:30AM. Information is provided exclusively for consumers’ personal, non-commercial use. It may not be used for any purpose other than to identify prospective properties consumers may be interested in purchasing. Data is deemed reliable but is not guaranteed accurate. This website may not include listings or property addresses of sellers who have directed their listing brokers to withhold their listing or their property address from display on the Internet. ©2026 North Texas Real Estate Information Systems, Inc. All Rights Reserved.
 Advertising Broker: Michelle Brecker | Pathway To Home Realty