- Overview
- Description
- Property Details
- Location
- HOA Management
- Facts & Features
- Getting Around
- Nearby Homes



$470,000
Monthly Est:$2,339
 4 Beds
 2 Baths
2 full baths
 2,027sqft
2800 Woodsmere Ct, Kissimmee, FL 34746
$470,000
$2,339/moEst:
Get Pre-Approved
Single Family Residence
Built in 1990
$32.5/mo HOA
29,229 sqft lot
$232/sq.ft
Description
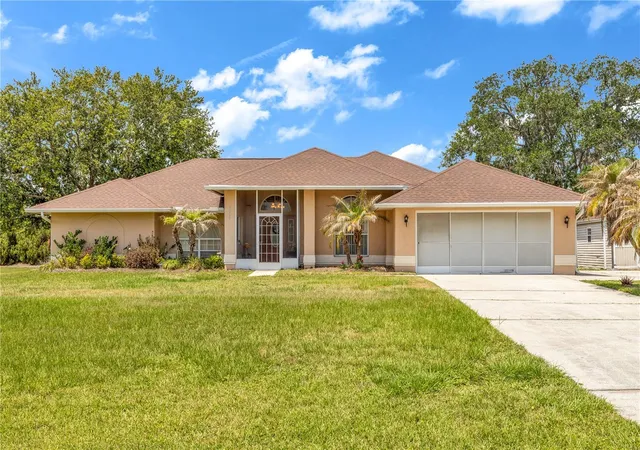
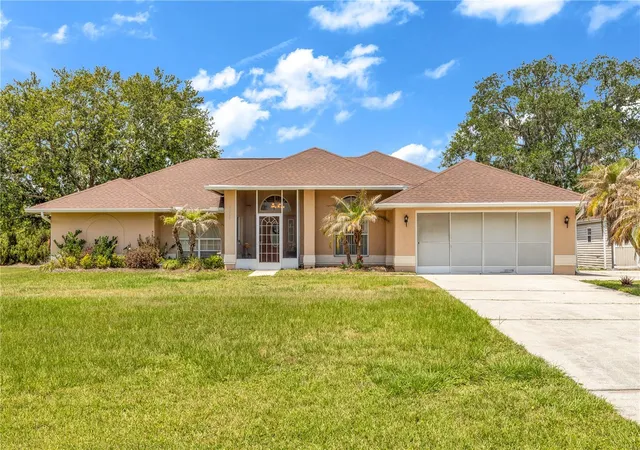
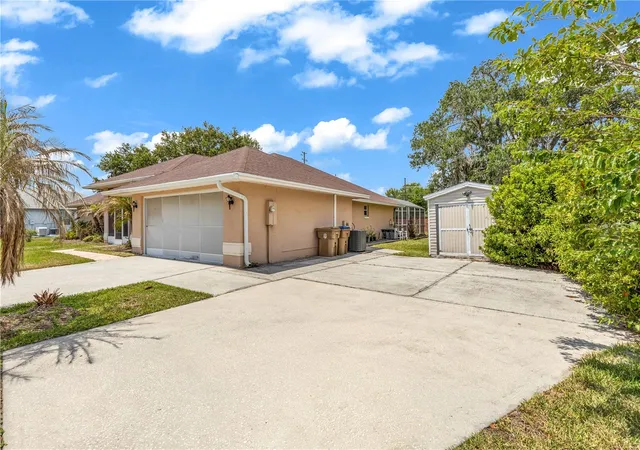
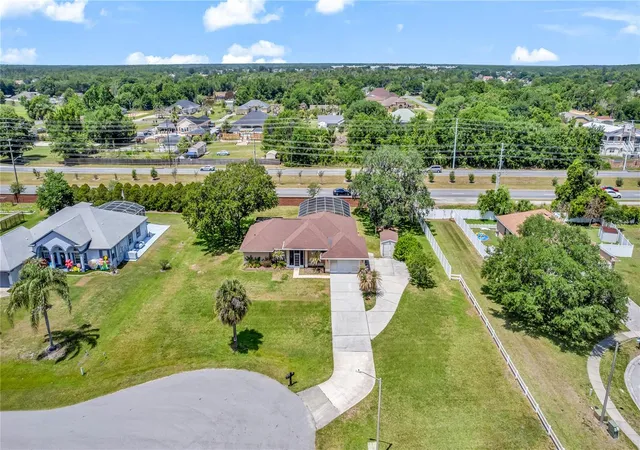
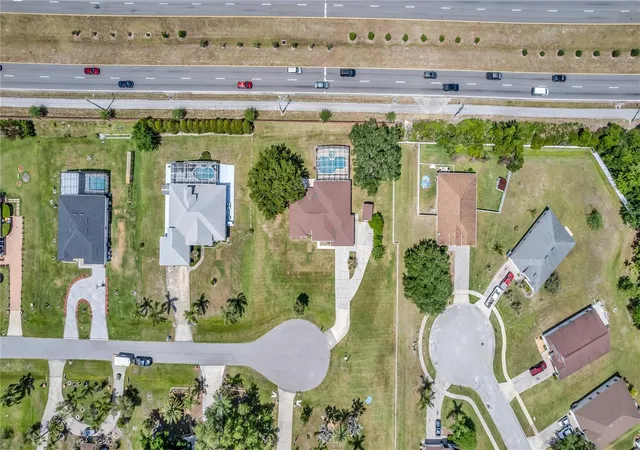
Imagine waking up each morning in a serene oasis, where tranquility meets modern living. Welcome to 2800 Woodsmere Court, nestled in one of Kissimmee's most coveted neighborhoods, Pleasant Hill Lakes. This stunning four-bedroom, two-bathroom pool home offers a lifestyle that balances relaxation and adventure, all within moments of Disney's magic and vibrant local dining and shopping. As you approach this meticulously maintained residence, you'll be greeted by an extra-long driveway, capable of accommodating multiple cars, a boat, or even your RV perfect for those who embrace the joy of adventure. The home sits on an expansive half-acre lot, adorned with mature landscaping that provides both beauty and privacy, with no rear neighbors to interrupt your peaceful retreats. Step inside to discover a thoughtfully designed split floor plan that effortlessly flows from room to room. The heart of this home is undoubtedly its spacious kitchen, featuring wood cabinets, sleek granite countertops, and stainless-steel appliances. Imagine gathering with loved ones in the cozy dinette or hosting dinner parties in the dedicated dining room, where memories will be made around the table. The generous living room invites you to unwind, while the four spacious bedrooms ensure everyone has their personal sanctuary. The primary suite is a true retreat, boasting an expansive en-suite bathroom with a double vanity, a relaxing soaking tub, and a separate shower. A large walk-in closet completes this tranquil escape, while a private, screened-in porch offers a perfect spot for morning coffee or evening stargazing. Step outside to your own personal paradise. The pool and spa beckon you to dive in, whether for a refreshing swim or a leisurely soak under the sun. The pool is ideal for swimming laps, making it perfect for both relaxation and fitness. Recent updates, including a new AC and water heater(2025), roof (2018), and pool resurfacing (2022), ensure that this home is not only beautiful but also ready for you to move in and enjoy. With the convenience of included washer and dryer and a practical storage shed, your new home caters to all your needs. The low HOA and top-rated schools add to the allure, making this the perfect place to settle down and enjoy life in sunny Florida. Embrace the opportunity to create your story in this enchanting home where every moment feels like a vacation. Are you ready to make it yours?
- Houzeo last checked: 2 minutes ago
- Listing updated: May 8, 2026 at 12:09 am
- Listing Provided by: Jenaia Fowlkes (407) 361-2052 | FOWLKES REALTY CO (407) 361-2052
- Source: Stellar MLS-FL | MLS#: O6404526

Property Details
Status
Active
Type
Single Family Residence
No. of Stories
1
County
City
Neighborhood
--
Year Built
1990
HOA Fees
$32.5/mo
Finished Area
2,027 sqft
Lot Size
29,229 sqft lot
Basement Area
- sqft
MLS Name
Stellar MLS
MLS Number
O6404526
MLS Status
Active
Days on Market
177
Cumulative Days on Market
2

Continue Your Journey in App
Find your dream home, receive real-time updates, and many more!
Continue Your Journey in App
Find your dream home, receive real-time updates, and many more!
Location
HOA Management
DWD Professional Management
HOA Fees
$390/ Annually
Disclaimer: Amenities are based on third-party information and may vary; buyers must independently verify all amenities, as information is deemed reliable but not guaranteed.
Facts & Features
Rooms
Bedrooms & bathrooms
Bedrooms: 4
Bathrooms: 2
Foyer
Level: First
Area: 67.64 Square Feet
Dimensions: 8.9x7.6
Balcony/Porch/Lanai
Level: First
Area: 80.75 Square Feet
Dimensions: 8.5x9.5
Bedroom 2
Level: First
Area: 112.22 Square Feet
Dimensions: 11.1x10.11
Bedroom 2
Level: First
Area: 172.48 Square Feet
Dimensions: 15.4x11.2
Bedroom 3
Level: First
Area: 167.86 Square Feet
Dimensions: 15.4x10.9
Bathroom 2
Level: First
Area: 73.80 Square Feet
Dimensions: 12.3x6
Living Room
Level: First
Area: 371.68 Square Feet
Dimensions: 20.2x18.4
Dining Room
Level: First
Area: 112.32 Square Feet
Dimensions: 10.11x11.11
Kitchen
Level: First
Area: 120.00 Square Feet
Dimensions: 12x10
Dinette
Level: First
Area: 74.48 Square Feet
Dimensions: 9.8x7.6
Primary Bathroom
Level: First
Area: 186.69 Square Feet
Dimensions: 12.7x14.7
Primary Bedroom
Level: First
Area: 204.60 Square Feet
Dimensions: 12.7x16.11
Balcony/Porch/Lanai
Level: First
Area: 208.60 Square Feet
Dimensions: 14.9x14
Balcony/Porch/Lanai
Level: First
Area: 1020.00 Square Feet
Dimensions: 34x30
Interior
Interior Features
Ceiling Fans(s), Eat In Kitchen
Cooling
Central Air
Appliances
Dishwasher, Dryer, Microwave, Range, Refrigerator
Exterior Features
Sidewalk
Heating
Central
Sewer
Septic Tank
Flooring
Carpet, Ceramic Tile
Construction
Year Built
Year Built: 1990
Home type
Single Family Residence
Foundation Details
Slab
Roof
Shingle
Construction Materials
Block
Utilities & Energy
Pool Features
Child Safety Fence, In Ground
Laundry Features
Inside
Water Source
Public
Utilities
Cable Connected, Electricity Connected
Other Features
Subdivision Name
Pleasant Hill Lakes Unit 9
Patio And Porch Features
Covered, Enclosed, Front Porch, Screened
Price History
| Date | Event | Price |
|---|---|---|
05/05/2026 Source: | Listed for Sale | $470,000 -4.08% $232/sqft |
10/28/2025 Source: | Listing Removed | $490,000 -1.80% $242/sqft |
06/27/2025 Source: | Listed for Sale | $499,000 +1.84% $246/sqft |
06/27/2025 Source: | Price Increased | $490,000 +40.40% $242/sqft |
09/29/2005 Source: | Sold | $349,000 $172/sqft |

Nearby Homes

Find Homes by Property Features in Kissimmee, FL
Nearby New Homes For Sale

Based on information from Stellar MLS® through Oct 30, 2026, 07:45AM as submitted to and distributed by MLS GRID. All data is obtained from various sources and may not have been verified by the broker or MLS GRID. Supplied Open House Information is subject to change without notice. All information should be independently reviewed and verified for accuracy. Properties may or may not be listed by the office/agent presenting the information. IDX information is provided exclusively for consumers’ personal non-commercial use. It may not be used for any purpose other than to identify prospective properties consumers may be interested in purchasing. The data is deemed reliable but is not guaranteed by MLS GRID. The use of the MLS GRID Data may be subject to an end-user license agreement prescribed by the Member Participant’s applicable MLS, if any, and as amended from time to time. © 2026 Stellar MLS. All Rights Reserved.
 Advertising Broker: Fred McGill | Simple Showing, Inc
