Realty Solution
Powered by 
- 0
- 7
- Overview
- Description
- Property Details
- Location
- HOA Management
- Facts & Features
- Getting Around
- Nearby Homes


Street View
Listed by: Ben Larson (310) 400-0536 DRE #01746853 | Real Brokerage Technologies, Inc. (855) 450-0442
$960,000
Monthly Est:$4,778
 3 Beds
 3 Baths
1 full bath + 1 half bath
 1,478sqft
28009 Ridgebluff Ct, Rancho Palos Verdes, CA 90275
$960,000
$4,778/moEst:
Get Pre-Approved
Townhouse
Built in 1973
$540/mo HOA
6.39 acres lot
$650/sq.ft
Description
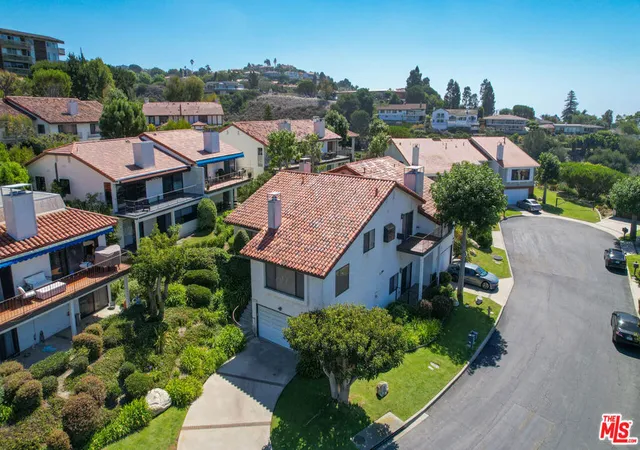
Remodeled 3-bedroom (plus bonus room) townhome with Central Air Conditioning, and a bedroom and bathroom on the main level, located in a gated community in Rancho Palos Verdes. 1,478 square feet across two levels with luxury vinyl plank flooring, plantation shutters, and recessed lighting. The kitchen has been remodeled with white shaker cabinetry, glass-front upper cabinets, quartz countertops, a subway tile backsplash, and a peninsula breakfast bar. Stainless steel appliances include a gas range, over-range microwave, dishwasher, and French-door refrigerator. The kitchen opens to the dining area, where built-in cabinetry with glass uppers adds storage and display space. The living room features a stone-faced gas fireplace with a raised hearth and plantation-shuttered windows on two walls. Board-and-batten wainscoting runs the upstairs hallway. The remodeled hall bathroom includes a white shaker vanity, quartz countertop, subway tile tub surround, and patterned tile flooring. The primary bedroom offers a full wall of mirrored closet doors and an en-suite bathroom with a tiled walk-in shower. Outside, an enclosed private patio finished in multicolor slate sits between the home and a detached two-car garage with roll-up door, automatic opener, built-in storage, and laundry in the garage. Block walls and exterior lighting make the patio usable year round. Enjoy the security of a gated community, along with amenities such as a swimming pool, spa, and tennis courts, set among mature olive trees and open lawns. Located in the Palos Verdes Peninsula Unified School District, minutes from Peninsula Center shopping and dining in one direction and Golden Cove Center in the other, plus just a short drive down Hawthorne Boulevard to the South Bay beach cities.
- Houzeo last checked: 12 hours ago
- Listing updated: October 11, 2026 at 11:27 pm
- Source: California Regional MLS-CA | MLS#: SB26167358

Property Details
Status
Active
Type
Townhouse
No. of Stories
2
County
City
Neighborhood
--
Year Built
1973
HOA Fees
$540/mo
Finished Area
1,478 sqft
Lot Size
6.39 acres lot
Basement Area
- sqft
MLS Name
California Regional MLS
MLS Number
SB26167358
MLS Status
Active
Days on Market
11
Cumulative Days on Market
60
Open House

Continue Your Journey in App
Find your dream home, receive real-time updates, and many more!
Download App
Continue Your Journey in App
Find your dream home, receive real-time updates, and many more!
Location
HOA Management
Ridgegate East
HOA Fees
$540/ Monthly
Amenities
 Amenities and services may be covered by one or multiple associations and service providers.
 Pool
Pool
 Tennis
 Spa
Spa
Disclaimer: Amenities are based on third-party information and may vary; buyers must independently verify all amenities, as information is deemed reliable but not guaranteed.
Facts & Features
Rooms
Bedrooms & bathrooms
Bedrooms: 3
Bathrooms: 3
Interior
Interior Features
Breakfast Bar, Built In Features, Open Floorplan, Paneling Wainscoting, Quartz Counters, Recessed Lighting, Bedroom On Main Level, Primary Suite
Sewer
Public Sewer
Exterior Features
Lighting
Cooling
Central Air
Flooring
See Remarks
Appliances
Dishwasher, Gas Oven, Gas Range, Microwave, Refrigerator
Window Features
Plantation Shutters
Heating
Central
Construction
Year Built
Year Built: 1973
Home type
Townhouse
Property Condition
Updated Remodeled
Roof
Tile
Utilities & Energy
Pool Features
Association
Association Amenities
Pool, Spa Hot Tub, Tennis Courts
Laundry Features
In Garage
Utilities
Sewer Connected
Parking Features
Garage, Garage Door Opener, Storage
Security Features
Gated Community
Fireplace Features
Gas, Living Room, Raised Hearth
Water Source
Public
Other Features
Lot Features
Greenbelt, Lawn, Landscaped
Community Features
Curbs, Gutters, Suburban, Gated
Patio And Porch Features
Stone
Price History
| Date | Event | Price |
|---|---|---|
09/16/2026 Source: | Off Market | $960,000 $650/sqft |
09/16/2026 Source: | Listed for Sale | $960,000 $650/sqft |
08/01/2026 Source: | Coming Soon | $960,000 +21968.97% $650/sqft |
11/14/2022 Source: | Price Decreased | $4,350 -99.45% $3/sqft |
09/05/2019 Source: | Price Decreased | $790,000 -1.86% $535/sqft |

Show more
Nearby Homes




Find Homes by Property Features in Rancho Palos Verdes, CA


Based on information from California Regional Multiple Listing Service, Inc. as of Oct 12, 2026, 10:30AM and /or other sources. All data, including all measurements and calculations of area, is obtained from various sources and has not been, and will not be, verified by broker or MLS. All information should be independently reviewed and verified for accuracy. Properties may or may not be listed by the office/agent presenting the information. Information being provided is for consumers’ personal, non-commercial use and may not be used for any purpose other than to identify prospective properties consumers may be interested in purchasing. This website may not include listings or property addresses of sellers who have directed their listing brokers to withhold their listing or their property address from display on the Internet. © 2026 California Regional Multiple Listing Service. All Rights Reserved.
 Advertising Broker: William Johnson DRE #01463271 | William Johnson Brokerage