- Overview
- Description
- Property Details
- Location
- HOA Management
- Facts & Features
- Getting Around
- Nearby Homes



$625,000
Monthly Est:$3,111
 7 Beds
 5 Baths
5 full baths
 3,343sqft
2801 Bookmark Dr, Kissimmee, FL 34746
$625,000
$3,111/moEst:
Get Pre-Approved
Single Family Residence
Built in 2020
$500/mo HOA
4,792 sqft lot
$187/sq.ft
Description
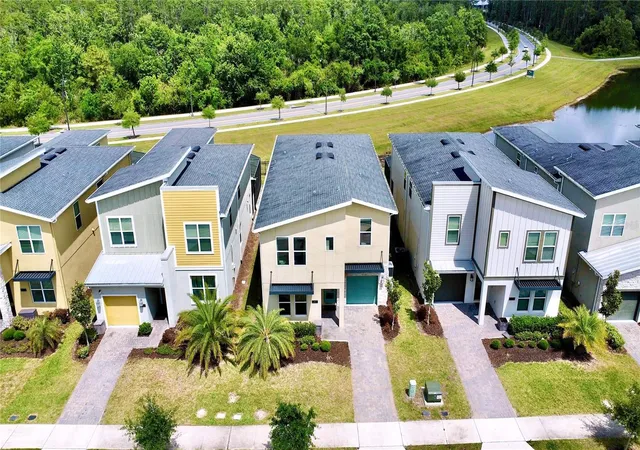
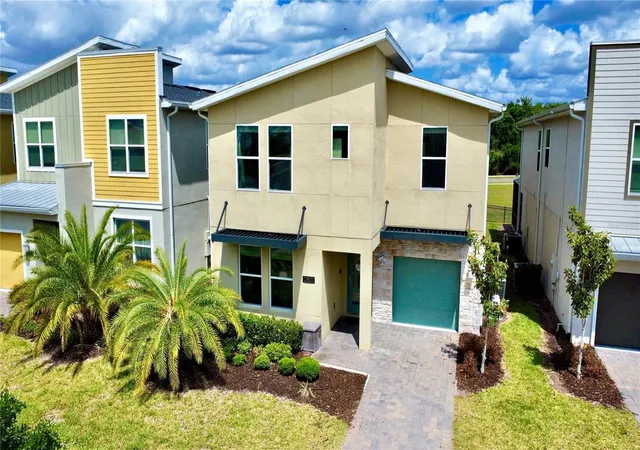
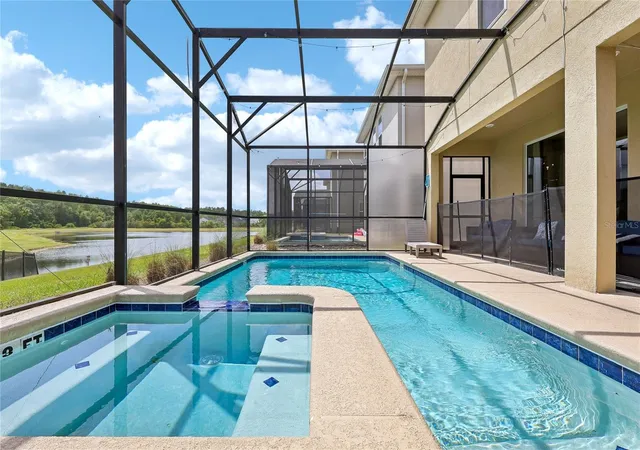
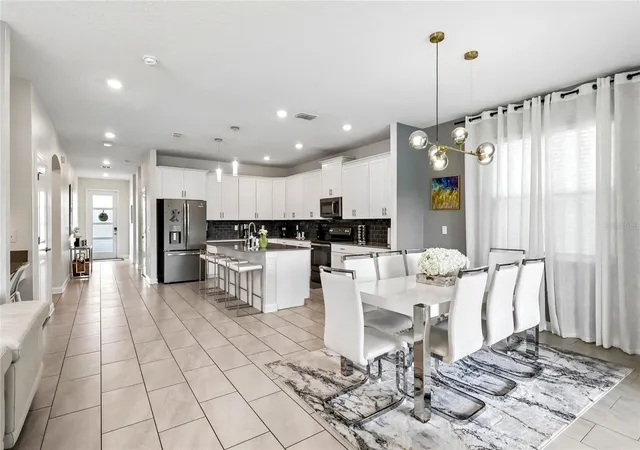
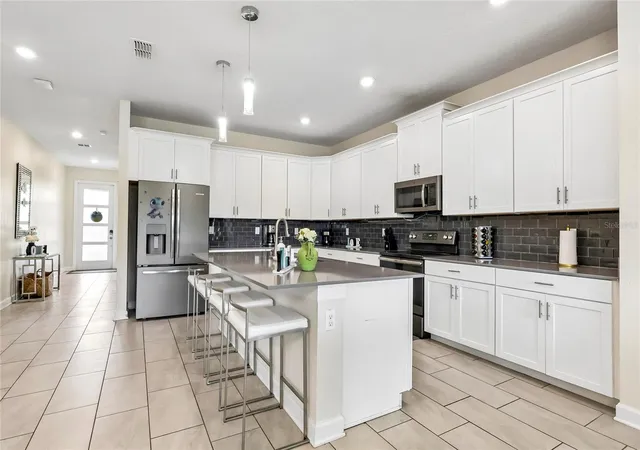
Under contract-accepting backup offers. Welcome to one of the most compelling luxury investment opportunities in Story Lake—where upscale design, prime location, resort amenities, and exceptional income potential come together to deliver robust returns on investment. Here, ROI meets luxury, making this offering stand out for both personal enjoyment and strategic financial gain. This stunning 7-bedroom residence creates a bold first impression. It sits on a premium lot with no direct rear neighbors and offers a tranquil view of the pond. The property is fully furnished & professionally decorated, completely turnkey and ready for immediate enjoyment or rental. The thoughtfully designed interior features rectangular tile flooring throughout the first floor in the foyer, kitchen, baths, dining & living areas, and laundry room. A well appointed home chef’s kitchen offers grey subway tile backsplash, Extended cabinetry with crown molding, grey stainless steel appliances, a spacious pantry, massive center island, and upgraded pendant lighting. The adjacent dining room is elegantly furnished for entertaining and large group stays. The living room is professionally decorated to impress. It features a stunning polished porcelain tile accent wall behind the TV, high-end furnishings, and large sliding glass doors that open directly to the pool area. The first floor also includes: A guest suite with an adjacent full bath & quartz vanity, A dedicated owner’s storage closet, and a spacious laundry room equipped with a washer & two dryers. The garage has been converted into a game & media room, complete with a media projector & comfortable seating, dedicated split HVAC system, popcorn machine, and video games. Upstairs, you’ll find 6 additional bedrooms & 4 full baths; all professionally decorated with premium themed décor elevating the guest experience. Each bedroom is equipped with its own flatscreen TV, enhancing the experience. The rear primary suite offers a view of the pool & wooded area. It features a luxurious ensuite bath with a soaking tub, a separate walk-in shower, a quartz double vanity, a private water closet, and a big walk-in closet. Second-floor highlights include a Princess-themed room, a Mickey Mouse-themed room, and a Toy Story-themed room. There are also two additional spacious bedrooms at the front of the home, including a second primary suite with double queen beds, dual sinks, & a large walk-in shower. Step outside to your private retreat. Enjoy a heated pool and spa, plus a grill and added seating. Resort-Style Amenities allow Owners & guests to enjoy access to one of the most sought-after amenity packages in the area. Offerings include a resort-style clubhouse & community center, an expansive pool complex with a lazy river, water slides, and a splash pad, outdoor entertainment areas for guests and gatherings, a fitness center, jogging trails, a game room, and a theater. For an additional fee, guests can also enjoy: a Mini golf course, Kayak rentals & lake access, Ice cream shop, and a Full-service bar. In addition, the HOA provides basic lawn maintenance & includes basic cable + high-speed internet. These amenities enhance guest satisfaction, occupancy rates, and overall rental performance. From an investment perspective, this home excels: 7-bedroom capacity maximizes occupancy; water view and no rear neighbors drive premium bookings; high-end themed décor supports stronger nightly rates and guest retention; turnkey condition means immediate income potential.
- Houzeo last checked: 2 hours ago
- Listing updated: October 27, 2026 at 4:55 pm
- Listing Provided by: David Dorman (407) 948-8295 | CENTURY 21 CARIOTI (407) 573-2121
- Source: Stellar MLS-FL as distributed by MLS GRID | MLS#: O6402384

Property Details
Status
Active Under Contract
Type
Single Family Residence
No. of Stories
2
County
City
Neighborhood
--
Year Built
2020
HOA Fees
$500/mo
Finished Area
3,343 sqft
Lot Size
4,792 sqft lot
Basement Area
- sqft
MLS Name
Stellar MLS
MLS Number
O6402384
MLS Status
Pending
Days on Market
187
Cumulative Days on Market
142

Continue Your Journey in App
Find your dream home, receive real-time updates, and many more!
Continue Your Journey in App
Find your dream home, receive real-time updates, and many more!
Location
HOA Management
ICON MANAGEMENT
HOA Fees
$500/ Monthly
Amenities
 Amenities and services may be covered by one or multiple associations and service providers.
 Cable TV
 Pool
 Maintenance
 Club House
 Basket Ball
 Tennis
 Security Gate
 Gym
 Park Playground
 Sports Court
Private Road
Recreation Facilities
Vehicle Restrictions
Recreational Facilities
Optional Additional Fees
Disclaimer: Amenities are based on third-party information and may vary; buyers must independently verify all amenities, as information is deemed reliable but not guaranteed.
Facts & Features
Rooms
Bedrooms & bathrooms
Bedrooms: 7
Bathrooms: 5
Interior
Exterior Features
Sidewalk
Appliances
Dishwasher, Disposal, Dryer, Electric Water Heater, Microwave, Range, Refrigerator, Washer
Cooling
Central Air, Zoned
Flooring
Carpet, Ceramic Tile
Sewer
Public Sewer
Interior Features
Eat In Kitchen, High Ceilings, Living Room/dining Room Combo, Primary Bedroom Upstairs, Split Bedroom, Stone Counters, Thermostat, Walk In Closet(s), Window Treatments
Heating
Electric, Heat Pump
Window Features
Double Pane Windows
Construction
Year Built
Year Built: 2020
Home type
Single Family Residence
Roof
Shingle
Architectural Style
Contemporary, Florida, Other
Construction Materials
Block, Stucco
Property Condition
Completed
Foundation Details
Slab
Utilities & Energy
Parking Features
Guest, On Street
Utilities
Bb/hs Internet Available, Cable Available, Public, Underground Utilities
Laundry Features
Laundry Room, Other
Security Features
Gated Community, Security Gate, Smoke Detector(s)
Association Amenities
Basketball Court, Cable Tv, Clubhouse, Fence Restrictions, Fitness Center, Gated, Optional Additional Fees, Park, Pickleball Court(s), Playground, Pool, Recreation Facilities, Tennis Court(s), Vehicle Restrictions
Pool Features
Child Safety Fence, Gunite, Heated, In Ground, Screen Enclosure
Water Source
Public
Other Features
Patio And Porch Features
Covered, Patio, Rear Porch, Screened
Community Features
Clubhouse, Community Mailbox, Deed Restrictions, Fitness Center, Gated Community No Guard, Park, Playground, Pool, Restaurant, Sidewalks, Tennis Court(s)
Subdivision Name
Storey Lake Cove
Lot Features
Near Golf Course, Sidewalk, Paved, Private
Vegetation
Oak Trees
Price History
| Date | Event | Price |
|---|---|---|
08/11/2026 Source: | Contingent (Active Under Contract) | $625,000 $187/sqft |
08/11/2026 Source: | Listed for Sale | $625,000 -7.41% $187/sqft |
06/08/2026 Source: | Price Decreased | $675,000 -3.57% $202/sqft |
04/30/2026 Source: | Listed for Sale | $700,000 -7.89% $209/sqft |
12/06/2023 Source: | Listing Removed | $760,000 -1.94% $227/sqft |

Show more
Nearby Homes

Find Homes by Property Features in Kissimmee, FL
Nearby New Homes For Sale

Based on information from Stellar MLS® through Nov 04, 2026, 12:45PM as submitted to and distributed by MLS GRID. All data is obtained from various sources and may not have been verified by the broker or MLS GRID. Supplied Open House Information is subject to change without notice. All information should be independently reviewed and verified for accuracy. Properties may or may not be listed by the office/agent presenting the information. IDX information is provided exclusively for consumers’ personal non-commercial use. It may not be used for any purpose other than to identify prospective properties consumers may be interested in purchasing. The data is deemed reliable but is not guaranteed by MLS GRID. The use of the MLS GRID Data may be subject to an end-user license agreement prescribed by the Member Participant’s applicable MLS, if any, and as amended from time to time. © 2026 Stellar MLS. All Rights Reserved.
 Advertising Broker: Fred McGill | Simple Showing, Inc
