- Overview
- Description
- Property Details
- Location
- Facts & Features
- Getting Around
- Nearby Homes


$575,000
Monthly Est:$2,862
 4 Beds
 3 Baths
3 full baths
 2,814sqft
2801 Cascade Dr, Plano, TX 75025
$575,000
$2,862/moEst:
Get Pre-Approved
Single Family Residence
Built in 1992
$-- HOA
0.24 acre lot
$204/sq.ft
Description
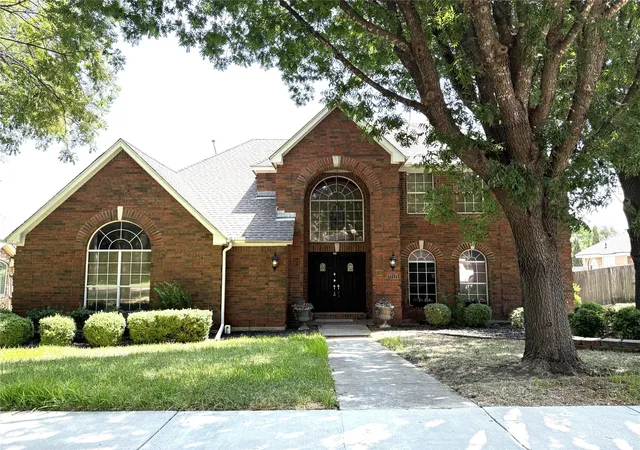
No HOA, in Plano West ISD! Handsome, two-story traditional on a beautifully landscaped corner lot in The Villages at Russell Creek. Comfortable living spaces combined with stylish updates create a very inviting home. Starting with the striking curb appeal, leading through the entry foyer flanked by a study and formal dining area, then leading to the spacious family room and very versatile kitchen, this home checks all the boxes. The kitchen features custom cabinets, a double oven, apron sink, and stainless appliances. Maximum versatility is delivered by the lighted, rolling island with pull-out counter extension. Numerous improvements include the newer low-E windows, tankless water heater, mini split in the primary, solid-core doors, and rich millwork. Outdoor living is enhanced by a wonderful backyard with built-in grill, cedar board-on-board fence, beautiful pergola, walkway pavers, and a storage shed. Class 4 roof installed approximately two years ago. EV plug in the garage, Ring doorbell and two exterior Ring flood lamp-cameras to remain. A lovely home ready for its next chapter - truly a must-see!
- Houzeo last checked: 12 hours ago
- Listing updated: October 22, 2026 at 11:10 pm
- Listing Provided by: Cody Farris (214) 405-1417 , Jennifer Felts | Compass RE Texas, LLC. (214) 814-8100
- Source: NTREIS MLS-TX | MLS#: 21416972

Property Details
Status
Active
Type
Single Family Residence
No. of Stories
2
County
City
Neighborhood
Year Built
1992
HOA Fees
-
Finished Area
2,814 sqft
Lot Size
0.24 acre lot
Basement Area
- sqft
MLS Name
NTREIS MLS
MLS Number
21416972
MLS Status
Active

Continue Your Journey in App
Find your dream home, receive real-time updates, and many more!
Download App
Continue Your Journey in App
Find your dream home, receive real-time updates, and many more!
Location
Facts & Features
Rooms
Bedrooms & bathrooms
Bedrooms: 4
Bathrooms: 3
Bedroom
Level: Second
Area: 150.00 Square Feet
Dimensions: 15 x 10
Bedroom
Level: Second
Area: 121.00 Square Feet
Dimensions: 11 x 11
Bedroom
Level: Second
Area: 120.00 Square Feet
Dimensions: 12 x 10
PrimaryBathroom
Level: Second
Area: 224.00 Square Feet
Dimensions: 16 x 14
Office
Level: First
Area: 130.00 Square Feet
Dimensions: 13 x 10
UtilityRoom
Level: First
Area: 42.00 Square Feet
Dimensions: 7 x 6
Bedroom
Level: First
Area: 140.00 Square Feet
Dimensions: 14 x 10
Kitchen
Level: First
Area: 351.00 Square Feet
Dimensions: 27 x 13
DiningRoom
Level: First
Area: 156.00 Square Feet
Dimensions: 13 x 12
LivingRoom
Level: First
Area: 238.00 Square Feet
Dimensions: 17 x 14
Interior
Heating
Central, Natural Gas
Flooring
Ceramic Tile, Wood
Window Features
Shutters, Window Coverings
Exterior Features
Outdoor Grill, Rain Gutters, Storage
Sewer
Public Sewer
Cooling
Central Air, Electric
Interior Features
Built In Features, Dry Bar, Decorative Designer Lighting Fixtures, Eat In Kitchen, Granite Counters, High Speed Internet, Kitchen Island, Open Floorplan, Cable Tv, Natural Woodwork, Walk In Closets, Wired For Sound
Appliances
Some Gas Appliances, Dishwasher, Gas Cooktop, Disposal, Microwave, Plumbed For Gas, Tankless Water Heater, Vented Exhaust Fan, Wine Cooler
Construction
Year Built
Year Built: 1992
Home type
Single Family Residence
Foundation Details
Slab
Property Condition
Resale
Roof
Composition
Architectural Style
Traditional, Detached
Construction Materials
Brick
Utilities & Energy
Fireplace Features
Gas Log, Gas Starter
Water Source
Public
Pool Features
None
Utilities
Natural Gas Available, Sewer Available, Separate Meters, Underground Utilities, Water Available, Cable Available
Parking Features
Alley Access, Direct Access, Electric Vehicle Charging Stations, Garage, Garage Door Opener, Garage Faces Rear
Other Features
Community Features
Curbs, Sidewalks
Patio And Porch Features
Patio, Covered
Subdivision Name
Villages Of Russell Creek Ph 1
Lot Features
Back Yard, Corner Lot, Interior Lot, Lawn, Landscaped, Subdivision, Sprinkler System
Price History
| Date | Event | Price |
|---|---|---|
10/22/2026 Source: | Listed for Sale | $575,000 +36.94% $204/sqft |
08/28/2019 Source: | Sold | $419,900 $149/sqft |

Nearby Homes




Find Homes by Property Features in Plano, TX

Based on information from the North Texas Real Estate Information Systems, Inc., through Oct 23, 2026, 01:30PM. Information is provided exclusively for consumers’ personal, non-commercial use. It may not be used for any purpose other than to identify prospective properties consumers may be interested in purchasing. Data is deemed reliable but is not guaranteed accurate. This website may not include listings or property addresses of sellers who have directed their listing brokers to withhold their listing or their property address from display on the Internet. ©2026 North Texas Real Estate Information Systems, Inc. All Rights Reserved.
 Advertising Broker: Michelle Brecker | Pathway To Home Realty
