- Overview
- Description
- Property Details
- Location
- Facts & Features
- Getting Around
- Nearby Homes

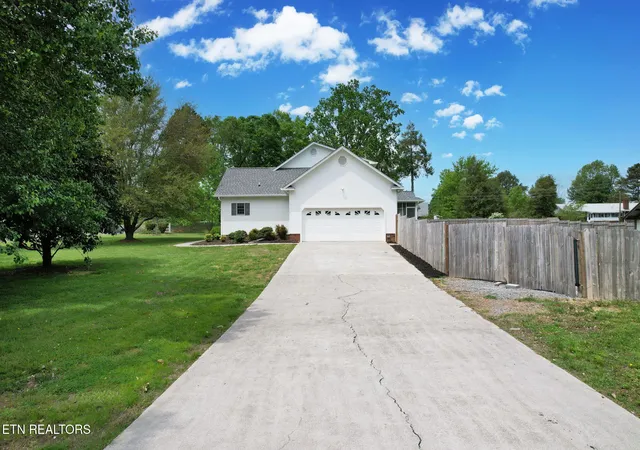


$499,000
Monthly Est:$2,484
 3 Beds
 3 Baths
2 full baths + 1 half bath
 2,756sqft
2801 Spring Pl Rd, Cleveland, TN 37323
$499,000
$2,484/moEst:
Get Pre-Approved
Single Family Residence
Built in 1994
$-- HOA
0.62 acre lot
$181/sq.ft
Description
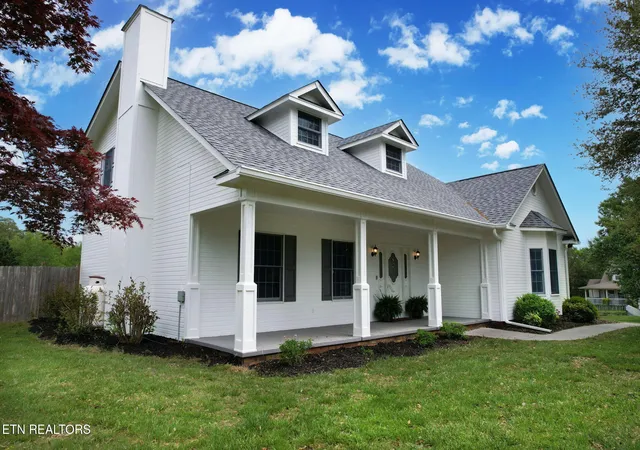
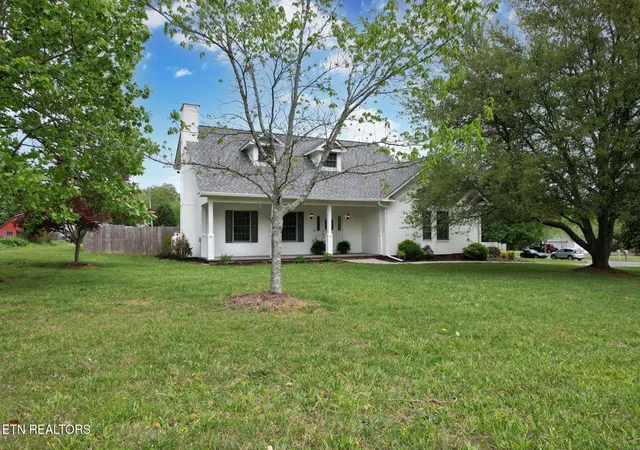
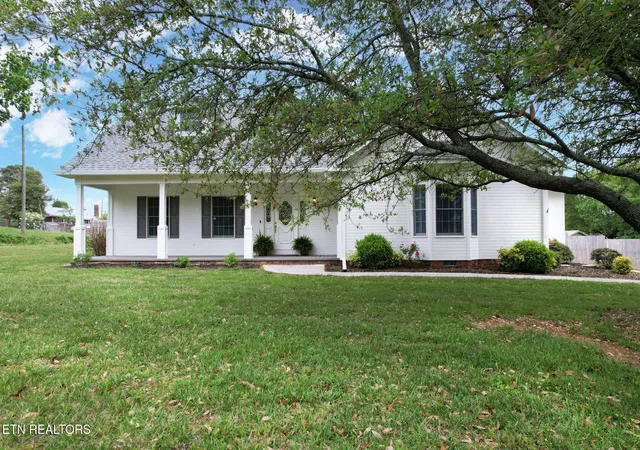
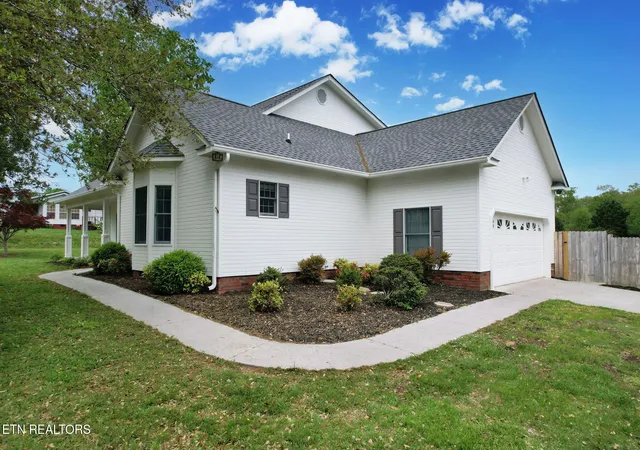
Situated on a spacious 0.62 acre corner lot in Cleveland, this charming Cape Cod style home offers 2,756 square feet of well designed living space with a layout that combines comfort, functionality, and timeless appeal. Inside, you'll find three generously sized bedrooms and two and a half bathrooms. The primary suite is conveniently located on the main level, providing the ease of single level living and featuring a walk-in closet for ample storage. Each additional bedroom also includes its own walk-in closet, ensuring plenty of space for family members and guests. Designed for both everyday living and entertaining, the home features a formal dining room that is perfect for holiday gatherings, dinner parties, or special occasions. The kitchen is highlighted by granite countertops and offers plenty of workspace for meal preparation. A gas fireplace serves as a warm and inviting focal point in the living area, creating the perfect setting for relaxing evenings at home. A versatile bonus room provides flexibility to fit your lifestyle and can easily function as a home office, media room, playroom, exercise space, or hobby room. Outdoor living is equally inviting. The screened back porch offers a comfortable place to enjoy your morning coffee or unwind at the end of the day while overlooking the fenced backyard. Mature trees provide shade, privacy, and established landscaping that enhances the property's curb appeal. An additional outbuilding offers valuable storage space or room for projects and hobbies. With its desirable corner lot, flexible floor plan, and blend of indoor and outdoor living spaces, this home presents an excellent opportunity for those seeking both comfort and convenience. Schedule your private showing today and experience all this Cleveland property has to offer.
- Houzeo last checked: 2 minutes ago
- Listing updated: August 25, 2026 at 5:10 pm
- Listing Provided by: Marcia Botts (423) 476-3205 | Award Realty (423) 476-3205
- Source: East Tennessee REALTORS® MLS-TN | MLS#: 1350100

Property Details
Status
Active
Type
Single Family Residence
No. of Stories
-
County
City
Neighborhood
--
Year Built
1994
HOA Fees
-
Finished Area
2,756 sqft
Lot Size
0.62 acre lot
Basement Area
- sqft
MLS Name
East Tennessee REALTORS® MLS
MLS Number
1350100
MLS Status
Active
Days on Market
103

Continue Your Journey in App
Find your dream home, receive real-time updates, and many more!
Continue Your Journey in App
Find your dream home, receive real-time updates, and many more!
Location
Facts & Features
Rooms
Bedrooms & bathrooms
Bedrooms: 3
Bathrooms: 3
Interior
Cooling
Central Cooling, Ceiling Fan(s)
Interior Features
Walk In Closet(s), Pantry
Window Features
Windows Storm
Appliances
Dishwasher, Microwave, Range, Refrigerator
Heating
Central, Electric
Sewer
Septic Tank
Construction
Year Built
Year Built: 1994
Home type
Single Family Residence
Construction Materials
Vinyl Siding, Block
Architectural Style
Cape Cod
Utilities & Energy
Fireplace Features
Gas Log
Basement
Crawl Space
Water Source
Public
Parking Features
Garage Door Opener, Attached
Other Features
Lot Features
Corner Lot, Level
Subdivision Name
Cohulla View
Patio And Porch Features
Porch Screened, Porch Covered
Price History
| Date | Event | Price |
|---|---|---|
08/13/2026 Source: | Price Increased | $519,000 +4.01% $188/sqft |
07/30/2026 Source: | Price Decreased | $499,000 -5.67% $181/sqft |
07/30/2026 Source: | Listed for Sale | $529,000 $192/sqft |

Nearby Homes


Find Homes by Property Features in Cleveland, TN
Nearby New Homes For Sale

Based on information from the Knoxville Area Association of REALTORS MLS through Nov 10, 2026, 05:15PM. Information is provided exclusively for consumers’ personal, non-commercial use. It may not be used for any purpose other than to identify prospective properties that consumers may be interested in purchasing. The data is deemed reliable but is not guaranteed accurate by the MLS. This website may not include listings or property addresses of sellers who have directed their listing brokers to withhold their listing or their property address from display on the Internet. © 2026 Knoxville Area Association of REALTORS® MLS. All Rights Reserved. Angela Fowler Real Estate, LLC | 423.320.4620 | afowler@catt.com Mailing Address: 452 Kailors Cove Cir, Ringgold, GA 30736
 Advertising Broker: Angela Fowler | Angela Fowler Real Estate, LLC.
