- Overview
- Description
- Property Details
- Location
- HOA Management
- Facts & Features
- Getting Around
- Nearby Homes



$4,750,000
Monthly Est:$23,642
 2 Beds
 5 Baths
2 full baths + 3 half baths
 5,302sqft
2801 Turtle Crk Blvd #8W, Dallas, TX 75219
$4,750,000
$23,642/moEst:
Get Pre-Approved
Condominium
Built in 1992
$9,358/mo HOA
0.81 acre lot
$896/sq.ft
Description
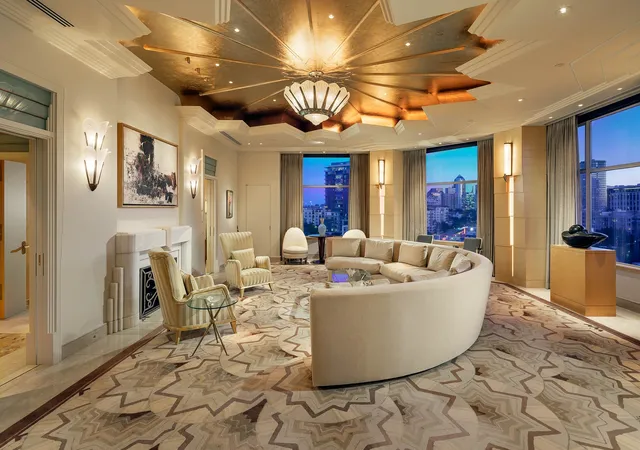
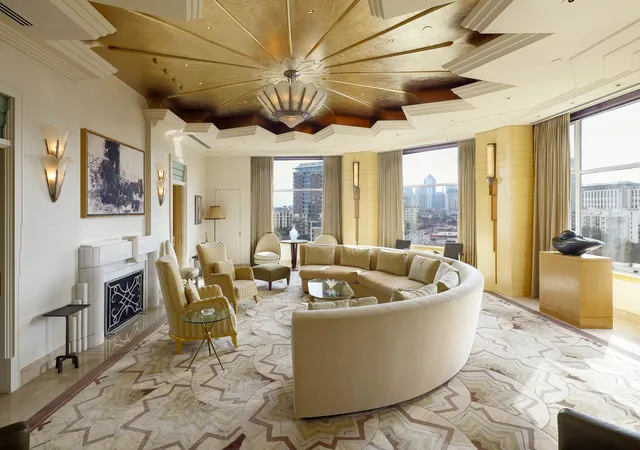
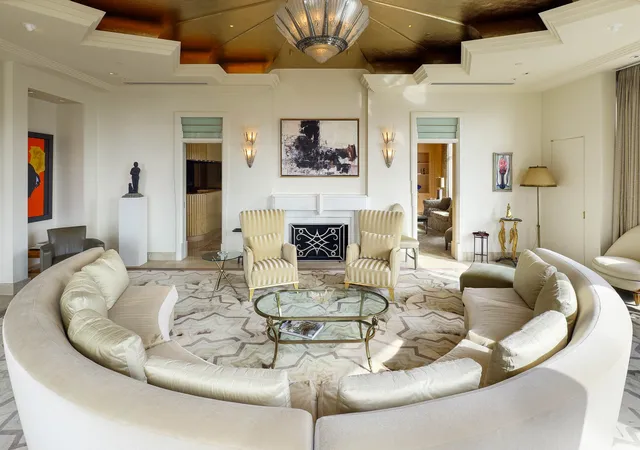
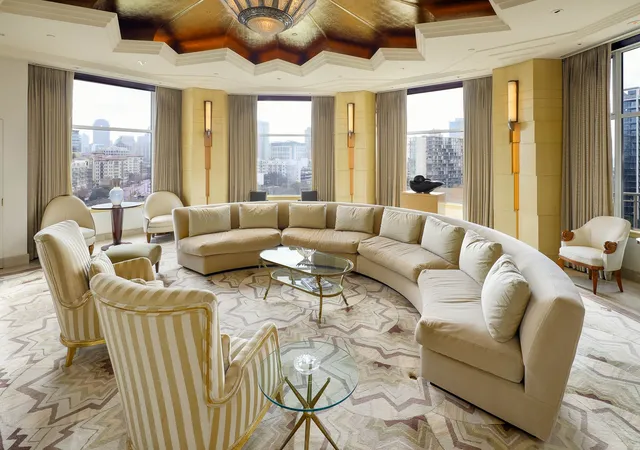
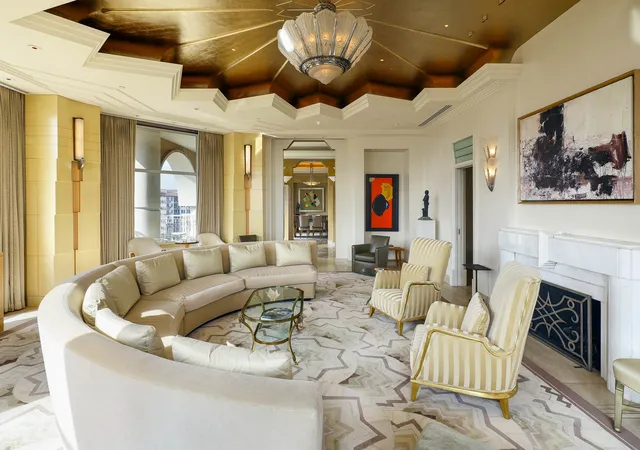
Unit #8W at the Mansion Residences is designed for those who favor the bold. A first look introduces architect Darius Toraby’s concept — 5,302 square feet of Art Deco precision across a grand living room, library, multiple foyers & private terraces. A closer study uncovers the details: brass hardware cast from original molds used at the Paris Opera House, etched glass doors reproduced from Parisian estates, and marble that required three times the typical cutting to achieve perfect book-matching. The living room's gold-leafed cove ceiling frames a 1920 Salerno French light fixture — the very reason the ceiling exists at that height. In the powder room, a glass mermaid panel commands a space designed entirely around it: black marble floors, silver ceiling, and starburst hardware. The library's sycamore paneling was selected to complement specific art, its Roman fireplace finished with bronze end plates. Even utilitarian spaces hold intention. The kitchen's black lacquer cabinets and speckled granite make daily routines feel deliberate. The primary suite's dual bathrooms feature blue mirrored glass and Italian marble, complemented by heated floors and a coffee bar. A second bedroom suite and flexible spaces maintain the same standard: nothing here is an afterthought. Two private terraces — a rarity within the building's exclusive residences — extend living space outdoors with the downtown skyline as a backdrop. Throughout, wall segments are indented for specific art, and rugs are inset into the flooring. This level of specificity promises an invigorating challenge to decorate — but therein lies the reward. As a resident, you inherit twenty-four-hour security, valet, and private access to the hotel's restaurant. This address provides what most luxury buildings only approximate: true hotel-level service in a residential setting.
- Houzeo last checked: 5 minutes ago
- Listing updated: October 31, 2026 at 4:15 pm
- Listing Provided by: Faisal Halum (214) 240-2575 , Bill Churchill | Compass RE Texas, LLC. (214) 814-8100
- Source: NTREIS MLS-TX | MLS#: 21380201

This condo is in:
 Concierge
Property Details
Status
Active
Type
Condominium
No. of Stories
1
County
City
Neighborhood
Year Built
1992
HOA Fees
$9358/mo
Finished Area
5,302 sqft
Lot Size
0.81 acre lot
Basement Area
- sqft
MLS Name
NTREIS MLS
MLS Number
21380201
MLS Status
Active
Cumulative Days on Market
53

Continue Your Journey in App
Find your dream home, receive real-time updates, and many more!
Continue Your Journey in App
Find your dream home, receive real-time updates, and many more!
Location
HOA Management
The Mansion Residence HOA
HOA Fees
$9,358/ Monthly
Amenities
 Amenities and services may be covered by one or multiple associations and service providers.
 Sewer
 Security Guard
 Maintenance
 Water
 Trash Pickup
 Gas
 Concierge
AssociationManagement
Disclaimer: Amenities are based on third-party information and may vary; buyers must independently verify all amenities, as information is deemed reliable but not guaranteed.
Facts & Features
Rooms
Bedrooms & bathrooms
Bedrooms: 2
Bathrooms: 5
Bedroom
Level: First
Area: 360.00 Square Feet
Dimensions: 20 x 18
Office
Level: First
Area: 90.00 Square Feet
Dimensions: 10 x 9
PrimaryBedroom
Level: First
Area: 340.00 Square Feet
Dimensions: 20 x 17
BreakfastRoomNook
Level: First
Area: 224.00 Square Feet
Dimensions: 16 x 14
Kitchen
Level: First
Area: 286.00 Square Feet
Dimensions: 22 x 13
DiningRoom
Level: First
Area: 340.00 Square Feet
Dimensions: 20 x 17
Library
Level: First
Area: 252.00 Square Feet
Dimensions: 18 x 14
LivingRoom
Level: First
Area: 768.00 Square Feet
Dimensions: 32 x 24
Interior
Flooring
Carpet, Stone, Tile
Cooling
Central Air, Zoned
Heating
Central, Zoned
Interior Features
Wet Bar, Chandelier, Decorative Designer Lighting Fixtures, Eat In Kitchen, Granite Counters, High Speed Internet, Pantry, Cable Tv, Natural Woodwork, Walk In Closets
Sewer
Public Sewer
Exterior Features
Balcony
Appliances
Some Gas Appliances, Built In Refrigerator, Dryer, Dishwasher, Gas Cooktop, Disposal, Gas Range, Plumbed For Gas, Refrigerator, Washer
Construction
Year Built
Year Built: 1992
Home type
Condominium
Architectural Style
Traditional, High Rise
Foundation Details
Pillar Post Pier
Roof
Tar Gravel
Property Condition
Resale
Construction Materials
Stucco
Utilities & Energy
Fireplace Features
Decorative
Utilities
Sewer Available, Water Available, Cable Available
Water Source
Public
Security Features
Fire Alarm, Fire Sprinkler System, Smoke Detectors, Security Guard
Parking Features
Assigned, Garage, Gated
Association Amenities
Concierge
Pool Features
Pool
Other Features
Subdivision Name
Mansion Residence
Patio And Porch Features
Balcony
Price History
| Date | Event | Price |
|---|---|---|
09/08/2026 Source: | Listed for Sale | $4,750,000 $896/sqft |

Oak Lawn Ranks #6 in Dallas, TX

Homes

Rental Prices

Median Home Price
Nearby Homes
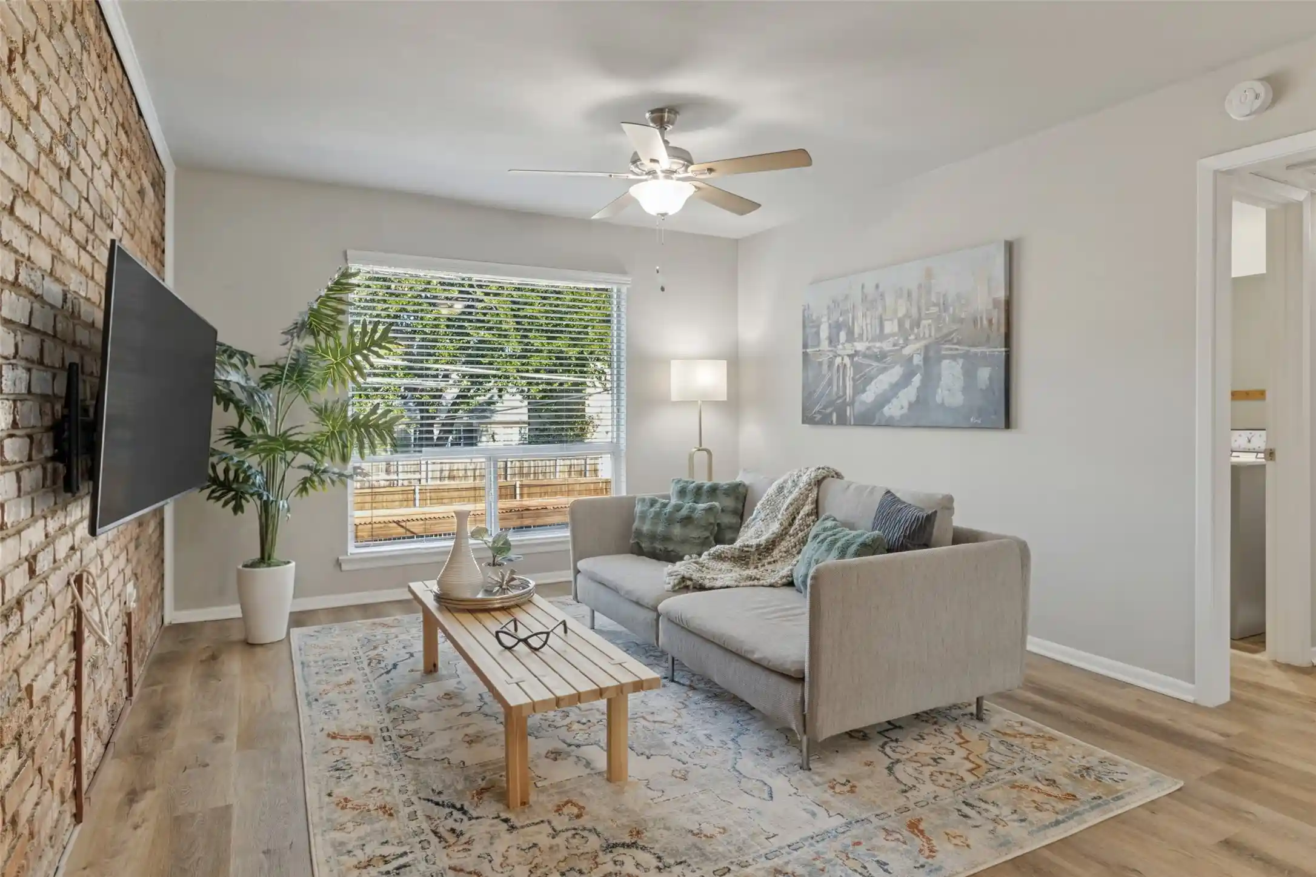
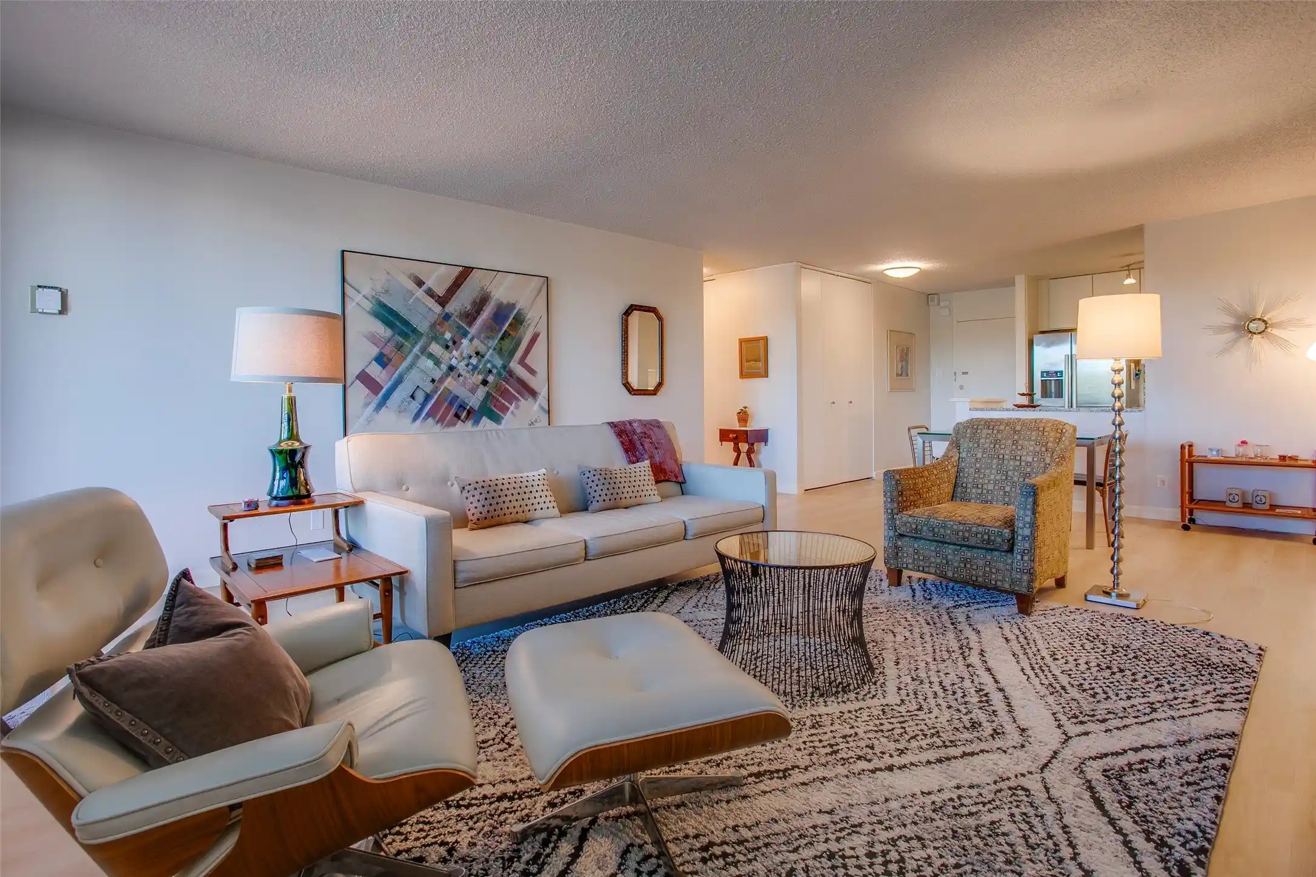
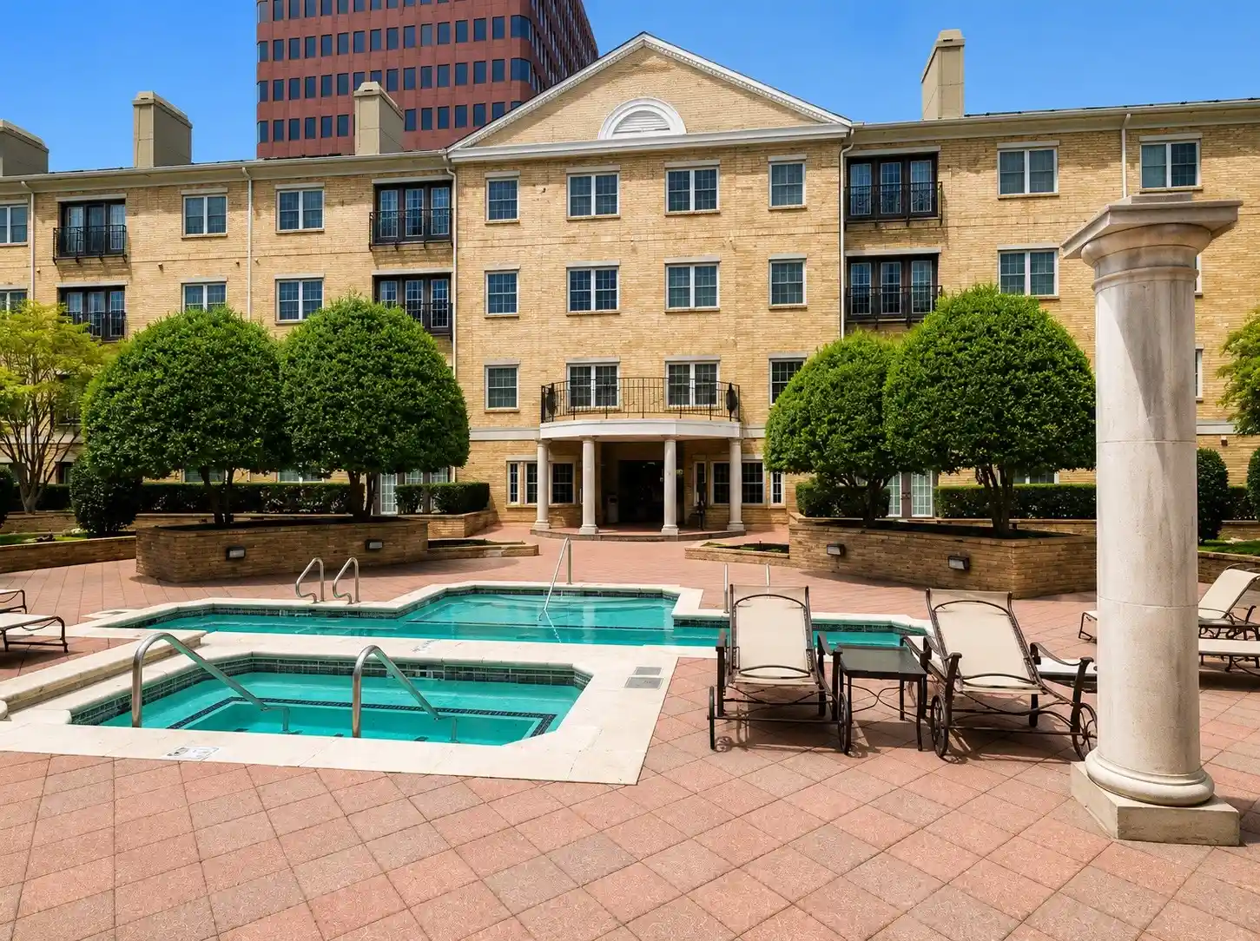
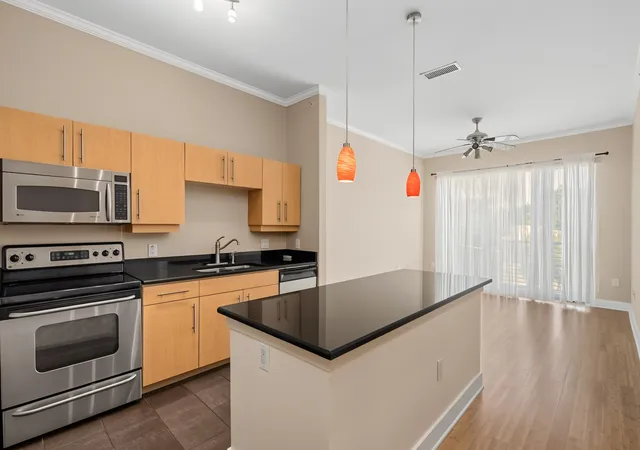
Find Homes by Property Features in Dallas, TX
Nearby New Homes For Sale

Based on information from the North Texas Real Estate Information Systems, Inc., through Nov 01, 2026, 07:45AM. Information is provided exclusively for consumers’ personal, non-commercial use. It may not be used for any purpose other than to identify prospective properties consumers may be interested in purchasing. Data is deemed reliable but is not guaranteed accurate. This website may not include listings or property addresses of sellers who have directed their listing brokers to withhold their listing or their property address from display on the Internet. ©2026 North Texas Real Estate Information Systems, Inc. All Rights Reserved.
 Advertising Broker: Michelle Brecker | Pathway To Home Realty
